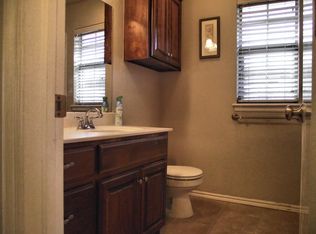
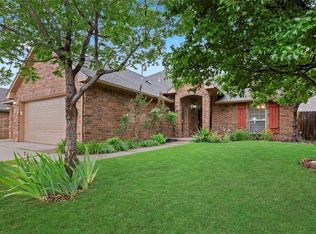
Located in the tucked away and hidden gated community of Rosewood Estates, this beautifully updated single-story three-bedroom home combines a smart, flexible layout with modern upgrades and access to neighborhood amenities, including a swimming pool, clubhouse, expansive greenbelt, playground, and basketball court. The thoughtfully designed split-bedroom floor plan offers privacy, highlighted by a dedicated front office ideal for remote work or study. Two generous living areas are anchored by a centrally located kitchen and complemented by a formal dining space perfect for entertaining. The spacious kitchen features a breakfast bar, ample pantry storage, and an eat-in dining area that overlooks a charming covered side porch. The second living room showcases soaring ceilings, a gas-log fireplace, and seamless access to the backyard and covered patio. Tucked away in its own private hallway, the owner’s suite offers high ceilings, plush carpeting, an updated ceiling fan, and a well-appointed ensuite bath with a soaking tub, separate shower, and spacious walk-in closet. Conveniently located on a large corner lot which is in walking distance to club house and community pool.
Sold for $405,000
Zillow last checked:
Listing updated:
Bought with:
Laurie Patterson, 157178
Keller Williams Central OK ED
Kimberly Scoggin, 173107
Keller Williams Central OK ED
Source: MLSOK/OKCMAR as distributed by MLS GRID,MLS#: 1212390
Price history
| Date | Event | Price |
|---|---|---|
| 5/1/2026 | Sold | $405,000-2.2%$155/sqft |
Source:  MLSOK/OKCMAR as distributed by MLS GRID #1212390 Report a problem MLSOK/OKCMAR as distributed by MLS GRID #1212390 Report a problem | ||
| 3/20/2026 | Pending sale | $414,000$158/sqft |
Source: MLSOK/OKCMAR as distributed by MLS GRID #1212390 Report a problem | ||
| 3/13/2026 | Price change | $414,000-1.2%$158/sqft |
Source: MLSOK/OKCMAR as distributed by MLS GRID #1212390 Report a problem | ||
| 2/10/2026 | Listed for sale | $419,000$160/sqft |
Source: MLSOK/OKCMAR as distributed by MLS GRID #1212390 Report a problem | ||
| 5/31/2025 | Listing removed | $419,000$160/sqft |
Source: MLSOK/OKCMAR as distributed by MLS GRID #1165897 Report a problem | ||
| 5/19/2025 | Price change | $419,000-0.2%$160/sqft |
Source: MLSOK/OKCMAR as distributed by MLS GRID #1165897 Report a problem | ||
| 4/22/2025 | Listed for sale | $420,000+87.5%$160/sqft |
Source: MLSOK/OKCMAR as distributed by MLS GRID #1165897 Report a problem | ||
| 5/1/2023 | Listing removed | -- |
Source: Zillow Rentals Report a problem | ||
| 4/6/2023 | Listed for rent | $2,600$1/sqft |
Source: Zillow Rentals Report a problem | ||
| 3/13/2019 | Sold | $224,000-2.4%$85/sqft |
Source: MLSOK/OKCMAR as distributed by MLS GRID #844396 Report a problem | ||
| 2/6/2019 | Pending sale | $229,500$88/sqft |
Source: CENTURY 21 Goodyear Green #844396 Report a problem | ||
| 1/15/2019 | Price change | $229,500-2.1%$88/sqft |
Source: CENTURY 21 Goodyear Green #844396 Report a problem | ||
| 1/8/2019 | Price change | $234,500-2.1%$89/sqft |
Source: CENTURY 21 Goodyear Green #844396 Report a problem | ||
| 12/18/2018 | Price change | $239,500-2%$91/sqft |
Source: CENTURY 21 Goodyear Green #844396 Report a problem | ||
| 12/13/2018 | Price change | $244,500-2%$93/sqft |
Source: CENTURY 21 Goodyear Green #844396 Report a problem | ||
| 12/10/2018 | Price change | $249,500-2%$95/sqft |
Source: CENTURY 21 Goodyear Green #844396 Report a problem | ||
| 12/6/2018 | Listed for sale | $254,500-5.7%$97/sqft |
Source: CENTURY 21 Goodyear Green #844396 Report a problem | ||
| 2/23/2016 | Sold | $269,900$103/sqft |
Source: MLSOK/OKCMAR as distributed by MLS GRID #712248 Report a problem | ||
| 2/14/2016 | Pending sale | $269,900+20%$103/sqft |
Source: CENTURY 21 Goodyear Green #712248 Report a problem | ||
| 7/16/2009 | Sold | $225,000-4.3%$86/sqft |
Source: Public Record Report a problem | ||
| 6/1/2009 | Price change | $234,990-6%$90/sqft |
Source: Listhub #382440 Report a problem | ||
| 3/24/2009 | Price change | $249,990-2%$95/sqft |
Source: Listhub #382440 Report a problem | ||
| 1/16/2009 | Listed for sale | $254,990+537.5%$97/sqft |
Source: Listhub #382440 Report a problem | ||
| 6/18/2007 | Sold | $40,000$15/sqft |
Source: Public Record Report a problem | ||

Get a cash offer in 3 minutes
Find out how much your home could sell for in as little as 3 minutes with a no-obligation cash offer.
Estimated market value
$405,400
