Move-in ready 3 bedroom, 2.5 bath townhome located in a quaint and well maintained community. Corner unit offers paved drive way and attached garage for parking. Welcoming foyer entry opens to a spacious open-concept floor plan featuring a bright kitchen with breakfast bar seating and an expansive living area perfect for entertaining. Enjoy seamless indoor/outdoor living with backyard patio and grill area ideal for relaxing or hosting guests. Upstairs offers a desirable split-bedroom layout with THREE FULL BEDROOMS and a WALK IN FULLSIZE LAUNDRY ROOM. The spacious primary suite features DUAL WALK IN CLOSETS and a newly renovated spa inspired bathroom designed for the perfect escape and rejuvenation. A wonderful opportunity to enjoy comfort, style and low maintenance living!
Accepting backups
$437,500
2712 NW 80th Avenue, Sunrise, FL 33322
3beds
1,619sqft
:
Get pre-qualified$3,244/mo
Townhouse
Built in 2007
2,011 Square Feet Lot
$-- Zestimate®
$270/sqft
$240/mo HOA
What's special
Three full bedroomsWelcoming foyer entryAttached garage for parkingSpacious open-concept floor planSpacious primary suiteCorner unitDesirable split-bedroom layout
- 84 days |
- 43 |
- 1 |
Zillow last checked:
Listing updated:
Listed by:
Kristen Peace RealtorKrisPeace@gmail.com,
The Keyes Company
Source: BeachesMLS,MLS#: B26029053 Originating MLS: BeachesMLS
Originating MLS: BeachesMLSFacts & features
Interior
Bedrooms & bathrooms
- Bedrooms: 3
- Bathrooms: 3
- Full bathrooms: 2
- 1/2 bathrooms: 1
- Main level bathrooms: 1
Primary bedroom
- Level: Second
- Area: 0
- Dimensions: 0 X 0
Kitchen
- Level: First
- Area: 0
- Dimensions: 0 X 0
Living room
- Level: First
- Area: 0
- Dimensions: 0 X 0
Heating
- Central, Electric
Cooling
- Ceiling Fan(s), Electric
Appliances
- Included: Cooktop, Dryer, Dishwasher, Electric Range, Freezer, Ice Maker, Microwave, Oven, Refrigerator, Washer
- Laundry: Inside, Laundry Room, Upper Level
Features
- Breakfast Bar, Built-in Features, Breakfast Area, Closet Cabinetry, Entrance Foyer, Family/Dining Room, High Ceilings, Sitting Area in Primary, Split Bedrooms, Separate Shower, Upper Level Primary, Walk-In Closet(s)
- Flooring: Ceramic Tile, Tile, Wood
- Windows: Blinds, Drapes, Shutters
- Has fireplace: No
Interior area
- Total structure area: 1,967
- Total interior livable area: 1,619 sqft
Video & virtual tour
Property
Parking
- Total spaces: 2
- Parking features: Attached, Driveway, Garage, Garage Door Opener, Guest, Paver Block
- Attached garage spaces: 1
- Has uncovered spaces: Yes
Accessibility
- Accessibility features: None
Features
- Levels: Two
- Stories: 2
- Patio & porch: Patio
- Exterior features: None, Outdoor Living Area
- Fencing: None
- Waterfront features: None
Lot
- Size: 2,011 Square Feet
- Features: Corner Lot, Fruit Trees, < 1/4 Acre
Details
- Parcel number: 494128240140
- Zoning: RM-10
- Special conditions: Standard
Construction
Type & style
- Home type: Townhouse
- Architectural style: Traditional
- Property subtype: Townhouse
Materials
- Block, Stucco
- Foundation: Slab
- Roof: Tile
Condition
- Resale
- New construction: No
- Year built: 2007
Utilities & green energy
- Sewer: Public Sewer
- Water: Public
- Utilities for property: Cable Connected, Electricity Connected, Phone Available, Sewer Connected, Water Connected
Community & HOA
Community
- Features: Home Owners Association
- Security: Smoke Detector(s)
- Subdivision: ARAGON SEC ONE
HOA
- Has HOA: Yes
- Amenities included: Playground, Sidewalks
- Services included: Common Areas, Legal/Accounting, Maintenance Grounds, Reserve Fund
- HOA fee: $240 monthly
- HOA name: Townhomes of Aragon
- HOA phone: 954-363-1824
Location
- Region: Sunrise
Financial & listing details
- Price per square foot: $270/sqft
- Tax assessed value: $252,440
- Annual tax amount: $4,601
- Date on market: 5/15/2026
- Cumulative days on market: 74 days
- Listing terms: Cash,Conventional,FHA,VA Loan
- Electric utility on property: Yes
Estimated market value
Not available
Estimated sales range
Not available
Not available
Price history
| Date | Event | Price |
|---|---|---|
| 5/15/2026 | Listed for sale | $437,500+75%$270/sqft |
Source:  BeachesMLS #B26029053 Report a problem BeachesMLS #B26029053 Report a problem | ||
| 3/24/2021 | Listing removed | -- |
Source: Owner Report a problem | ||
| 7/11/2019 | Sold | $250,000$154/sqft |
Source: BeachesMLS #F10171380 Report a problem | ||
| 3/31/2019 | Listed for sale | $250,000+42.9%$154/sqft |
Source: Owner Report a problem | ||
| 7/30/2015 | Sold | $175,000$108/sqft |
Source: Agent Provided Report a problem | ||
| 8/6/2014 | Sold | $175,000-45.4%$108/sqft |
Source: Public Record Report a problem | ||
| 8/24/2007 | Sold | $320,500$198/sqft |
Source: Public Record Report a problem | ||
Public tax history
| Year | Property taxes | Tax assessment |
|---|---|---|
| 2025 | $4,602 +3.3% | $252,440 +2.9% |
| 2024 | $4,454 +2.1% | $245,330 +3% |
| 2023 | $4,364 +5.7% | $238,190 +3% |
| 2022 | $4,129 +2.9% | $231,260 +3% |
| 2021 | $4,011 +2.3% | $224,530 +1.4% |
| 2020 | $3,922 -4.8% | $221,430 +17.6% |
| 2019 | $4,119 | $188,300 +10% |
| 2018 | $4,119 +11.7% | $171,190 -0.3% |
| 2017 | $3,689 -1.8% | $171,670 +5% |
| 2016 | $3,758 +2.2% | $163,520 +10% |
| 2015 | $3,676 +30.7% | $148,660 +22.1% |
| 2014 | $2,813 | $121,750 +7.6% |
| 2013 | $2,813 +6.4% | $113,130 |
| 2012 | $2,644 -13.2% | $113,130 -15% |
| 2011 | $3,048 -12% | $133,090 -10.9% |
| 2010 | $3,463 +16.7% | $149,430 -13.1% |
| 2009 | $2,967 +3.3% | $171,940 +0.1% |
| 2008 | $2,871 +1790% | $171,770 +2240.2% |
| 2007 | $152 | $7,340 |
Find assessor info on the county website
Monthly payment
Est. payment
Payment breakdown
Explore the cost of this home by adjusting the details. Changes won't be saved.Climate risks
Neighborhood: 33322
Nearby schools
GreatSchools rating
- 5/10Village Elementary SchoolGrades: PK-5Distance: 0.9 mi
- 4/10Bair Middle SchoolGrades: 6-8Distance: 1.2 mi
- 4/10Plantation High SchoolGrades: 9-12Distance: 1 mi
Schools provided by the listing agent
- Elementary: Village
- Middle: Bair
- High: Plantation
Source: BeachesMLS. This data may not be complete. We recommend contacting the local school district to confirm school assignments for this home.
- $382,0003 bd2 ba1.6k sqft2711 NW 80th Ave, Sunrise, FL 33322Off Market

- $357,0003 bd3 ba1.6k sqft2711 NW 80th Ave #2711, Fort Lauderdale, FL 33322Off Market
- $395,3003 bd2 ba1.6k sqft2710 NW 80th Ave, Sunrise, FL 33322Off Market
- $385,2003 bd3 ba1.6k sqft2710 NW 80th Ave #2710, Sunrise, FL 33322Off Market
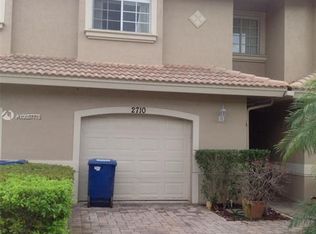
- $380,1003 bd2 ba1.6k sqft2709 NW 80th Ave, Sunrise, FL 33322Off Market
- $390,4003 bd3 ba1.6k sqft2708 NW 80th Ave, Sunrise, FL 33322Off Market
- $393,5003 bd2 ba1.6k sqft2707 NW 80th Ave, Fort Lauderdale, FL 33322Off Market
- $339,0003 bd3 ba1.5k sqft2718 NW 80th Ave, Sunrise, FL 33322Sold
A local agent can set up tours, give advice and negotiate with sellers.
