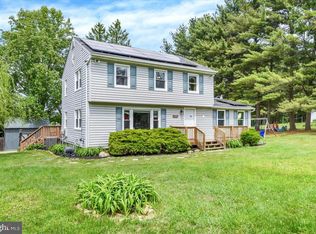
Welcome to 2712 Overview, a charming meticulously maintained home situated on a private cul-de-sac road combining the tranquility of country living with the convenience of nearby shopping, dining, schools and commuter routes. Nestled on a picturesque 1.24-acre lot with an incredible backyard offering endless possibilities. Inside, an open-concept living space filled with natural light features luxury vinyl plank flooring creating a warm and inviting atmosphere throughout. The welcoming living room with stylish built-in fireplace opens to the kitchen with beautiful white cabinetry, a large granite-topped island with bar seating, new sleek stainless steel appliances including a double oven, wine and coffee station, and a casual dining area with direct access to the new Trek deck for effortless indoor-outdoor living. The spacious primary suite serves as a peaceful retreat, featuring a soaring cathedral ceiling, windows on three sides, private deck access, an adjoining sitting room great for nursery/office, and newly added mini split providing dual zone heating and cooling. Two additional bedrooms and a newly renovated full bath complete the upper level. The finished lower level with a generous family room featuring a wood-burning fireplace, a full bath, laundry room, and an unfinished back room offering space for another bedroom, office/workout room and storage. French doors lead directly to the screened-in patio and backyard. Outside, a stunning in-ground pool(new liner 2023) is a highlight of this private outdoor oasis, including a recently added paver patio, the new spacious composite Trex deck, beautiful landscaping, all enclosed by an 8' privacy-fenced yard. An oversized two car garage includes a workbench, shelving, and pull down stairs to attic great for additional storage. A freshly painted shed rounds off the exterior. Recent updates: kitchen- new double oven, dishwasher, microwave, refrigerator/freezer & laundry appliances, recessed lighting, luxury vinyl flooring, ceiling fans, interior paint, new Trex deck, stone paver patio, pool liner, screened in porch, black topped driveway, crown molding, chimney liner, slider in kitchen, storm door on the front, fully remodeled main bathroom, new electrical outlets, smoke detectors, new smart garage door openers, garage-attic-basement insulation, new roof gutters/gutter guards(2019), and more.
Under contract
$540,000
2712 Overview Rd, Hampstead, MD 21074
3beds
1,990sqft
Single Family Residence
Built in 1976
1.24 Acres Lot
$540,600 Zestimate®
$271/sqft
$-- HOA
What's special
Recently added paver patioBeautiful landscapingWine and coffee stationPrivate cul-de-sac roadSoaring cathedral ceilingRecessed lightingCrown molding
- 41 days
- 170
- 3
Zillow last checked:
Listing updated:
Listed by:
Shawn Wiseman 410-746-8066,
Northrop Realty 4439213900
Source: Bright MLS,MLS#: MDCR2036422
Facts & features
Interior
Bedrooms & bathrooms
- Bedrooms: 3
- Bathrooms: 2
- Full bathrooms: 2
- Main level bathrooms: 1
- Main level bedrooms: 3
Rooms
- Room types: Living Room, Dining Room, Primary Bedroom, Sitting Room, Bedroom 2, Bedroom 3, Kitchen, Basement, Foyer, Laundry, Recreation Room
Primary bedroom
- Features: Cathedral/Vaulted Ceiling, Ceiling Fan(s), Flooring - Carpet
- Level: Main
- Area: 256 Square Feet
- Dimensions: 16 X 16
Bedroom 2
- Features: Ceiling Fan(s), Flooring - Carpet
- Level: Main
- Area: 117 Square Feet
- Dimensions: 13 X 9
Bedroom 3
- Features: Ceiling Fan(s), Flooring - Carpet
- Level: Main
- Area: 108 Square Feet
- Dimensions: 9 X 12
Basement
- Level: Lower
- Area: 414 Square Feet
- Dimensions: 23 X 18
Dining room
- Features: Built-in Features
- Level: Main
Foyer
- Features: Flooring - Luxury Vinyl Plank
- Level: Main
- Area: 24 Square Feet
- Dimensions: 4 X 6
Kitchen
- Features: Breakfast Bar, Built-in Features, Granite Counters, Dining Area, Flooring - Luxury Vinyl Tile, Kitchen Island, Eat-in Kitchen, Recessed Lighting
- Level: Main
- Area: 200 Square Feet
- Dimensions: 10 X 20
Laundry
- Level: Lower
Living room
- Features: Ceiling Fan(s), Crown Molding, Fireplace - Electric, Flooring - Luxury Vinyl Plank
- Level: Main
- Area: 180 Square Feet
- Dimensions: 15 X 12
Recreation room
- Features: Fireplace - Other, Flooring - Ceramic Tile
- Level: Lower
- Area: 690 Square Feet
- Dimensions: 23 X 30
Sitting room
- Features: Ceiling Fan(s), Flooring - Luxury Vinyl Plank
- Level: Main
- Area: 110 Square Feet
- Dimensions: 10 X 11
Heating
- Forced Air, Propane
Cooling
- Central Air, Electric
Appliances
- Included: Dishwasher, Dryer, Exhaust Fan, Ice Maker, Microwave, Refrigerator, Stainless Steel Appliance(s), Cooktop, Washer, Electric Water Heater
- Laundry: Lower Level, Laundry Room
Features
- Breakfast Area, Built-in Features, Ceiling Fan(s), Crown Molding, Dining Area, Eat-in Kitchen, Kitchen Island, Kitchen - Table Space, Recessed Lighting, Upgraded Countertops, Dry Wall, Cathedral Ceiling(s)
- Flooring: Carpet, Ceramic Tile, Luxury Vinyl
- Doors: French Doors, Six Panel
- Windows: Screens, Vinyl Clad
- Basement: Connecting Stairway,Finished,Heated,Improved,Interior Entry,Windows,Walk-Out Access
- Number of fireplaces: 2
Interior area
- Total structure area: 2,399
- Total interior livable area: 1,990 sqft
- Finished area above ground: 1,284
- Finished area below ground: 706
Video & virtual tour
Property
Parking
- Total spaces: 6
- Parking features: Garage Faces Front, Attached, Driveway
- Attached garage spaces: 2
- Uncovered spaces: 4
Accessibility
- Accessibility features: Other
Features
- Levels: Split Foyer,Two
- Stories: 2
- Patio & porch: Deck, Patio, Screened
- Exterior features: Lighting
- Has private pool: Yes
- Pool features: In Ground, Private
- Fencing: Back Yard
- Has view: Yes
- View description: Garden, Trees/Woods
Lot
- Size: 1.24 Acres
- Features: Backs to Trees, Front Yard, Landscaped, No Thru Street, Rear Yard, SideYard(s)
Details
- Additional structures: Above Grade, Below Grade
- Parcel number: 0708022070
- Zoning: R-400
- Special conditions: Standard
Construction
Type & style
- Home type: SingleFamily
- Property subtype: Single Family Residence
Materials
- Brick Front, Vinyl Siding
- Foundation: Permanent
- Roof: Shingle
Condition
- New construction: No
- Year built: 1976
Utilities & green energy
- Sewer: Septic Exists
- Water: Well
Community & HOA
Community
- Security: Main Entrance Lock, Smoke Detector(s)
- Subdivision: Aspen Run
HOA
- Has HOA: No
Location
- Region: Hampstead
Financial & listing details
- Price per square foot: $271/sqft
- Tax assessed value: $426,700
- Annual tax amount: $4,641
- Date on market: 8/13/2026
- Listing agreement: Exclusive Right To Sell
- Ownership: Fee Simple
Estimated market value
$540,600
$514,000 - $568,000
$2,766/mo
Price history
| Date | Event | Price |
|---|---|---|
| 8/21/2026 | Contingent | $540,000$271/sqft |
Source:  Bright MLS #MDCR2036422 Report a problem Bright MLS #MDCR2036422 Report a problem | ||
| 8/13/2026 | Listed for sale | $540,000+30.1%$271/sqft |
Source: Bright MLS #MDCR2036422 Report a problem | ||
| 1/28/2022 | Sold | $415,000-1.2%$209/sqft |
Source: Bright MLS #MDCR2003418 Report a problem | ||
| 11/9/2021 | Pending sale | $420,000$211/sqft |
Source: Bright MLS #MDCR2003418 Report a problem | ||
| 11/6/2021 | Listed for sale | $420,000+31.3%$211/sqft |
Source: Bright MLS #MDCR2003418 Report a problem | ||
| 10/29/2014 | Sold | $320,000+0.2%$161/sqft |
Source: Public Record Report a problem | ||
| 8/3/2014 | Pending sale | $319,500$161/sqft |
Source: Long & Foster Real Estate #CR8400723 Report a problem | ||
| 7/11/2014 | Listed for sale | $319,500$161/sqft |
Source: Long & Foster Real Estate #CR8400723 Report a problem | ||
Public tax history
| Year | Property taxes | Tax assessment |
|---|---|---|
| 2025 | $4,389 +1.9% | $405,400 +6.4% |
| 2024 | $4,305 +6.9% | $380,967 +6.9% |
| 2023 | $4,029 +7.4% | $356,533 +7.4% |
| 2022 | $3,753 +3.1% | $332,100 +3.1% |
| 2021 | $3,639 +3.2% | $322,033 +3.2% |
| 2020 | $3,525 +3.3% | $311,967 +3.3% |
| 2019 | $3,411 +1.7% | $301,900 +1.7% |
| 2018 | $3,353 +1.8% | $296,767 +1.8% |
| 2017 | $3,295 | $291,633 +1.8% |
| 2016 | -- | $286,500 |
| 2015 | -- | $286,500 |
| 2014 | -- | $286,500 -1.7% |
| 2013 | -- | $291,600 |
| 2012 | -- | $291,600 |
| 2011 | -- | $291,600 -19.1% |
| 2010 | -- | $360,270 +8% |
| 2009 | -- | $333,482 +8.7% |
| 2008 | -- | $306,696 +9.6% |
| 2007 | -- | $279,910 +15.7% |
| 2006 | -- | $241,916 +18.6% |
| 2005 | -- | $203,923 +22.9% |
| 2004 | -- | $165,930 +2.8% |
| 2003 | -- | $161,340 +2.9% |
| 2002 | -- | $156,750 +3% |
| 2001 | -- | $152,160 |
Find assessor info on the county website
Monthly payment
Est. payment
Payment breakdown
Explore the cost of this home by adjusting the details. Changes won't be saved.Climate risks
Neighborhood: 21074
Nearby schools
Schools provided by the listing agent
- District: Carroll County Public Schools
Source: Bright MLS. This data may not be complete. We recommend contacting the local school district to confirm school assignments for this home.
Similar homes
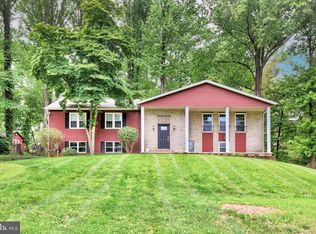
- $519,9504 bd2 ba1.9k sqft1906 Suffolk Rd, Finksburg, MD 21048For Sale
 MLS ID #MDCR2037352, Gene Drubetskoy, EXP Realty, LLC. Bright MLS
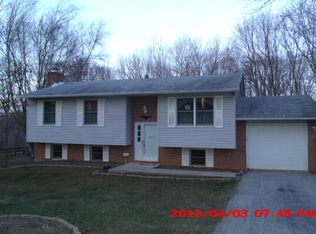
 - $475,0003 bd2 ba2k sqft1717 Marsue Dr, Hampstead, MD 21074For Sale
 MLS ID #MDCR2037666, Karen Luster, Long & Foster Real Estate, Inc.. Bright MLS
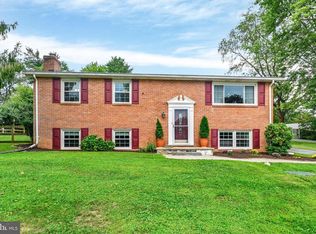
 - $530,0003 bd2 ba1.7k sqft3502 Pleasant Plains Dr, Reisterstown, MD 21136For Sale
 MLS ID #MDCR2035964, Lee Moreno, Coldwell Banker Realty. Bright MLS
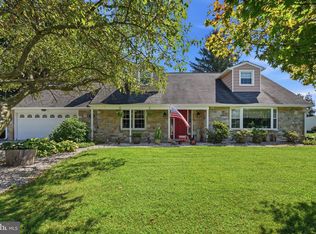
 - $575,0003 bd3 ba2.1k sqft706 W Old Liberty Rd, Sykesville, MD 21784For Sale
 MLS ID #MDCR2037978, Dan Toth, EXP Realty, LLC. Bright MLS
 - $535,0004 bd3 ba2.7k sqft530 Mount Holly Dr, Westminster, MD 21157For SaleMLS ID #MDCR2036936, Grace Cloutier, Berkshire Hathaway HomeServices Homesale Realty. Bright MLS
- $649,9004 bd3 ba2.7k sqft1951 Albert Rill Rd, Hampstead, MD 21074For SaleMLS ID #MDCR2036424, Trent Gladstone, The KW Collective. Bright MLS
- $495,0003 bd3 ba1.6k sqft3217 Old Westminster Pike, Finksburg, MD 21048For SaleMLS ID #MDCR2036962, Leo Keenan, Assist 2 Sell Buyers And Sellers. Bright MLS
- $430,0004 bd2 ba1.9k sqft3932 Shiloh Ave, Hampstead, MD 21074For SaleMLS ID #MDCR2036456, Vincent Stonesifer, Cummings & Co. Realtors. Bright MLS
- $550,0003 bd3 ba2.5k sqft5145 Bartholow Rd, Sykesville, MD 21784For SaleMLS ID #MDCR2037922, Kim Lally, EXP Realty, LLC. Bright MLS
- $528,0003 bd2 ba1.7k sqft20321 Middletown Rd, Freeland, MD 21053For SaleMLS ID #MDBC2171368, Thomas Moore, Berkshire Hathaway HomeServices Homesale Realty. Bright MLS
- $550,0003 bd2 ba1.4k sqft839 Chanter Dr, Westminster, MD 21157For SaleMLS ID #MDCR2037272, Cathy Blassino, The KW Collective. Bright MLS
- $500,0004 bd3 ba2.5k sqft14213 Longnecker Rd, Glyndon, MD 21136For SaleMLS ID #MDBC2160174, Chris James, Northrop Realty. Bright MLS
- $534,9004 bd3 ba2.4k sqft2951 Abbey Dr, Manchester, MD 21102For SaleMLS ID #MDCR2036240, melinda smith, RE/MAX Solutions. Bright MLS
- $519,9005 bd4 ba2.4k sqft105 Warfieldsburg Rd, Westminster, MD 21157For SaleMLS ID #MDCR2036034, Judy Walters, Walters Realty. Bright MLS
- $599,9994 bd4 ba2.8k sqft511 Marshall Dr, Westminster, MD 21157For SaleMLS ID #MDCR2037028, Bob Lucido, Keller Williams Lucido Agency. Bright MLS
- $549,9004 bd3 ba1.7k sqft5350 Pommel Dr, Mount Airy, MD 21771For SaleMLS ID #MDCR2037430, Mary schroth, EXP Realty, LLC. Bright MLS
- $475,0003 bd3 ba2.9k sqft75 S Colonial Ave, Westminster, MD 21157For SaleMLS ID #MDCR2037078, Kim Pellegrino, Cummings & Co. Realtors. Bright MLS
- $380,0003 bd2 ba1.7k sqft704 Old Baltimore Rd, Westminster, MD 21157For SaleMLS ID #MDCR2037630, Chris Meldrom, Corner House Realty. Bright MLS
- $510,0003 bd3 ba1.7k sqft7065 Melstone Valley Way, Marriottsville, MD 21104For SaleMLS ID #MDCR2037784, Joe Bird, Red Cedar Real Estate, LLC. Bright MLS
- $575,0004 bd2 ba1.8k sqft7002 Bristol Pl, Sykesville, MD 21784For SaleMLS ID #MDCR2036254, Creig Northrop, Northrop Realty. Bright MLS
