Skip main navigation
Sold for $429,900
  • $429,900

    2712 Palazzo Cir, Yukon, OK 73099

    4beds
    2,589sqft
    Single Family Residence
    Built in 2023
    0.51 Acres Lot
    $455,800 Zestimate®
    $166/sqft
    $2,942 Estimated rent

    Home value

    $455,800

    $433,000 - $479,000

    $2,942/mo

    Zestimate® history
    Loading
    Loading...

    Owner options

    List your home for rent

    $2,942/mo

    Rent Zestimate®

    Find your next renter with Zillow Rental Manager. Plus, with online applications, you can quickly screen prospective tenants – for free.

    Learn more

    $2,942/mo

    Rent Zestimate®

    Refinance and save

    $2,882/mo

    Est. payment

    Refinancing to a lower rate could help reduce your monthly payments and save thousands over the life of the loan.

    See today's rates

    $2,882/mo

    Est. payment

    Explore your selling options

    Work with a Zillow partner agent

    Leverage their expertise and Zillow's premium Showcase listings to get your home seen by more buyers.

    Get started

    List with your own agent

    Get your home in front of millions of buyers by listing it on Zillow.

    Learn how to do it

    Sell it yourself

    Take full control of how buyers see your home on Zillow by listing For Sale by Owner (FSBO).

    List your home

    What's special

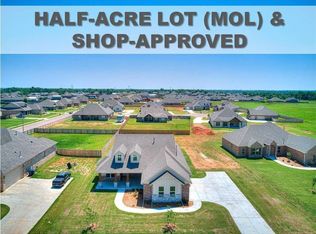
    ***OFFERING $5000 Builder Incentives Spend Your Way*** A HALF-ACRE HOME, SHOP-APPROVED NEIGHBORHOOD IN THE MOST PERFECT LOCATION FOR YOU! Minutes away from I-40 & Kilpatrick Turnpike, about 20 minutes from Downtown and accessible to all the amenities of the booming Garth Brooks Blvd -- this 4beds|2.1baths|Formal Dining|3cars CUL-DE-SAC HOME IN MUSTANG SCHOOLS will amaze you in all levels! Massive Open-Concept Living Area features a nice gas log fireplace, designer light fixtures and huge windows that provide its bright & natural lighting! Elegant Kitchen will leave you speechless with its sleek white, floor-to-ceiling cabinetry, built-in & stainless steel appliances, double oven, granite countertops, huge island with a nice farm sink, hutch for added area/storage and a massive walk-in pantry! Breakfast nook gives you a nice a view of the huge backyard while formal dining lets you enjoy a view of your front yard. Owner's Suite is airy & bright and features a dream Primary Bath with double vanities, soaking tub, shower cubicle, separate toilet area and a large walk-in closet. Secondary Rooms are large and located at both sides of the house. Mud room off the garage connects to the Laundry Room for easy access. Covered back patio is ideal for BBQ nights with family and friends. Home is in close proximity to major medical facilities, restaurants, shopping, theater, fitness and entertainment areas of Yukon! PENNINGTON FLOOR PLAN, WELCOME HOME!!!

    Zillow last checked:

    Listing updated:

    Listed by:

    Jenny Burns 405-473-4931,

    Keller-Williams Platinum

    Bought with:

    Beth Atkinson, 128511

    Metro Group Brokers LLC

    Source: MLSOK/OKCMAR as distributed by MLS GRID,MLS#: 1065153MLS Logo

    Facts & features

    Interior

    Bedrooms & bathrooms
    • Bedrooms: 4
    • Bathrooms: 3
    • Full bathrooms: 2
    • 1/2 bathrooms: 1
    Heating
    • Central
    Cooling
    • Has cooling: Yes
    Appliances
    • Included: Dishwasher, Disposal, Microwave, Gas Oven, Double Oven, Built-In Gas Range
    • Laundry: Laundry Room
    Features
    • Ceiling Fan(s)
    • Flooring: Carpet, Tile
    • Windows: Low-Emissivity Windows
    • Number of fireplaces: 1
    • Fireplace features: Insert
    Interior area
    • Total structure area: 2,589
    • Total interior livable area: 2,589 sqft

    Property

    Parking
    • Total spaces: 3
    • Parking features: Concrete
    • Garage spaces: 3
    Features
    • Levels: One
    • Stories: 1
    • Patio & porch: Patio, Porch
    Lot
    • Size: 0.51 Acres
    • Features: Cul-De-Sac
    Details
    • Parcel number: 2712NONEPalazzo73099
    • Special conditions: None

    Construction

    Type & style
    • Home type: SingleFamily
    • Architectural style: Traditional
    • Property subtype: Single Family Residence
    Materials
    • Brick & Frame
    • Foundation: Slab
    • Roof: Composition
    Condition
    • Year built: 2023
    Details
    • Builder name: Nu Homes Oklahoma

    Utilities & green energy

    • Utilities for property: Aerobic System, Cable Available, Public

    Community & HOA

    HOA
    • Has HOA: Yes
    • Services included: Greenbelt, Maintenance
    • HOA fee: $200 annually
    Location
    • Region: Yukon

    Financial & listing details

    • Price per square foot: $166/sqft
    • Tax assessed value: $429,059
    • Annual tax amount: $999,999
    • Date on market: 11/20/2024
    • Listing terms: Cash,Conventional,Sell FHA or VA

    Price history

    DateEventPrice
    8/2/2023Sold$429,900-3.8%$166/sqft
    Source: MLSOK/OKCMAR as distributed by MLS GRID #1065153 Report a problem
    1/4/2022Sold$447,000+587.7%$173/sqft
    Source: Public Record Report a problem
    12/3/2021Sold$65,000$25/sqft
    Source: Public Record Report a problem

    Public tax history

    YearProperty taxesTax assessment
    2025$5,747 -2.2%$50,126 -3.4%
    2024$5,879 +3095.1%$51,868 +3097.8%
    2023$184 -1.1%$1,622
    2022$186 $1,622
    2021$186 -1.1%$1,622
    2020$188 $1,622
    Find assessor info on the county website

    Neighborhood: 73099

    Nearby schools

    GreatSchools rating
    Schools provided by the listing agent
    • Elementary: Riverwood ES
    • Middle: Meadow Brook Intermediate School
    • High: Mustang HS

    Source: MLSOK/OKCMAR as distributed by MLS GRID. This data may not be complete. We recommend contacting the local school district to confirm school assignments for this home.

    Get a cash offer in 3 minutes
    Find out how much your home could sell for in as little as 3 minutes with a no-obligation cash offer.
    Estimated market value
    $455,800
    Get a cash offer in 3 minutes
    Find out how much your home could sell for in as little as 3 minutes with a no-obligation cash offer.
    Estimated market value
    $455,800