Skip main navigation
Sold for $490,000
  • $490,000

    2712 Parkwood Ave, Richmond, VA 23220

    2beds
    1,128sqft
    Townhouse, Single Family Residence
    Built in 1925
    1,934 Square Feet Lot
    $-- Zestimate®
    $434/sqft
    $2,211 Estimated rent

    Home value

    Not available

    Estimated sales range

    Not available

    $2,211/mo

    Zestimate® history
    Loading
    Loading...

    Owner options

    List your home for rent

    $2,211/mo

    Rent Zestimate®

    Find your next renter with Zillow Rental Manager. Plus, with online applications, you can quickly screen prospective tenants – for free.

    Learn more

    $2,211/mo

    Rent Zestimate®

    Refinance and save

    $3,047/mo

    Est. payment

    Refinancing to a lower rate could help reduce your monthly payments and save thousands over the life of the loan.

    See today's rates

    $3,047/mo

    Est. payment

    Explore your selling options

    Work with a Zillow partner agent

    Leverage their expertise and Zillow's premium Showcase listings to get your home seen by more buyers.

    Get started

    List with your own agent

    Get your home in front of millions of buyers by listing it on Zillow.

    Learn how to do it

    Sell it yourself

    Take full control of how buyers see your home on Zillow by listing For Sale by Owner (FSBO).

    List your home

    What's special

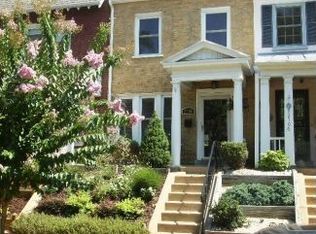
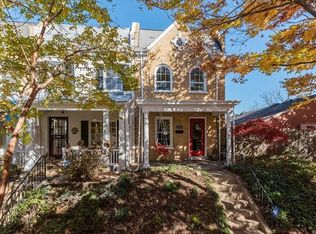
    Experience the best of Richmond living in this beautifully renovated corner-lot home — perfectly positioned at the gateway to the Fan, the Museum District, and vibrant Scott’s Addition. Whether you’re strolling through the businesses of Carytown, exploring the city’s renowned museums along Arthur Ashe Boulevard, or enjoying an evening out in one of Richmond’s trendiest neighborhoods, this location truly offers it all. Inside, sophistication meets comfort. The open-concept main level invites effortless entertaining, featuring a spacious living and dining area that flows seamlessly into a stunning modern kitchen. Adorned with sleek dark granite countertops, a designer island, premium stainless steel appliances, and luxury vinyl plank flooring, this space is as functional as it is elegant. A convenient half bath and in-home laundry closet with stackable washer and dryer complete the first floor. Upstairs, discover two luxurious primary suites, each offering private, spacious bathrooms, closet space, and contemporary finishes throughout. Outdoors, enjoy classic Richmond charm with a welcoming front porch, lush landscaping, and a fully fenced backyard that provides a peaceful retreat for relaxation or entertaining. A rare luxury in this area — private off-street parking — adds both convenience and value. Don’t miss this opportunity to own a beautifully updated home in one of Richmond’s most desirable and dynamic locations. This isn’t just a home — it’s a lifestyle.

    Zillow last checked:

    Listing updated:

    Listed by:

    Feras Almomani info@srmfre.com,

    Shaheen Ruth Martin & Fonville

    Bought with:

    Robert Mooney, 0225246775

    Providence Hill Real Estate

    Source: CVRMLS,MLS#: 2529108MLS LogoOriginating MLS: Central Virginia Regional MLS

    Facts & features

    Interior

    Bedrooms & bathrooms
    • Bedrooms: 2
    • Bathrooms: 3
    • Full bathrooms: 2
    • 1/2 bathrooms: 1
    Other
    • Description: Tub & Shower
    • Level: Second
    Half bath
    • Level: First
    Heating
    • Electric, Heat Pump
    Cooling
    • Electric, Heat Pump
    Appliances
    • Included: Washer/Dryer Stacked, Dishwasher, Electric Cooking, Electric Water Heater, Disposal, Ice Maker, Microwave, Range, Refrigerator, Water Heater
    • Laundry: Washer Hookup, Dryer Hookup, Stacked
    Features
    • Ceiling Fan(s), Dining Area, Eat-in Kitchen, Granite Counters, Bath in Primary Bedroom
    • Flooring: Vinyl
    • Basement: Crawl Space
    • Attic: Pull Down Stairs
    Interior area
    • Total interior livable area: 1,128 sqft
    • Finished area above ground: 1,128
    • Finished area below ground: 0

    Property

    Parking
    • Parking features: Driveway, Off Street, Paved
    • Has uncovered spaces: Yes
    Features
    • Levels: Two
    • Stories: 2
    • Patio & porch: Rear Porch, Front Porch, Patio
    • Exterior features: Paved Driveway
    • Pool features: None
    • Fencing: Back Yard,Fenced
    Lot
    • Size: 1,934 Square Feet
    Details
    • Parcel number: W0001200015
    • Zoning description: R-7

    Construction

    Type & style
    • Home type: Townhouse
    • Architectural style: Row House,Two Story
    • Property subtype: Townhouse, Single Family Residence
    • Attached to another structure: Yes
    Materials
    • Brick, Drywall
    • Roof: Composition,Shingle
    Condition
    • Resale
    • New construction: No
    • Year built: 1925

    Utilities & green energy

    • Sewer: Public Sewer
    • Water: Public

    Community & HOA

    Community
    • Subdivision: None
    Location
    • Region: Richmond

    Financial & listing details

    • Price per square foot: $434/sqft
    • Tax assessed value: $339,000
    • Annual tax amount: $4,068
    • Date on market: 11/9/2025
    • Ownership: Individuals
    • Ownership type: Sole Proprietor

    Price history

    DateEventPrice
    2/12/2026Sold$490,000-2%$434/sqft
    Source: CVRMLS #2529108 Report a problem
    1/24/2026Pending sale$499,950$443/sqft
    Source: CVRMLS #2529108 Report a problem
    1/19/2026Price change$499,950-3.8%$443/sqft
    Source: CVRMLS #2529108 Report a problem
    1/13/2026Price change$519,950-2.8%$461/sqft
    Source: CVRMLS #2529108 Report a problem
    1/5/2026Price change$534,950-2.7%$474/sqft
    Source: CVRMLS #2529108 Report a problem
    11/4/2025Price change$549,950-1.8%$488/sqft
    Source: CVRMLS #2529108 Report a problem
    10/23/2025Listed for sale$559,950+100%$496/sqft
    Source: CVRMLS #2529108 Report a problem
    5/28/2025Sold$280,000-17.4%$248/sqft
    Source: CVRMLS #2509516 Report a problem
    5/8/2025Pending sale$339,000$301/sqft
    Source: CVRMLS #2509516 Report a problem
    5/3/2025Listed for sale$339,000$301/sqft
    Source: CVRMLS #2509516 Report a problem
    4/26/2025Pending sale$339,000$301/sqft
    Source: CVRMLS #2509516 Report a problem
    4/22/2025Listed for sale$339,000$301/sqft
    Source: CVRMLS #2509516 Report a problem

    Public tax history

    YearProperty taxesTax assessment
    2025$4,068 +3.7%$339,000 +3.7%
    2024$3,924 +10.5%$327,000 +10.5%
    2023$3,552 $296,000
    2022$3,552 +24.4%$296,000 +24.4%
    2021$2,856 +4.8%$238,000 +4.8%
    2020$2,724 +5.6%$227,000 +5.6%
    2019$2,580 +13.8%$215,000 +13.8%
    2018$2,268 +26%$189,000 +2.2%
    2017$1,800 $185,000 +6.3%
    2016$1,800 $174,000 +10.8%
    2015$1,800 $157,000 +4.7%
    2014$1,800 $150,000
    2013-- $150,000
    2012-- $150,000 -2.6%
    2011-- $154,000
    2010-- $154,000 +0.7%
    2009-- $153,000 +10.7%
    2008-- $138,200 +0.8%
    2007-- $137,100 +6.1%
    2006-- $129,200 +25.2%
    2005-- $103,200 +21.4%
    2003-- $85,000 -2.2%
    2002-- $86,900 +19%
    2001$1,044 $73,000
    Find assessor info on the county website

    Neighborhood: The Fan

    Nearby schools

    GreatSchools rating
    Schools provided by the listing agent
    • Elementary: Lois-Harrison Jones
    • Middle: Albert Hill
    • High: Thomas Jefferson

    Source: CVRMLS. This data may not be complete. We recommend contacting the local school district to confirm school assignments for this home.

    Get pre-qualified for a loan
    At Zillow Home Loans, we can pre-qualify you in as little as 5 minutes with no impact to your credit score.

    An equal housing lender. NMLS #10287.