Skip main navigation
Sold for $365,000
  • $365,000

    2712 Pine Valley, Edmond, OK 73012

    5beds
    2,904sqft
    Single Family Residence
    Built in 1994
    8,293.82 Square Feet Lot
    $371,700 Zestimate®
    $126/sqft
    $2,932 Estimated rent

    Home value

    $371,700

    $349,000 - $394,000

    $2,932/mo

    Zestimate® history
    Loading
    Loading...

    Owner options

    List your home for rent

    $2,932/mo

    Rent Zestimate®

    Find your next renter with Zillow Rental Manager. Plus, with online applications, you can quickly screen prospective tenants – for free.

    Learn more

    $2,932/mo

    Rent Zestimate®

    Refinance and save

    $2,513/mo

    Est. payment

    Refinancing to a lower rate could help reduce your monthly payments and save thousands over the life of the loan.

    See today's rates

    $2,513/mo

    Est. payment

    Explore your selling options

    Work with a Zillow partner agent

    Leverage their expertise and Zillow's premium Showcase listings to get your home seen by more buyers.

    Get started

    List with your own agent

    Get your home in front of millions of buyers by listing it on Zillow.

    Learn how to do it

    Sell it yourself

    Take full control of how buyers see your home on Zillow by listing For Sale by Owner (FSBO).

    List your home

    What's special

    Bookcases in each roomStorage buildingWalk in tiled showerFront porchReally large separate bedroomsCathedral ceilingMaster suite
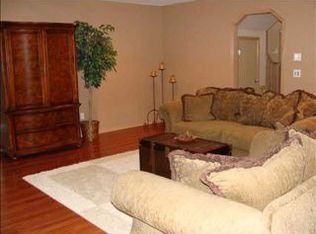
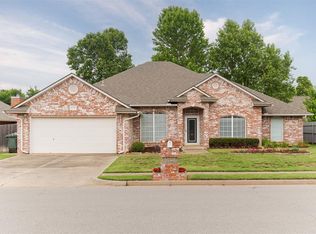
    Come See this incredible true 5 Bedroom, 3 full bath, 1 Owner Home that has been recently updated and is ready for YOU!! The amazing front porch sits shaded by big trees and a low maintenance flowerbed filled with flowers and plants that invite you to pull up a chair and chat! Step inside onto Luxury Vinyl Floors that lead you to a Downstairs bonus/flex room, and a HUGE living room with Tiled Gas Fireplace and wood shelves. There are sky lights for more natural light and a cathedral ceiling. You will love the CLEAN, FRESH look of the Kitchen, that is like a dream with all the cabinets! Carrara Quartz lined counter tops, Stainless Steel Appliances (Brand New), and a LARGE WALK IN Pantry!! This kitchen is bright with LED lighting, and Spacious! You'll even enjoy the extra roll outs in some cabinets. There are 2 Bedrooms and 2 Full baths on the 1st floor. The Master Suite has a giant walk in closet, a Barn Door to the Bath with Walk In Tiled Shower, Dual Vanities, and Shelves for Linens and Storage. Across the hall is the 2nd Bedroom with a Full Hall Bath. The Staircase takes you to the 2nd Floor with a Large Living/Landing Area, 3 REALLY LARGE Separate Bedrooms with Walk Ins or Large Closets, Bookcases in each room, and New Ceiling Fans! The Upstairs Bathroom features Dual Vanities, Extra Cabinets and Drawers and a Tub/Shower Combo. The Backyard is spacious for all the activities, has a great covered porch, and there is a Storage Building as well. This home has a newer HVAC with Warranty, A Class 4 High Impact Roof, and lots of upgrades! Schedule to see it today!

    Zillow last checked:

    Listing updated:

    Listed by:

    Andrea Sampley 405-826-0167,

    Keller Williams Central OK ED,

    Chad Sampley 405-641-6360,

    Keller Williams Central OK ED

    Bought with:

    Andrea Sampley, 159619

    Keller Williams Central OK ED

    Chad Sampley, 159618

    Keller Williams Central OK ED

    Source: MLSOK/OKCMAR as distributed by MLS GRID,MLS#: 1172320MLS Logo

    Facts & features

    Interior

    Bedrooms & bathrooms
    • Bedrooms: 5
    • Bathrooms: 3
    • Full bathrooms: 3
    Primary bedroom
    • Description: Ceiling Fan,Double Vanities,Lower Level,Walk In Closet
    Bedroom
    • Description: Ceiling Fan,Lower Level
    Bedroom
    • Description: Bookcase,Upper Level,Walk In Closet
    Bedroom
    • Description: Bookcase,Ceiling Fan,Upper Level
    Bedroom
    • Description: Bookcase,Ceiling Fan,Upper Level
    Bathroom
    • Description: Double Vanities,Full Bath
    Bathroom
    • Description: Full Bath
    Bathroom
    • Description: Double Vanities,Full Bath,Upper Level
    Dining room
    • Description: Bay Window
    Dining room
    • Description: Bonus Room,Ceiling Fan
    Kitchen
    • Description: Built Ins,Kitchen,Lower Level,Pantry,Remodeled
    Living room
    • Description: Bookcase,Ceiling Fan,Fireplace,Skylight
    Other
    • Description: Bonus Room,Ceiling Fan,Upper Level
    Other
    • Description: Bonus Room
    Heating
    • Central
    Cooling
    • Has cooling: Yes
    Appliances
    • Included: Dishwasher, Disposal, Microwave, Water Heater, Electric Oven, Self Cleaning Oven, Built-In Electric Range
    • Laundry: Laundry Room
    Features
    • Stained Wood
    • Flooring: Carpet, Vinyl
    • Windows: Window Treatments, Double Pane, Low E, Vinyl Frame
    • Number of fireplaces: 1
    • Fireplace features: Gas Log
    Interior area
    • Total structure area: 2,904
    • Total interior livable area: 2,904 sqft

    Property

    Parking
    • Total spaces: 2
    • Parking features: Concrete
    • Garage spaces: 2
    Features
    • Levels: Two
    • Stories: 2
    • Patio & porch: Patio, Porch
    • Fencing: Wood
    Lot
    • Size: 8,293 sqft
    • Features: Interior Lot
    Details
    • Additional structures: Outbuilding
    • Parcel number: 2712NONEPine73012
    • Special conditions: None

    Construction

    Type & style
    • Home type: SingleFamily
    • Architectural style: Traditional
    • Property subtype: Single Family Residence
    Materials
    • Brick
    • Foundation: Slab
    • Roof: Composition
    Condition
    • Year built: 1994

    Utilities & green energy

    • Utilities for property: Cable Available, High Speed Internet, Public

    Community & neighborhood

    Location
    • Region: Edmond

    HOA & financial

    HOA
    • Has HOA: Yes
    • HOA fee: $266 annually
    • Services included: Common Area Maintenance

    Other

    Other facts
    • Listing terms: Cash,Conventional,Sell FHA or VA

    Price history

    DateEventPrice
    7/23/2025Sold$365,000$126/sqft
    Source: MLSOK/OKCMAR as distributed by MLS GRID #1172320 Report a problem
    6/19/2025Pending sale$365,000$126/sqft
    Source: MLSOK/OKCMAR as distributed by MLS GRID #1172320 Report a problem
    5/30/2025Listed for sale$365,000$126/sqft
    Source: MLSOK/OKCMAR as distributed by MLS GRID #1172320 Report a problem

    Public tax history

    YearProperty taxesTax assessment
    2025$3,202 +3.2%$31,453 +3%
    2024$3,102 +3.9%$30,537 +3%
    2023$2,986 +2.7%$29,647 +3%
    2022$2,907 +3.6%$28,784 +3%
    2021$2,806 +1.9%$27,945 +3%
    2020$2,755 +15.9%$27,132 +3%
    2019$2,378 +3.1%$26,342 +3%
    2018$2,306 -12.7%$25,575 -1.3%
    2017$2,641 $25,904 +1.3%
    2016$2,641 +1.6%$25,574 +1%
    2015$2,601 +4.5%$25,313 +3%
    2014$2,489 $24,576 +3%
    2013-- $23,860 +3%
    2012-- $23,165 -1.3%
    2011-- $23,473 -0.4%
    2010-- $23,556 -1.5%
    2009-- $23,909 +0.6%
    2008-- $23,777 +3.7%
    2007-- $22,919 +5%
    2006-- $21,828 +5%
    2005-- $20,789 -88.6%
    2004$2,003 $182,186 +809.2%
    2003-- $20,039 +10.2%
    2002-- $18,178
    2001-- $18,178
    2000-- $18,178 0%
    1999-- $18,180

    Find assessor info on the county website

    Neighborhood: The Trails

    Nearby schools

    GreatSchools rating
    Schools provided by the listing agent
    • Elementary: Washington Irving ES
    • Middle: Heartland MS
    • High: Santa Fe HS

    Source: MLSOK/OKCMAR as distributed by MLS GRID. This data may not be complete. We recommend contacting the local school district to confirm school assignments for this home.

    Get a cash offer in 3 minutes
    Find out how much your home could sell for in as little as 3 minutes with a no-obligation cash offer.
    Estimated market value
    $371,700
    Get a cash offer in 3 minutes
    Find out how much your home could sell for in as little as 3 minutes with a no-obligation cash offer.
    Estimated market value
    $371,700