Skip main navigation
Closed
Street View
  • $210,000

    2712 Priscilla Ave, Parma, OH 44134

    3beds
    1,631sqft
    Single Family Residence
    Built in 1956
    7,261 Square Feet Lot
    $248,400 Zestimate®
    $129/sqft
    $1,898 Estimated rent

    Home value

    $248,400

    $233,000 - $263,000

    $1,898/mo

    Zestimate® history
    Loading
    Loading...

    Owner options

    List your home for rent

    $1,898/mo

    Rent Zestimate®

    Find your next renter with Zillow Rental Manager. Plus, with online applications, you can quickly screen prospective tenants – for free.

    Learn more

    $1,898/mo

    Rent Zestimate®

    Refinance and save

    $1,562/mo

    Est. payment

    Refinancing to a lower rate could help reduce your monthly payments and save thousands over the life of the loan.

    See today's rates

    $1,562/mo

    Est. payment

    Explore your selling options

    Work with a Zillow partner agent

    Leverage their expertise and Zillow's premium Showcase listings to get your home seen by more buyers.

    Get started

    List with your own agent

    Get your home in front of millions of buyers by listing it on Zillow.

    Learn how to do it

    Sell it yourself

    Take full control of how buyers see your home on Zillow by listing For Sale by Owner (FSBO).

    List your home

    What's special

    Modern updatesContemporary updatesGround poolQuiet streetFront brick wallEnhanced curb appealNew garage door
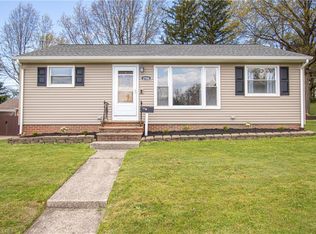
    Welcome to your dream home! This charming all-brick ranch is nestled on a quiet street in the heart of Parma, offering a perfect blend of comfort and modern updates. Key Features: Above Ground Pool: Installed in 2016, with a new pool liner replaced in 2017 and new covers added in 2023. Recent Updates: 2018: Enhanced curb appeal by removing the front brick wall, adding landscaping, and stylish stone. 2020: Updated outdoor lighting by the pool. 2021: Modernized dining room and hallway light fixtures. 2022: New hot water tank, new vanity in the downstairs bathroom, updated plumbing for the downstairs bathroom, and new plumbing for the tub and sink water line in the upstairs bathroom. 2023: New garage door, new thermostat, and a new ceiling fan in the living room. 2024: New tub surround in the upstairs bathroom. Interior Highlights: Finished Basement: Featuring a second full bathroom and a dedicated laundry area. Hardwood Floors: Hardwood floors throughout most of the main floor. Living Spaces: Enjoy the ranch-style living with the added bonus of a full finished basement, perfect for additional living space or entertaining. Exterior and Backyard: Enclosed Backyard: A private, enclosed backyard featuring an above-ground pool, perfect for summer relaxation and fun. This home combines classic charm with contemporary updates, making it a perfect fit for those seeking comfort and convenience. Don’t miss the opportunity to make this house your new home!

    Zillow last checked:

    Listing updated:

    Listed by:

    Robert Rosser blaise.rosser@gmail.com330-419-0420,

    Keller Williams Elevate,

    Frank F Ruma 440-212-5626,

    Keller Williams Elevate

    Bought with:

    Lori D Baker, 448985

    Keller Williams Citywide

    Source: MLS Now,MLS#: 5043740MLS LogoOriginating MLS: Akron Cleveland Association of REALTORS

    Facts & features

    Interior

    Bedrooms & bathrooms
    • Bedrooms: 3
    • Bathrooms: 2
    • Full bathrooms: 2
    • Main level bathrooms: 1
    • Main level bedrooms: 3
    Bedroom
    • Description: Flooring: Hardwood
    • Level: First
    • Dimensions: 9.1 x 9.11
    Bedroom
    • Description: Flooring: Hardwood
    • Level: First
    • Dimensions: 10 x 11.9
    Bedroom
    • Description: Flooring: Hardwood
    • Level: First
    • Dimensions: 11.5 x 12
    Living room
    • Description: Flooring: Hardwood
    • Level: First
    • Dimensions: 14.11 x 16.9
    Heating
    • Forced Air, Gravity
    Cooling
    • Central Air
    Appliances
    • Included: Dryer, Dishwasher, Disposal, Range, Refrigerator, Washer
    Features
    • Basement: Full,Finished
    • Has fireplace: No
    Interior area
    • Total structure area: 1,631
    • Total interior livable area: 1,631 sqft
    • Finished area above ground: 1,064
    • Finished area below ground: 567

    Property

    Parking
    • Total spaces: 2
    • Parking features: Concrete, Detached, Electricity, Garage Faces Front, Garage, Garage Door Opener
    • Garage spaces: 2
    Features
    • Levels: One
    • Stories: 1
    • Has private pool: Yes
    • Pool features: Above Ground
    Lot
    • Size: 7,261 Square Feet
    Details
    • Parcel number: 44623020
    • Special conditions: Standard

    Construction

    Type & style
    • Home type: SingleFamily
    • Architectural style: Ranch
    • Property subtype: Single Family Residence
    Materials
    • Brick
    • Roof: Asbestos Shingle
    Condition
    • Year built: 1956

    Utilities & green energy

    • Sewer: Public Sewer
    • Water: Public

    Community & HOA

    Community
    • Subdivision: Puritan Realty Cos Mayflower
    HOA
    • Has HOA: No
    Location
    • Region: Parma

    Financial & listing details

    • Price per square foot: $129/sqft
    • Tax assessed value: $180,300
    • Annual tax amount: $3,342
    • Date on market: 6/6/2024
    • Cumulative days on market: 33 days
    • Listing terms: Cash,Conventional,FHA,VA Loan

    Price history

    DateEventPrice
    7/25/2024Sold$210,000+5%$129/sqft
    Source: MLS Now #5043740 Report a problem
    7/9/2024Pending sale$200,000$123/sqft
    Source: MLS Now #5043740 Report a problem
    6/21/2024Contingent$200,000$123/sqft
    Source: MLS Now #5043740 Report a problem
    6/19/2024Listed for sale$200,000$123/sqft
    Source: MLS Now #5043740 Report a problem
    6/7/2024Contingent$200,000$123/sqft
    Source: MLS Now #5043740 Report a problem
    6/6/2024Listed for sale$200,000+66.8%$123/sqft
    Source: MLS Now #5043740 Report a problem
    6/8/2016Sold$119,900$74/sqft
    Source: MLS Now #3802022 Report a problem
    4/28/2016Pending sale$119,900$74/sqft
    Source: RE/MAX Trinity #3802022 Report a problem
    4/26/2016Listed for sale$119,900-7.7%$74/sqft
    Source: RE/MAX Trinity #3802022 Report a problem
    4/29/2014Listing removed$129,900$80/sqft
    Source: RE/MAX HOMESOURCE #3604997 Report a problem
    4/10/2014Price change$129,900-3.7%$80/sqft
    Source: RE/MAX HOMESOURCE #3604997 Report a problem
    4/3/2014Listed for sale$134,900$83/sqft
    Source: RE/MAX HOMESOURCE #3604997 Report a problem

    Public tax history

    YearProperty taxesTax assessment
    2025$3,200 -7.4%$63,110
    2024$3,457 +15.7%$63,110 +35%
    2023$2,987 +0.6%$46,760
    2022$2,968 -3.2%$46,760
    2021$3,067 +8.6%$46,760 +22%
    2020$2,823 +0.6%$38,330 +0%
    2019$2,807 -8%$38,320 0%
    2018$3,049 +4.5%$38,330 +12.1%
    2017$2,919 +6%$34,200
    2016$2,754 $34,200
    2015$2,754 -6.4%$34,200 -7%
    2014$2,942 +2.2%$36,790
    2013$2,878 +4.6%$36,790
    2012$2,751 -2.1%$36,790 -7.2%
    2011$2,810 +9.4%$39,630
    2010$2,570 +0.8%$39,630
    2009$2,549 -4.6%$39,630 -11%
    2008$2,671 +8.4%$44,520
    2007$2,464 +3.3%$44,520
    2006$2,386 +4.5%$44,520 +9.9%
    2005$2,283 +11.1%$40,500
    2004$2,054 +1.6%$40,500
    2003$2,021 +5%$40,500 +7.5%
    2002$1,924 -39.7%$37,660
    2001$3,190 -0.1%$37,660
    2000$3,194 $37,660
    Find assessor info on the county website

    Neighborhood: 44134

    Nearby schools

    GreatSchools rating
    Schools provided by the listing agent
    • District: Parma CSD - 1824

    Source: MLS Now. This data may not be complete. We recommend contacting the local school district to confirm school assignments for this home.

    Get a cash offer in 3 minutes
    Find out how much your home could sell for in as little as 3 minutes with a no-obligation cash offer.
    Estimated market value
    $248,400
    Get a cash offer in 3 minutes
    Find out how much your home could sell for in as little as 3 minutes with a no-obligation cash offer.
    Estimated market value
    $248,400