Skip main navigation
Sold for $355,000
  • $355,000

    2712 Route 6, Slate Hill, NY 10973

    3beds
    1,060sqft
    Single Family Residence, Residential
    Built in 1961
    0.41 Acres Lot
    $385,200 Zestimate®
    $335/sqft
    $2,390 Estimated rent

    Home value

    $385,200

    $366,000 - $404,000

    $2,390/mo

    Zestimate® history
    Loading
    Loading...

    Owner options

    List your home for rent

    $2,390/mo

    Rent Zestimate®

    Find your next renter with Zillow Rental Manager. Plus, with online applications, you can quickly screen prospective tenants – for free.

    Learn more

    $2,390/mo

    Rent Zestimate®

    Refinance and save

    $2,455/mo

    Est. payment

    Refinancing to a lower rate could help reduce your monthly payments and save thousands over the life of the loan.

    See today's rates

    $2,455/mo

    Est. payment

    Explore your selling options

    Work with a Zillow partner agent

    Leverage their expertise and Zillow's premium Showcase listings to get your home seen by more buyers.

    Get started

    List with your own agent

    Get your home in front of millions of buyers by listing it on Zillow.

    Learn how to do it

    Sell it yourself

    Take full control of how buyers see your home on Zillow by listing For Sale by Owner (FSBO).

    List your home

    What's special

    Large screened gazeboGenerous closet spaceGarden spacesOpen living spaceDry storage
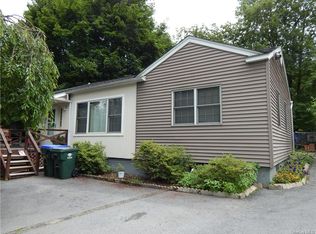
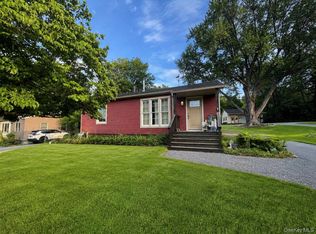
    BRING BUYERS AND MAKE ALL OFFERS!!!!! SELLERS ARE READY TO MOVE!!!!!! This very well cared for home offers not only 3 bedrooms with generous closet space in all, but a lovely bath and open living space including living room, dining area and kitchen. From the kitchen you walk onto the rear deck that overlooks your very very large green lawn and back yard. Completing this space is a large screened gazebo with power and ceiling fan, garden spaces and a large well maintained shed at end of property. At the roads edge; this home has in place a "Right of Way" that is to the left of the driveway that allows any new owner to expand greatly the front driveway. A copy of that survey is on file as well as the written "Right of Way" agreement. With a heated and A/C garage; this makes a great workspace when not parking your car inside. Basement accessed from inside home or garage offers dry storage and or the ability to finish as a lower level for more space. Call today! Additional Information: Amenities:Storage,ParkingFeatures:1 Car Attached,

    Zillow last checked:

    Listing updated:

    Listed by:

    Jennifer Dwan 570-390-9267,

    Payne Team LLC 845-649-1720

    Bought with:

    Savannah Miceli, 10401316939

    Century 21 Alliance Rlty Group

    Source: OneKey® MLS as distributed by MLS GRID,MLS#: H6252684MLS Logo

    Facts & features

    Interior

    Bedrooms & bathrooms
    • Bedrooms: 3
    • Bathrooms: 1
    • Full bathrooms: 1
    Bedroom 1
    • Description: Large Bedroom with great windows and closet space
    • Level: First
    Bedroom 2
    • Description: Large Bedroom with great windows and closet space
    • Level: First
    Bedroom 3
    • Description: Large Bedroom with great windows and Stackable Washer Dryer in closet
    • Level: First
    Bathroom 1
    • Description: Very Beautiful Bathroom with Window and Warm Accents, Large Linen closet in and right outside door
    • Level: First
    Bonus room
    • Description: Walkout Basement offers lots of additional space for recroom or crafting or workshop
    • Level: Basement
    Bonus room
    • Description: Covered screened gazebo 12 x 12 with power off rear deck
    • Level: Other
    Dining room
    • Description: Elegant country dining room, furniture available for sale.
    • Level: First
    Kitchen
    • Description: Good things do come in small packages! This kitchen has everything!
    • Level: First
    Laundry
    • Description: Washer /Dryer hookup in basement if you wish to move them back downstairs
    • Level: Basement
    Living room
    • Description: Let the Sunshine In! Windows everywhere! Hardwood floors are gleaming!!!
    • Level: First
    Heating
    • Forced Air
    Cooling
    • Central Air, Ductwork
    Appliances
    • Included: Convection Oven, Dishwasher, Dryer, Electric Water Heater, Freezer, Microwave, Refrigerator, Washer
    • Laundry: Inside
    Features
    • Ceiling Fan(s), Eat-in Kitchen, Formal Dining, First Floor Bedroom, First Floor Full Bath, High Speed Internet, Pantry
    • Flooring: Hardwood
    • Windows: Blinds, Oversized Windows, Screens
    • Basement: Full,Unfinished,Walk-Out Access
    • Attic: Partial,Scuttle
    Interior area
    • Total structure area: 1,060
    • Total interior livable area: 1,060 sqft

    Property

    Parking
    • Total spaces: 1
    • Parking features: Attached, Driveway, Garage Door Opener, Heated Garage, Off Street, Private, Underground
    • Has uncovered spaces: Yes
    Features
    • Levels: One
    • Stories: 1
    • Patio & porch: Deck, Patio, Porch
    • Exterior features: Mailbox
    Lot
    • Size: 0.41 Acres
    • Features: Level, Near School, Sloped
    Details
    • Additional structures: Workshop
    • Parcel number: 3356000200000006007.0000000
    • Other equipment: Lawn Maintenance Equipment

    Construction

    Type & style
    • Home type: SingleFamily
    • Architectural style: Ranch
    • Property subtype: Single Family Residence, Residential
    Materials
    • Fiberglass Insulation, Vinyl Siding
    • Foundation: Slab
    Condition
    • Actual
    • Year built: 1961

    Utilities & green energy

    • Sewer: Septic Tank
    • Utilities for property: Trash Collection Public

    Community & HOA

    HOA
    • Has HOA: No
    Location
    • Region: Slate Hill

    Financial & listing details

    • Price per square foot: $335/sqft
    • Tax assessed value: $83,000
    • Annual tax amount: $5,500
    • Date on market: 10/1/2023
    • Listing agreement: Exclusive Right To Sell
    • Listing terms: Other
    • Inclusions: Oven/Range

    Price history

    DateEventPrice
    10/1/2023Pending sale$359,900+1.4%$340/sqft
    Source: OneKey® MLS as distributed by MLS GRID #H6252684 Report a problem
    9/19/2023Sold$355,000-1.4%$335/sqft
    Source: OneKey® MLS as distributed by MLS GRID #H6252684 Report a problem
    7/17/2023Price change$359,900-5%$340/sqft
    Source: OneKey® MLS as distributed by MLS GRID #H6252684 Report a problem
    6/3/2023Listed for sale$379,000+170.7%$358/sqft
    Source: OneKey® MLS as distributed by MLS GRID #H6252684 Report a problem
    7/9/2002Sold$140,000$132/sqft
    Source: Agent Provided Report a problem

    Public tax history

    YearProperty taxesTax assessment
    2025-- $83,000
    2024-- $83,000
    2023-- $83,000
    2022-- $83,000
    2021-- $83,000
    2020-- $83,000
    2019-- $83,000
    2018-- $83,000
    2017$2,730 $83,000
    2016-- $83,000
    2015-- $83,000
    2014-- $83,000
    2013-- $83,000
    2012-- $83,000
    2011-- $83,000
    2010-- $83,000
    2009-- $83,000
    2007-- $83,000
    2006-- $83,000
    2005-- $83,000
    2004-- $83,000
    2002-- $83,000
    2001-- $83,000 +189.2%
    2000-- $28,700
    Find assessor info on the county website

    Neighborhood: 10973

    Nearby schools

    GreatSchools rating
    Schools provided by the listing agent
    • Elementary: Minisink Valley Elementary
    • Middle: Minisink Valley Middle School
    • High: Minisink Valley High School

    Source: OneKey® MLS as distributed by MLS GRID. This data may not be complete. We recommend contacting the local school district to confirm school assignments for this home.