Check out this spacious two-story home featuring a fantastic main floor primary suite addition! As you step inside, you’re greeted by a bright and inviting front living room with laminate flooring that flows seamlessly into the formal dining room—perfect for entertaining. Just off the dining area is an updated kitchen showcasing beautiful oak cabinetry, quartz countertops, and ample workspace. A wonderful rear addition offers a second main floor living area, providing great flexibility for relaxing or hosting guests. This space also leads to the spacious main floor primary bedroom, complete with a generous closet and a private en-suite bathroom. The second living area and primary bedroom feature new carpet. Also on the main level are a convenient half bath and a dedicated laundry room. Upstairs, you’ll find three additional bedrooms—including one with its own private bathroom—plus a full hallway bathroom for added convenience. The lower level extends your living space with a cozy family room and a fifth bedroom, while the unfinished area offers abundant storage potential. Outside, enjoy the multi-level deck overlooking the backyard—ideal for summer gatherings. A large attached two-stall garage completes the package. Don’t miss out—schedule your showing today!
Sold for $367,500
$367,500
2712 Ryan Dr, Cedar Falls, IA 50613
5beds
2,584sqft
Single Family Residence
Built in 1988
9,583 Square Feet Lot
$373,700 Zestimate®
$142/sqft
$2,303 Estimated rent
Home value
$373,700
$333,000 - $419,000
$2,303/mo
Zestimate® history
Owner options
List your home for rent
$2,303/mo
Rent Zestimate®
Find your next renter with Zillow Rental Manager. Plus, with online applications, you can quickly screen prospective tenants – for free.
$2,303/mo
Rent Zestimate®
Refinance and save
$2,453/mo
Est. payment
Refinancing to a lower rate could help reduce your monthly payments and save thousands over the life of the loan.
$2,453/mo
Est. payment
Explore your selling options
Work with a Zillow partner agent
Leverage their expertise and Zillow's premium Showcase listings to get your home seen by more buyers.
Get startedList with your own agent
Get your home in front of millions of buyers by listing it on Zillow.
Learn how to do itSell it yourself
Take full control of how buyers see your home on Zillow by listing For Sale by Owner (FSBO).
List your homeWhat's special
Formal dining roomAmple workspaceLarge attached two-stall garageFull hallway bathroomConvenient half bathUpdated kitchenLaminate flooring
Zillow last checked:
Listing updated:
Listed by:
Carl Ericson 319-504-3640,
Oakridge Real Estate
Bought with:
Jonathan Rogers, S69277000
Oakridge Real Estate
Source: Northeast Iowa Regional BOR as distributed by MLS GRID,MLS#: 20252775
Facts & features
Interior
Bedrooms & bathrooms
- Bedrooms: 5
- Bathrooms: 3
- Full bathrooms: 2
- 3/4 bathrooms: 1
- 1/2 bathrooms: 1
Rooms
- Room types: Main Floor Laundry, Master Bath, Master Bedroom w/ Closet, Lwr Level Family Room
Primary bedroom
- Level: Main
Other
- Level: Upper
Other
- Level: Main
Other
- Level: Lower
Dining room
- Level: Main
Family room
- Level: Main
Kitchen
- Level: Main
Living room
- Level: Main
Heating
- Forced Air, Natural Gas
Cooling
- Central Air
Appliances
- Included: Gas Water Heater
- Laundry: 1st Floor, Laundry Room
Features
- Basement: Partially Finished
- Has fireplace: No
- Fireplace features: None
Interior area
- Total interior livable area: 2,584 sqft
- Finished area below ground: 400
Property
Parking
- Total spaces: 2
- Parking features: 2 Stall, Attached Garage
- Has attached garage: Yes
- Carport spaces: 2
Features
- Patio & porch: Deck
Lot
- Size: 9,583 Square Feet
- Dimensions: 75 x 126
Details
- Parcel number: 891410427007
- Zoning: R-1
- Special conditions: Standard
Construction
Type & style
- Home type: SingleFamily
- Property subtype: Single Family Residence
Materials
- Vinyl Siding
- Roof: Shingle,Asphalt
Condition
- Year built: 1988
Utilities & green energy
- Sewer: Public Sewer
- Water: Public
Community & HOA
Community
- Features: Sidewalks
Location
- Region: Cedar Falls
Financial & listing details
- Price per square foot: $142/sqft
- Tax assessed value: $363,840
- Annual tax amount: $5,042
- Date on market: 6/13/2025
- Cumulative days on market: 39 days
- Road surface type: Concrete, Paved
Price history
| Date | Event | Price |
|---|---|---|
| 8/29/2025 | Sold | $367,500-2%$142/sqft |
Source:  Northeast Iowa Regional BOR as distributed by MLS GRID #20252775 Report a problem Northeast Iowa Regional BOR as distributed by MLS GRID #20252775 Report a problem | ||
| 7/23/2025 | Pending sale | $375,000$145/sqft |
Source: Northeast Iowa Regional BOR as distributed by MLS GRID #20252775 Report a problem | ||
| 6/13/2025 | Listed for sale | $375,000$145/sqft |
Source: Northeast Iowa Regional BOR as distributed by MLS GRID #20252775 Report a problem | ||
Public tax history
| Year | Property taxes | Tax assessment |
|---|---|---|
| 2025 | $4,918 +0.8% | $363,840 +10.4% |
| 2024 | $4,879 +0% | $329,540 |
| 2023 | $4,877 -1.2% | $329,540 +20.7% |
| 2022 | $4,934 +3% | $273,060 |
| 2021 | $4,789 +2.4% | $273,060 +2.7% |
| 2020 | $4,678 -4.8% | $265,790 +0.3% |
| 2019 | $4,915 +0.3% | $265,100 -3.2% |
| 2018 | $4,901 0% | $273,930 |
| 2017 | $4,902 +3.9% | $273,930 -0.6% |
| 2016 | $4,716 | $275,580 |
| 2015 | $4,716 +1.4% | $275,580 |
| 2014 | $4,652 -3.9% | $275,580 -4.2% |
| 2012 | $4,842 +2.9% | $287,720 |
| 2011 | $4,706 +1.5% | $287,720 +2.4% |
| 2010 | $4,638 +4.1% | $280,860 |
| 2009 | $4,455 +2% | $280,860 |
| 2008 | $4,370 +3.4% | $280,860 +7% |
| 2007 | $4,226 -1.7% | $262,480 |
| 2006 | $4,298 +1.8% | $262,480 |
| 2005 | $4,222 +2.3% | $262,480 +20.6% |
| 2003 | $4,127 +0.8% | $217,630 |
| 2002 | $4,093 +7.9% | $217,630 +18% |
| 2001 | $3,793 | $184,430 |
Find assessor info on the county website
Neighborhood: 50613
Nearby homes
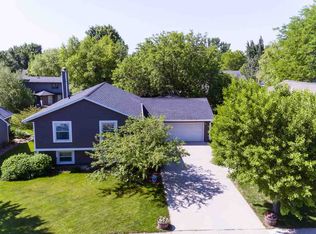
- $345,8004 bd2 ba2.3k sqft2706 Ryan Dr, Cedar Falls, IA 50613Off Market
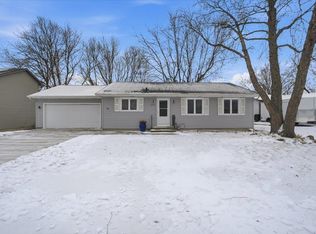
- $290,0004 bd2 ba1.8k sqft2718 Ryan Dr, Cedar Falls, IA 50613Sold
- $362,0003 bd2 ba1.6k sqft2711 Fandre Dr, Cedar Falls, IA 50613Sold

- $283,7003 bd2 ba1.3k sqft2628 Ryan Dr, Cedar Falls, IA 50613Off Market
- $250,7002 bd2 ba1.4k sqft2726 Ryan Dr, Cedar Falls, IA 50613Off Market
- $354,7004 bd1 ba2.5k sqft2705 Fandre Dr, Cedar Falls, IA 50613Off Market
- $334,7003 bd3 ba1.9k sqft2717 Fandre Dr, Cedar Falls, IA 50613Off Market
- $322,9003 bd3 ba1.2k sqft2711 Ryan Dr, Cedar Falls, IA 50613Off Market
Nearby schools
GreatSchools rating
- 9/10Helen A Hansen Elementary SchoolGrades: PK-6Distance: 0.5 mi
- 9/10Holmes Junior High SchoolGrades: 7-9Distance: 0.4 mi
- 6/10Cedar Falls High SchoolGrades: 10-12Distance: 1.4 mi
Schools provided by the listing agent
- Elementary: Hansen
- Middle: Holmes Junior High
- High: Cedar Falls High
Source: Northeast Iowa Regional BOR as distributed by MLS GRID. This data may not be complete. We recommend contacting the local school district to confirm school assignments for this home.


Get pre-qualified for a loan
At Zillow Home Loans, we can pre-qualify you in as little as 5 minutes with no impact to your credit score.An equal housing lender. NMLS #10287.
- Iowa
- Black Hawk County
- Cedar Falls
- 50613
- 2712 Ryan Dr
Nearby cities
Nearby zip codes
Other Cedar Falls Topics
