Welcome to this charming 3-bedroom, 2-bath Cape Cod, offering comfortable living spaces and timeless character. The inviting living room features new flooring, while the bedrooms showcase beautiful hardwood floors and new carpeting. Tons of storage throughout the home. Lower has the 3rd bedroom with option for a 4th bedroom, office or playroom. Outside, enjoy a spacious, beautiful yard with a deck that's perfect for relaxing, entertaining, or enjoying time outdoors. This welcoming home combines classic style with thoughtful updates and plenty of space inside and out.
Active
$270,000
2712 S 10th STREET, Sheboygan, WI 53081
3beds
1,581sqft
Single Family Residence
Built in 1954
6,534 Square Feet Lot
$265,200 Zestimate®
$171/sqft
$-- HOA
What's special
New flooringNew carpetingSpacious beautiful yard
- 23 days |
- 1,157 |
- 36 |
Likely to sell faster than
Zillow last checked:
Listing updated:
Listed by:
Tammy Brickner-Dexter 920-334-0086,
Real Estate Property Shop LLC
Source: WIREX MLS,MLS#: 1974439 Originating MLS: Metro MLS
Originating MLS: Metro MLSFacts & features
Interior
Bedrooms & bathrooms
- Bedrooms: 3
- Bathrooms: 2
- Full bathrooms: 2
Primary bedroom
- Level: Upper
- Area: 120
- Dimensions: 12 x 10
Bedroom 2
- Level: Upper
- Area: 140
- Dimensions: 10 x 14
Bedroom 3
- Level: Lower
- Area: 144
- Dimensions: 12 x 12
Kitchen
- Level: Main
- Area: 156
- Dimensions: 12 x 13
Living room
- Level: Main
- Area: 286
- Dimensions: 22 x 13
Heating
- Natural Gas, Forced Air
Cooling
- Central Air
Appliances
- Included: Range, Refrigerator
Features
- Basement: Full
Interior area
- Total structure area: 1,581
- Total interior livable area: 1,581 sqft
Property
Parking
- Total spaces: 1
- Parking features: Garage Door Opener, Detached, 1 Car
- Garage spaces: 1
Lot
- Size: 6,534 Square Feet
Details
- Additional structures: Garden Shed
- Parcel number: 59281307990
- Zoning: residential
Construction
Type & style
- Home type: SingleFamily
- Architectural style: Cape Cod,Other
- Property subtype: Single Family Residence
Materials
- Brick, Brick/Stone
Condition
- 21+ Years
- New construction: No
- Year built: 1954
Utilities & green energy
- Sewer: Public Sewer
- Water: Public
Community & HOA
Location
- Region: Sheboygan
- Municipality: Sheboygan
Financial & listing details
- Price per square foot: $171/sqft
- Tax assessed value: $262,400
- Annual tax amount: $4,033
- Date on market: 8/3/2026
- Inclusions: Stove, Refrigerator
- Exclusions: Sellers Personal Property
Estimated market value
$265,200
$252,000 - $278,000
$1,824/mo
Price history
| Date | Event | Price |
|---|---|---|
| 8/3/2026 | Listed for sale | $270,000$171/sqft |
Source:  WIREX MLS #1974439 Report a problem WIREX MLS #1974439 Report a problem | ||
Public tax history
| Year | Property taxes | Tax assessment |
|---|---|---|
| 2025 | $4,034 +36.2% | $254,600 +20.6% |
| 2024 | $2,962 +12% | $211,100 +17.3% |
| 2023 | $2,644 -2.5% | $180,000 +17% |
| 2022 | $2,713 +5% | $153,900 +40.8% |
| 2021 | $2,583 -4.7% | $109,300 |
| 2020 | $2,712 -10.6% | $109,300 |
| 2019 | $3,032 +0.9% | $109,300 |
| 2018 | $3,004 +2.3% | $109,300 |
| 2017 | $2,937 +16.6% | $109,300 |
| 2016 | $2,519 -4.4% | $109,300 |
| 2015 | $2,636 -3.6% | $109,300 |
| 2014 | $2,736 -0.2% | $109,300 -11.1% |
| 2013 | $2,740 0% | $123,000 |
| 2012 | $2,741 -3.8% | $123,000 |
| 2011 | $2,848 -1.5% | $123,000 |
| 2010 | $2,891 +0.8% | $123,000 |
| 2009 | $2,868 +2.7% | $123,000 |
| 2008 | $2,794 -3.3% | $123,000 +0.9% |
| 2007 | $2,890 +2% | $121,900 |
| 2006 | $2,833 +3.4% | $121,900 +33.8% |
| 2005 | $2,740 -1.2% | $91,105 +0% |
| 2004 | $2,774 +1% | $91,100 |
| 2003 | $2,746 +0.2% | $91,100 |
| 2002 | $2,740 +5.7% | $91,100 |
| 2001 | $2,592 +1.2% | $91,100 |
| 2000 | $2,563 | $91,100 |
Find assessor info on the county website
Monthly payment
Est. payment
Payment breakdown
Explore the cost of this home by adjusting the details. Changes won't be saved.Climate risks
Neighborhood: 53081
Nearby schools
GreatSchools rating
- 7/10Wilson Elementary SchoolGrades: PK-5Distance: 0.5 mi
- 4/10Farnsworth Middle SchoolGrades: 6-8Distance: 0.4 mi
- 1/10South High SchoolGrades: 9-12Distance: 0.4 mi
Schools provided by the listing agent
- Elementary: Wilson
- Middle: Farnsworth
- High: South
- District: Sheboygan Area
Source: WIREX MLS. This data may not be complete. We recommend contacting the local school district to confirm school assignments for this home.
- $222,4002 bd1 ba1k sqft2718 S 10th St, Sheboygan, WI 53081Off Market
- $326,0003 bd2 ba1.1k sqft2706 S 10th St, Sheboygan, WI 53081Off Market
- $255,0003 bd2 ba1.7k sqft1013 Humboldt Ave, Sheboygan, WI 53081Sold
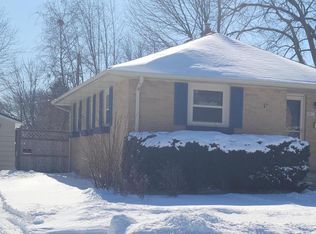
- $262,3005 bd2 ba1.9k sqft2722 S 10th St, Sheboygan City, WI 53081Off Market
- $293,5005 bd2 ba1.4k sqft1019 Humboldt Ave, Sheboygan, WI 53081Off Market
- $279,6003 bd2 ba2k sqft2728 S 10th St, Sheboygan, WI 53081Off Market
- $265,3003 bd1 ba1.2k sqft2711 S 10th St, Sheboygan, WI 53081Off Market
- $228,7003 bd1 ba1k sqft1006 Humboldt Ave, Sheboygan, WI 53081Off Market
A local agent can set up tours, give advice and negotiate with sellers.
A local lender can help you make sure your offer is ready when you are.
Similar homes
- $310,0003 bd2 ba876 sqft1021 Wilson AVENUE, Sheboygan, WI 53081Active
 MLS ID #1977559, Kelly Reynoso Salguero. WIREX MLS
 - $264,9003 bd2 ba1.9k sqft2202 Henry STREET, Sheboygan, WI 53081Active
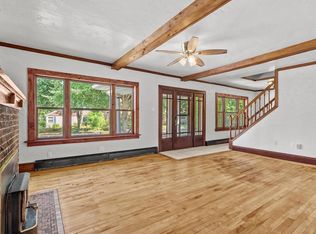 MLS ID #1975612, James Larkin. WIREX MLS
 - $265,0003 bd2 ba2.1k sqft1712 S 17th STREET, Sheboygan, WI 53081Active
 MLS ID #1976412, Roy Ramos. WIREX MLS
 - $279,0004 bd2 ba1.7k sqft1004 N 37th STREET, Sheboygan, WI 53081Active
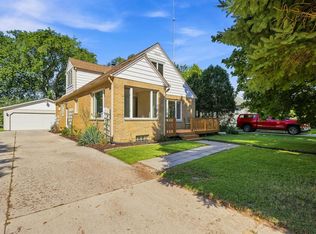 MLS ID #1977627, Sarah Stemper. WIREX MLS
 - $295,0003 bd2 ba1.1k sqft2903 Wedemeyer STREET, Sheboygan, WI 53081ActiveMLS ID #1971286, Salvador Tovar, Jr. WIREX MLS
- $268,9004 bd2 ba1.1k sqft2214 S 16th STREET, Sheboygan, WI 53081ActiveMLS ID #1974777, Vanessa Anderson. WIREX MLS
- $267,0004 bd2 ba1.4k sqft2317 S 9th STREET, Sheboygan, WI 53081ActiveMLS ID #1961089, Jorge Munoz. WIREX MLS
- $245,0003 bd2 ba1.4k sqft1654 S 20th STREET, Sheboygan, WI 53081ActiveMLS ID #1971084, Trina Christian. WIREX MLS
- $279,9003 bd2 ba1.2k sqft930 Logan AVENUE, Sheboygan, WI 53081ActiveMLS ID #1977776, Tori Dietrich Torres. WIREX MLS
- $279,9003 bd2 ba1.4k sqft2012 N 20th STREET, Sheboygan, WI 53081ActiveMLS ID #1976559, Michelle Hayward. WIREX MLS
- $225,0003 bd1 ba1.6k sqft2410 S 10th STREET, Sheboygan, WI 53081ActiveMLS ID #1974852, Brost Group*. WIREX MLS
- $242,9994 bd2 ba1.4k sqft1333 Clara AVENUE, Sheboygan, WI 53081ActiveMLS ID #1964993, Jorge Munoz. WIREX MLS
- $275,0003 bd2 ba1.4k sqft1904 N 28th STREET, Sheboygan, WI 53081ActiveMLS ID #1972779, Allianna Peterson. WIREX MLS
- $236,5003 bd2 ba1.1k sqft1028 Georgia AVENUE, Sheboygan, WI 53081ActiveMLS ID #1967439, Kent Markham. WIREX MLS
- $389,9003 bd3 ba2k sqft3822 S 10th St, Sheboygan, WI 53081For SaleMLS ID #2031116, Josh Brost. SCWMLS
- $235,0005 bd2 ba1.3k sqft1706 N 13th STREET, Sheboygan, WI 53081ActiveMLS ID #1975210, Laura Steinbacher. WIREX MLS
- $214,9993 bd2 ba1.1k sqft919 High AVENUE, Sheboygan, WI 53081ActiveMLS ID #1965546, Jorge Munoz. WIREX MLS
- $--3 bd2 ba1.4k sqft3947 N 28th St, Sheboygan, WI 53083AuctionAuction.com 2
- $279,9003 bd2 ba1.7k sqft1147 Logan AVENUE, Sheboygan, WI 53083ActiveMLS ID #1975712, Brost Group*. WIREX MLS
- $265,0003 bd2 ba1.6k sqft2633 N 20th STREET, Sheboygan, WI 53083ActiveMLS ID #1967603, Jesse Baranczyk. WIREX MLS
