Skip main navigation
Pending
  • $675,000

    2712 S 5th St #B, Austin, TX 78704

    2beds
    1,797sqft
    : 
    Loading
    Get pre-qualified
    Condominium
    Built in 2013
    -- sqft lot
    $-- Zestimate®
    $376/sqft
    $736/mo HOA

    What's special

    Spacious modern condoPrivate balconyOpen floor planPool houseResort-style poolWhole-home sound systemCommunity garden
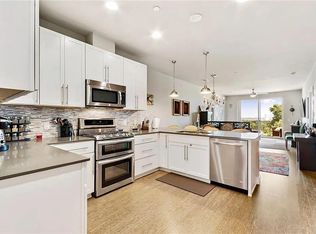
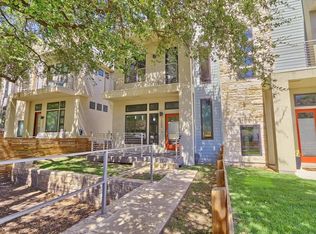
    Located in the heart of Austin’s coveted 78704, this spacious modern condo offers the best of urban living with comfort, style, and convenience. The open floor plan, soaring ceilings, and abundant windows fill the home with natural light, creating a bright and airy atmosphere. Warm bamboo flooring flows throughout the entire house. The oversized kitchen island serves as the perfect gathering place for entertaining, casual dining, or preparing gourmet meals, while the main level also features a convenient office nook and powder bath. Upstairs, the generously sized primary suite offers far more space than many newer builds, with ample room for a king-sized bed and additional furnishings. The ensuite bath features dual vanities, a soaking tub, walk-in shower, and spacious layout designed for everyday comfort. Step out onto the private balcony to enjoy your morning coffee overlooking the fenced yard shaded by mature trees. A secondary bedroom with its own ensuite bath includes a built-in Murphy bed, making the space ideal for guests, a home office, gym, or flexible everyday living. The ground-floor storage room has been thoughtfully upgraded into a media room complete with a mini-split HVAC system, creating the ultimate space for movie nights and game-day viewing. Additional highlights include a 2-car garage, one deeded uncovered parking space enabling parking for a total of 3 cars, rooftop solar panels that provide significant energy savings, and a recently replaced HVAC system (2026), smart fans, smart lighting, and a whole-home sound system. The living room TVs convey with the home. Residents of The Denizen enjoy exceptional community amenities including a resort-style pool, pool house, two dog parks, amphitheater, and community garden. HOA fees cover exterior insurance, trash, lawn service and maintenance of the amenities. Ideally located just minutes from South Lamar, South Congress, and downtown Austin, this location truly can’t be beat.
    45 days
    |
    132
    |
    9
    |

    Zillow last checked:

    Listing updated:

    Listed by:

    Miranda Molen (512) 937-4781,

    Compass RE Texas, LLC (512) 575-3644,

    Jen Graf (512) 736-6034,

    Compass RE Texas, LLC

    Source: Unlock MLS,MLS#: 8316804MLS Logo

      Facts & features

      Interior

      Bedrooms & bathrooms
      • Bedrooms: 2
      • Bathrooms: 3
      • Full bathrooms: 2
      • 1/2 bathrooms: 1
      Heating
      • Electric, Solar
      Cooling
      • Central Air
      Appliances
      • Included: Dishwasher, Disposal, Microwave, Free-Standing Range, Tankless Water Heater
      Features
      • Breakfast Bar, No Interior Steps
      • Flooring: Tile, Wood
      • Windows: Double Pane Windows
      • Fireplace features: None
      Interior area
      • Total interior livable area: 1,797 sqft

      Property

      Parking
      • Total spaces: 2
      • Parking features: Attached, Door-Single, Garage Door Opener, Garage Faces Rear
      • Attached garage spaces: 2
      Accessibility
      • Accessibility features: None
      Features
      • Levels: Three Or More
      • Stories: 3
      • Patio & porch: Covered, Patio, Porch
      • Exterior features: Private Yard
      • Pool features: None
      • Spa features: None
      • Fencing: Wood, Wrought Iron
      • Has view: Yes
      • View description: None
      • Waterfront features: None
      Lot
      • Size: 3,114 Square Feet
      • Features: Interior Lot, Sprinkler - Automatic, Sprinklers In Front, Trees-Small (Under 20 Ft)
      Details
      • Additional structures: Storage
      • Parcel number: 04030511350000
      • Special conditions: Standard

      Construction

      Type & style
      • Home type: Condo
      • Property subtype: Condominium
      Materials
      • Foundation: Slab
      • Roof: Membrane
      Condition
      • Resale
      • New construction: No
      • Year built: 2013
      Details
      • Builder name: 5th & Cumberland Development LLC

      Utilities & green energy

      • Sewer: Public Sewer
      • Water: Public
      • Utilities for property: Electricity Connected, Internet-Fiber, Natural Gas Connected, Sewer Connected, Solar, Water Connected

      Community & HOA

      Community
      • Features: Clubhouse, Common Grounds, Dog Park, Park, Pool, Sidewalks
      • Subdivision: The Denizen Condominiums
      HOA
      • Has HOA: Yes
      • Services included: Common Area Maintenance, Insurance, Landscaping, Trash, See Remarks
      • HOA fee: $736 monthly
      • HOA name: Denizen Hoa
      Location
      • Region: Austin

      Financial & listing details

      • Price per square foot: $376/sqft
      • Tax assessed value: $593,410
      • Annual tax amount: $9,472
      • Date on market: 5/27/2026
      • Listing terms: Cash,Conventional,FHA,VA Loan
      • Electric utility on property: Yes

        Estimated market value

        Not available

        Estimated sales range

        Not available

        Not available

        Price history

        DateEventPrice
        7/2/2026Pending sale$675,000$376/sqft
        Source: Unlock MLS #8316804 Report a problem
        6/27/2026Contingent$675,000$376/sqft
        Source: Unlock MLS #8316804 Report a problem
        5/27/2026Listed for sale$675,000$376/sqft
        Source: Unlock MLS #8316804 Report a problem
        5/23/2016Sold--
        Source: Agent Provided Report a problem

        Public tax history

        YearProperty taxesTax assessment
        2025$9,473 -11.7%$593,410 -10.7%
        2024$10,724 +23%$664,378 +10%
        2023$8,718 -4.1%$603,980 +10%
        2022$9,094 $549,073 +10%
        2021-- $499,157 -9.2%
        2020$10,368 +3.7%$550,000
        2019$10,002 -2.3%$550,000 +3.5%
        2018$10,233 $531,420 +0.2%
        2017$10,233 $530,110 +5.2%
        2016-- $503,800 +10%
        2015-- $458,000
        Find assessor info on the county website

        Monthly payment

        Est. payment

        Payment breakdown

        Explore the cost of this home by adjusting the details. Changes won't be saved.
        All calculations are estimates and provided by Zillow, Inc. for informational purposes only. Actual amounts may vary.
        HOA fees may include property taxes on listings classified as Co-Ops. Contact the listing agent and/or owner for fee details.
        Mortgage interest rates are dependent on a number of factors, including credit score, down payment, and repayment length. Interest rate data provided by Zillow Group Marketplace, Inc. as of 1/1/1970 from various mortgage lenders with which we have lead or other similar arrangements; the Estimated Payment is an average of those rates.
        See how much you could borrow to make a competitive offer.

        Climate risks

        Neighborhood: Galindo

        Getting around

        69 / 100
        Somewhat Walkable
        45 / 100
        Some Transit
        47 / 100
        Somewhat Bikeable

        Nearby schools

        GreatSchools rating
        Schools provided by the listing agent
        • Elementary: Dawson
        • Middle: Lively
        • High: Travis
        • District: Austin ISD

        Source: Unlock MLS. This data may not be complete. We recommend contacting the local school district to confirm school assignments for this home.

        A local agent can set up tours, give advice and negotiate with sellers.

        Browse local experts

        Similar homes