Skip main navigation
Under contract
  • $1,090,000

    2712 S June St, Arlington, VA 22202

    3beds
    1,777sqft
    : 
    $6,670/mo
    Get pre-qualified
    Single Family Residence
    Built in 1943
    7,887 Square Feet Lot
    $-- Zestimate®
    $613/sqft
    $-- HOA

    What's special

    Private entranceOversized detached two-car garageTwo spacious bedroomsRefinished hardwood floorsMature gardensAbundant natural lightPlantation shutters
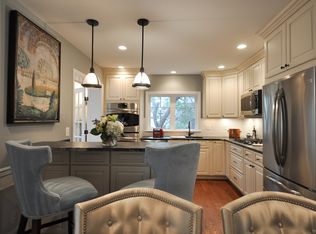
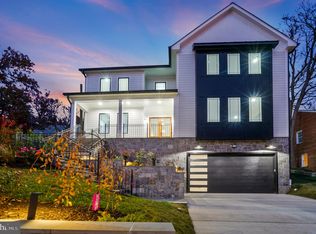
    Located just off Arlington Ridge Road in the sought-after Oakcrest neighborhood of Arlington's coveted 22202, this beautifully updated Colonial blends timeless charm with modern convenience just minutes from Amazon HQ2, National Landing, the Pentagon, and Washington, DC. Thoughtfully maintained and move-in ready, the home offers exceptional flexibility with a fully finished lower-level guest or au pair suite featuring a private entrance, full bath, and bonus room ideal for a home office, gym, or studio. Upstairs are two spacious bedrooms and a beautifully renovated full bath, while the main level includes a versatile flex room that can serve as a home office or guest room. Refinished hardwood floors, plantation shutters, and abundant natural light create a warm and inviting atmosphere. The living room centers around a wood-burning fireplace and opens through French doors to a private, landscaped backyard with mature gardens, hardscaping, retaining walls, and an oversized private deck - perfect for entertaining or relaxing outdoors. The charming kitchen features stainless steel appliances and convenient side entry from the driveway. An oversized detached two-car garage and extended driveway provide abundant off-street parking. Enjoy an unbeatable location just one block from Four Mile Run Park and Trail, with easy access to Metrobus, I-395, Reagan National Airport, National Landing, Pentagon City, Crystal City, Old Town Alexandria, and neighborhood favorites including Starbucks, grocery stores, fitness centers, tennis courts, and the Sunday Farmers Market. Located in the desirable Oakridge, Gunston, and Wakefield school pyramid, this home offers the perfect blend of character, flexibility, outdoor living, and exceptional convenience.
    32 days
    1,638
    126

    Likely to sell faster than

    Zillow last checked:

    Listing updated:

    Listed by:

    Melody Abella 703-371-9219,

    TTR Sotheby's International Realty (703) 745-1212

    Source: Bright MLS,MLS#: VAAR2075758MLS Logo

      Facts & features

      Interior

      Bedrooms & bathrooms
      • Bedrooms: 3
      • Bathrooms: 3
      • Full bathrooms: 2
      • 1/2 bathrooms: 1
      • Main level bathrooms: 1
      Rooms
      • Room types: Living Room, Dining Room, Kitchen, Office, Recreation Room
      Dining room
      • Level: Main
      Kitchen
      • Level: Main
      Living room
      • Level: Main
      Office
      • Level: Lower
      Recreation room
      • Level: Lower
      Heating
      • Forced Air, Natural Gas
      Cooling
      • Central Air, Electric
      Appliances
      • Included: Microwave, Dryer, Washer, Dishwasher, Disposal, Refrigerator, Ice Maker, Cooktop, Gas Water Heater
      • Laundry: Has Laundry
      Features
      • Dining Area, Ceiling Fan(s), Built-in Features, Chair Railings, Soaking Tub, Walk-In Closet(s), Bathroom - Walk-In Shower, Recessed Lighting, Upgraded Countertops
      • Flooring: Hardwood, Wood
      • Windows: Window Treatments
      • Basement: Other
      • Number of fireplaces: 1
      • Fireplace features: Wood Burning, Screen
      Interior area
      • Total structure area: 1,777
      • Total interior livable area: 1,777 sqft
      • Finished area above ground: 1,336
      • Finished area below ground: 441
      Video & virtual tour

      Property

      Parking
      • Total spaces: 2
      • Parking features: Garage Door Opener, Oversized, Detached, Driveway
      • Garage spaces: 2
      • Has uncovered spaces: Yes
      Accessibility
      • Accessibility features: None
      Features
      • Levels: Three
      • Stories: 3
      • Patio & porch: Patio, Deck
      • Exterior features: Extensive Hardscape, Stone Retaining Walls
      • Pool features: None
      • Fencing: Wood,Privacy
      • Has view: Yes
      • View description: Trees/Woods, Street
      Lot
      • Size: 7,887 Square Feet
      • Features: Front Yard, Landscaped, Level, Suburban
      Details
      • Additional structures: Above Grade, Below Grade
      • Parcel number: 37021171
      • Zoning: R-6
      • Zoning description: R-6 1-FAMILY RES; 6,000 FT LTS
      • Special conditions: Standard

      Construction

      Type & style
      • Home type: SingleFamily
      • Architectural style: Colonial
      • Property subtype: Single Family Residence
      Materials
      • Brick
      • Foundation: Other
      • Roof: Shingle,Composition
      Condition
      • Very Good
      • New construction: No
      • Year built: 1943

      Utilities & green energy

      • Sewer: Public Sewer
      • Water: Public

      Community & HOA

      Community
      • Subdivision: Oakcrest
      HOA
      • Has HOA: No
      Location
      • Region: Arlington

      Financial & listing details

      • Price per square foot: $613/sqft
      • Tax assessed value: $982,300
      • Annual tax amount: $10,147
      • Date on market: 7/30/2026
      • Listing agreement: Exclusive Right To Sell
      • Listing terms: Cash,Conventional,VA Loan
      • Ownership: Fee Simple

        Estimated market value

        Not available

        Estimated sales range

        Not available

        Not available

        Price history

        DateEventPrice
        8/26/2026Contingent$1,090,000$613/sqft
        Source: Bright MLS #VAAR2075758 Report a problem
        7/30/2026Listed for sale$1,090,000+19.1%$613/sqft
        Source: Bright MLS #VAAR2075758 Report a problem
        11/13/2023Listing removed--
        Source: Bright MLS #VAAR2002308 Report a problem
        11/12/2021Sold$915,000$515/sqft
        Source: Bright MLS #VAAR2002308 Report a problem
        10/5/2021Pending sale$915,000$515/sqft
        Source: Bright MLS #VAAR2002308 Report a problem
        9/26/2021Contingent$915,000$515/sqft
        Source: Bright MLS #VAAR2002308 Report a problem
        9/16/2021Listed for sale$915,000+348.5%$515/sqft
        Source: Bright MLS #VAAR2002308 Report a problem
        3/3/1998Sold$204,000$115/sqft
        Source: Public Record Report a problem

        Public tax history

        YearProperty taxesTax assessment
        2025$10,147 -0.5%$982,300 -0.5%
        2024$10,196 +1.9%$987,000 +1.6%
        2023$10,001 +11%$971,000 +11%
        2022$9,006 +11.5%$874,400 +11.5%
        2021$8,079 +4.1%$784,400 +3.7%
        2020$7,762 +6.1%$756,500 +6.1%
        2019$7,314 +4.2%$712,900 +2.2%
        2018$7,017 +7%$697,500 +7%
        2017$6,555 +3.5%$651,600 +1.9%
        2016$6,334 +2%$639,200 +2.5%
        2015$6,213 +2%$623,800 +2%
        2014$6,091 +7.3%$611,500 +8.3%
        2013$5,678 +10.5%$564,400
        2012$5,137 +1.4%--
        2011$5,068 --
        2009-- --
        2008-- --
        2007-- --
        2006-- --
        2005-- --
        2004-- --
        2003-- --
        2002-- --
        2001-- $212,600
        Find assessor info on the county website

        Monthly payment

        Est. payment

        Payment breakdown

        Explore the cost of this home by adjusting the details. Changes won't be saved.
        All calculations are estimates and provided by Zillow, Inc. for informational purposes only. Actual amounts may vary.
        HOA fees may include property taxes on listings classified as Co-Ops. Contact the listing agent and/or owner for fee details.
        See how much you could borrow to make a competitive offer.

        Climate risks

        Neighborhood: Arlington Ridge

        Getting around

        81 / 100
        Very Walkable
        52 / 100
        Good Transit
        77 / 100
        Very Bikeable

        Nearby schools

        GreatSchools rating
        Schools provided by the listing agent
        • Elementary: Oakridge
        • Middle: Gunston
        • High: Wakefield
        • District: Arlington County Public Schools

        Source: Bright MLS. This data may not be complete. We recommend contacting the local school district to confirm school assignments for this home.

        A local agent can set up tours, give advice and negotiate with sellers.

        Browse local experts