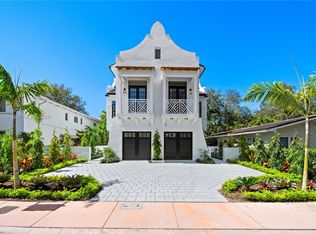
NEW CONSTRUCTION WALKING DISTANCE FROM CORAL GABLES FINANCIAL DISTRICT HAS JUST BEEN COMPLETED! Luxurious 3 bdrm / 2.5 baths, 1 car garage and private yard with plunge pool & BBQ. Kitchens feature Namibia White Calacatta marble countertops, & top-of-the-line Thermador appliances. Eurodesign Italian cabinetry with German Blum self-closing hardware. Spanish porcelain 32” x 64” floors in living areas. 11’ ceilings on the 1st floor & soaring 13-16’ ceilings on the 2nd floor. Bathrooms feature oversized 48” x 110” porcelain, Venatino Fantastic Quartz countertops & Grohe fixtures. Steel columns with reinforced concrete construction with ES impact resistant windows, solid 8’ concrete dividing wall between units and double-insulation roofs. Fully built out closets + tankless water heaters. Wired for Sonos with installed speakers throughout, Ring entry cameras + 4 additional perimeter cameras. Each yard features a tri-level mosaic tiled plunge pool with heater & 5 jets + Dominican Keystone lined walls. Automated irrigation sub-meter system sub-meter, exterior lighting controllable by app & concrete perimeter fence. Walking distance to Coral Gables Financial District with dozens of restaurants, shops & cafes providing the ultimate in urban living.
New construction
Price increase: $66K (7/20)
$1,816,000
2712 S Le Jeune Rd, Coral Gables, FL 33134
3beds
1,481sqft
Townhouse
Built in 2026
-- sqft lot
$1,746,900 Zestimate®
$1,226/sqft
$-- HOA
What's special
Fully built out closetsVenatino fantastic quartz countertopsEs impact resistant windowsTop-of-the-line thermador appliancesAutomated irrigation sub-meter systemGrohe fixturesDominican keystone lined walls
- 92 days
- 269
- 11
Zillow last checked:
Listing updated:
Listed by:
Dora Puig 305-873-4919,
Luxe Living Realty,
Thomas Estavillo 786-246-0333,
Luxe Living Realty
Source: MIAMI,MLS#: A12046637 Originating MLS: A-Miami Association of REALTORS
Originating MLS: A-Miami Association of REALTORSFacts & features
Interior
Bedrooms & bathrooms
- Bedrooms: 3
- Bathrooms: 3
- Full bathrooms: 2
- 1/2 bathrooms: 1
Heating
- Central, Electric
Cooling
- Central Air
Appliances
- Included: Dishwasher, Disposal, Dryer, Electric Range, Microwave, Refrigerator, Oven, Washer
Features
- Kitchen Island, Other, Volume Ceilings
- Flooring: Ceramic Tile
- Doors: High Impact Doors
- Windows: Clear Impact Glass, Blinds, High Impact Windows, Impact Glass
- Furnished: Yes
Interior area
- Total interior livable area: 1,481 sqft
Property
Parking
- Total spaces: 1
- Parking features: 1 Space, Garage Door Opener
- Garage spaces: 1
Features
- Entry location: First Floor Entry
- Patio & porch: Patio
- Exterior features: Other
- Pool features: Association
- Fencing: Fenced
- Has view: Yes
- View description: Other
Details
- Parcel number: 0341170002712
Construction
Type & style
- Home type: Townhouse
- Property subtype: Townhouse
- Attached to another structure: Yes
Condition
- Under Construction,New Construction
- New construction: Yes
- Year built: 2026
Community & HOA
Community
- Security: Complex Fenced, Walled
- Application fee: $0
- Pet fee: $0
- Subdivision: Coral Gables Biltmore Sec
HOA
- Has HOA: No
- Amenities included: Pool
Location
- Region: Coral Gables
Financial & listing details
- Price per square foot: $1,226/sqft
- Annual tax amount: $9,001
- Date on market: 7/1/2026
- Listing terms: All Cash,Conventional
Estimated market value
$1,746,900
$1.66M - $1.83M
$6,125/mo
Price history
| Date | Event | Price |
|---|---|---|
| 9/14/2026 | Listed for rent | $10,500$7/sqft |
Source: Zillow Rentals Report a problem | ||
| 7/20/2026 | Price change | $1,816,000+3.8%$1,226/sqft |
Source:  MIAMI #A12046637 Report a problem MIAMI #A12046637 Report a problem | ||
| 7/1/2026 | Listed for sale | $1,750,000$1,182/sqft |
Source: MIAMI #A12046637 Report a problem | ||
Public tax history
Tax history is unavailable.
Monthly payment
Est. payment
Payment breakdown
Explore the cost of this home by adjusting the details. Changes won't be saved.Climate risks
Neighborhood: Biltmore
Nearby schools
Schools provided by the listing agent
- Elementary: Sunset
- Middle: Ponce De Leon
- High: Coral Gables
Source: MIAMI. This data may not be complete. We recommend contacting the local school district to confirm school assignments for this home.
- $1,750,0003 bd3 ba1.4k sqft2710 S Le Jeune Rd, Coral Gables, FL 33134New Construction

- $3,316,0006 bd6 ba2.9k sqft2710-2712 S Le Jeune Rd, Coral Gables, FL 33134New Construction
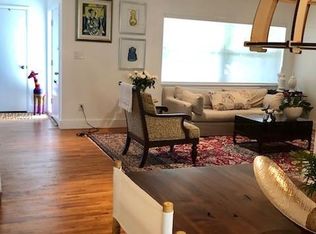
- $1,375,0002 bd2 ba1.3k sqft2700 Le Jeune Rd, Coral Gables, FL 33134Sold
- $--2 bd2 ba1.2k sqft2700 S Le Jeune Rd UNIT 2700, Miami, FL 33134Off Market
Similar homes
- $1,750,0003 bd3 ba1.4k sqftCoral Gables Biltmore Sec, Coral Gables, FL 33134New Construction
 MLS ID #A12046613, Dora Puig, Luxe Living Realty. MIAMI
 - $2,319,0003 bd3 ba1.4k sqftCoral Gables Sec B, Coral Gables, FL 33134For Sale
 MLS ID #A12081169, Luis Gomez PA, Lifestyle International Realty. MIAMI
 - $1,595,0003 bd2 ba1.9k sqftC Gables Granada Sec Rev, Coral Gables, FL 33134For Sale
 MLS ID #A12018009, Paulina Flores Mendez, DLS International Realty. MIAMI
 - $2,400,0002 bd3 ba2.1k sqftBiltmore Parc, Coral Gables, FL 33134For Sale
 MLS ID #A12038015, Alex Castro, Coldwell Banker Realty. MIAMI
 - $1,375,0003 bd2 ba1.4k sqftCoral Gables Granada Sec, Coral Gables, FL 33134For SaleMLS ID #A12002049, Eddie Blanco, Stratwell, LLC. MIAMI
- $2,100,0003 bd3 ba1.6k sqftArboretum In The Grove, Miami, FL 33133For SaleMLS ID #A12085173, Jaime Blatt, Compass Florida, LLC. MIAMI
- $1,877,0003 bd3 ba1.8k sqftAmd Pl Adele Heights, Miami, FL 33145For SaleMLS ID #A12089070, Javier Motta, Habitat Realty LLC. MIAMI
- $1,075,0003 bd4 ba2.1k sqftVillas At 25 St, Miami, FL 33133For SaleMLS ID #A12046657, Lauren Allan, Compass Florida, LLC. MIAMI
- $1,680,0004 bd3 ba1.6k sqftNew Shenandoah, Miami, FL 33145For SaleMLS ID #A12030585, Franco Mazzetta, Pine River Realty, LLC.. MIAMI
- $1,499,9995 bd4 ba1.5k sqftByan Park, Miami, FL 33135For SaleMLS ID #A12094995, Luis Iglesias III, Iglesias Realty Group. MIAMI
- $930,0003 bd2 ba1.4k sqftWest Flagler Center, Miami, FL 33134For SaleMLS ID #A12071985, Barbara Serrano Negron, Florida Capital Realty. MIAMI
- $1,450,0004 bd4 ba1.9k sqftCoral Gate Sec B, Miami, FL 33145For SaleMLS ID #A12087487, Yenisel Seva Perez, Inmobi Realestate & Associates, LLC.. MIAMI
- $1,695,0002 bd2 ba1.1k sqftPark Grove, Miami, FL 33133For SaleMLS ID #A12022553, Jessica Adams, Douglas Elliman. MIAMI
- $1,800,0002 bd3 ba1.5k sqftThe Emeraldbay @ Key Bisc, Key Biscayne, FL 33149For SaleMLS ID #A12088810, Ifigenia Gonzalez, BHHS EWM Realty. MIAMI
- $1,700,0002 bd2 ba1.8k sqftGrove Isle Condominium, Miami, FL 33133For SaleMLS ID #A12025157, Nancy Sanabria, Compass Florida, LLC. MIAMI
- $1,495,0003 bd3 ba1.8k sqftGriffing Biscayne Park Es, Biscayne Park, FL 33161For SaleMLS ID #A12091489, Joaquin Gonzalez, BM2 Realty. MIAMI
- $1,650,0003 bd4 ba2k sqftBrentwood, Miami, FL 33137For SaleMLS ID #A12070712, Maura Padron, Compass Florida, LLC. MIAMI
- $1,799,0003 bd4 ba1.6k sqftAria Reserve Miami, Miami, FL 33137New ConstructionMLS ID #A12062374, Jeffrey Abreu, Fortune International Realty. MIAMI
- $1,790,0003 bd3 ba1.5k sqftKey Cassa, Key Biscayne, FL 33149For SaleMLS ID #A12033083, Maria Alejandra Alfonzo, Serhant. MIAMI
- $1,495,0003 bd3 ba2.1k sqftBrickell Eight, Miami, FL 33129New ConstructionMLS ID #A11988124, Sebastian Acosta, One Sotheby's International Realty. MIAMI
