Skip main navigation
Sold for $1,500,000
  • $1,500,000

    2712 S Race St, Denver, CO 80210

    4beds
    2,194sqft
    SingleFamily
    Built in 1956
    8,712 Square Feet Lot
    $1,415,600 Zestimate®
    $684/sqft
    $3,817 Estimated rent

    Home value

    $1,415,600

    $1.33M - $1.50M

    $3,817/mo

    Zestimate® history
    Loading
    Loading...

    Owner options

    List your home for rent

    $3,817/mo

    Rent Zestimate®

    Find your next renter with Zillow Rental Manager. Plus, with online applications, you can quickly screen prospective tenants – for free.

    Learn more

    $3,817/mo

    Rent Zestimate®

    Refinance and save

    $6,954/mo

    Est. payment

    Refinancing to a lower rate could help reduce your monthly payments and save thousands over the life of the loan.

    See today's rates

    $6,954/mo

    Est. payment

    Explore your selling options

    Work with a Zillow partner agent

    Leverage their expertise and Zillow's premium Showcase listings to get your home seen by more buyers.

    Get started

    List with your own agent

    Get your home in front of millions of buyers by listing it on Zillow.

    Learn how to do it

    Sell it yourself

    Take full control of how buyers see your home on Zillow by listing For Sale by Owner (FSBO).

    List your home

    What's special

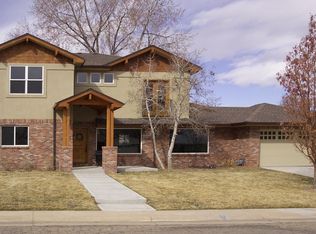
    Impeccable home in desirable Cherry Hills Vista! This gorgeously updated and meticulously maintained ranch is situated on a beautifully manicured lot. The large, covered front porch leads to a dutch door entry welcoming you into this fully remodeled, and previously builder-owned, home. Step inside - the open floor plan with seamless flow is ideal not only for daily life but perfect for entertaining. Updates abound - gleaming hardwoods, custom woodwork, brick-surround gas fireplace, a modern kitchen complete with high-end stainless steel appliances including 6-burner gas range and more. The main floor also offers a master bedroom with en suite 3/4 bathroom, 2 additional bedrooms, a full bathroom and rear dutch door access to a huge sunroom/mudroom that leads to a massive trex deck and lush, private backyard oasis. The basement offers a large rec room, conforming bedroom, updated bathroom, laundry room and tons of storage space. Incredible location and feeds into top-rated Slavens Elementary. This is not one to miss!

    Facts & features

    Interior

    Bedrooms & bathrooms
    • Bedrooms: 4
    • Bathrooms: 3
    • Full bathrooms: 3
    Heating
    • Forced air, Gas
    Cooling
    • Central
    Appliances
    • Included: Dishwasher, Dryer, Garbage disposal, Microwave, Range / Oven, Refrigerator, Washer
    • Laundry: Sink
    Features
    • Ceiling Fan(s), Breakfast Nook, Eat-in Kitchen, Open Floorplan, Smoke Free
    • Flooring: Tile, Carpet, Hardwood
    • Basement: Finished
    • Has fireplace: Yes
    • Fireplace features: Gas, Living Room
    Interior area
    • Total interior livable area: 2,194 sqft
    • Finished area below ground: 838.00

    Property

    Parking
    • Total spaces: 2
    • Parking features: Garage - Attached
    Features
    • Patio & porch: Deck, Front Porch
    • Exterior features: Brick
    • Fencing: Full
    Lot
    • Size: 8,712 sqft
    • Features: Level, Sprinklers In Front, Sprinklers In Rear
    Details
    • Parcel number: 0535119004000
    • Zoning description: S-SU-D

    Construction

    Type & style
    • Home type: SingleFamily
    • Architectural style: Traditional
    Materials
    • Roof: Composition
    Condition
    • Year built: 1956

    Utilities & green energy

    • Sewer: Public Sewer
    • Water: Public

    Community & neighborhood

    Security
    • Security features: Security System, Smoke Detector(s), Carbon Monoxide Detector(s), Radon Mitigation System
    Location
    • Region: Denver

    Other

    Other facts
    • Flooring: Wood, Carpet, Tile
    • Sewer: Public Sewer
    • WaterSource: Public
    • Heating: Forced Air, Natural Gas
    • RoadSurfaceType: Paved
    • Appliances: Dishwasher, Refrigerator, Disposal, Dryer, Microwave, Washer, Oven
    • FireplaceYN: true
    • InteriorFeatures: Ceiling Fan(s), Breakfast Nook, Eat-in Kitchen, Open Floorplan, Smoke Free
    • GarageYN: true
    • AttachedGarageYN: true
    • HeatingYN: true
    • PatioAndPorchFeatures: Deck, Front Porch
    • CoolingYN: true
    • FireplaceFeatures: Gas, Living Room
    • FireplacesTotal: 1
    • RoomsTotal: 13
    • Basement: Partial
    • ConstructionMaterials: Frame, Brick
    • Roof: Composition
    • LotFeatures: Level, Sprinklers In Front, Sprinklers In Rear
    • ArchitecturalStyle: Traditional
    • RentIncludes: Water
    • CoveredSpaces: 2
    • Cooling: Central Air
    • SecurityFeatures: Security System, Smoke Detector(s), Carbon Monoxide Detector(s), Radon Mitigation System
    • StructureType: House
    • ExteriorFeatures: Dog Run, Private Yard
    • Fencing: Full
    • BelowGradeFinishedArea: 838.00
    • LaundryFeatures: Sink
    • MlsStatus: Pending
    • ZoningDescription: S-SU-D
    • Road surface type: Paved

    Price history

    DateEventPrice
    8/25/2023Sold$1,500,000+76.5%$684/sqft
    Source: Public Record Report a problem
    9/14/2020Sold$850,000+14.9%$387/sqft
    Source: Public Record Report a problem
    8/29/2020Pending sale$740,000$337/sqft
    Source: 8z Real Estate #4779553 Report a problem
    8/26/2020Listed for sale$740,000+34.5%$337/sqft
    Source: 8z Real Estate #4779553 Report a problem
    6/2/2015Sold$550,000+73%$251/sqft
    Source: Public Record Report a problem
    4/11/2012Sold$318,000-2.2%$145/sqft
    Source: Public Record Report a problem
    2/4/2012Listed for sale$325,000$148/sqft
    Source: Metro Premiere Properties #1064631 Report a problem

    Public tax history

    YearProperty taxesTax assessment
    2024$5,175 +24.5%$66,790 -4.8%
    2023$4,156 +3.6%$70,140 +34.2%
    2022$4,012 +2.1%$52,260 -2.8%
    2021$3,929 +2.9%$53,770 +1.5%
    2020$3,819 +16.7%$52,953 -0.7%
    2019$3,272 $53,324 +26.1%
    2018$3,272 +0.3%$42,290
    2017$3,262 +22.8%$42,290 +24.4%
    2016$2,656 +28.4%$33,990
    2015$2,068 0%$33,990 +36.5%
    2014$2,069 -4.5%$24,900
    2013$2,166 +17.9%$24,900 -3.3%
    2012$1,837 -5.2%$25,760
    2011$1,938 +2.2%$25,760 -11.5%
    2010$1,896 +6.8%$29,110
    2009$1,776 -0.2%$29,110 +9.5%
    2008$1,779 +7.9%$26,590
    2007$1,649 +1.1%$26,590 +8%
    2006$1,631 +8.4%$24,630
    2005$1,504 +11.4%$24,630 +2.6%
    2003$1,350 +1.9%$24,000 +6.4%
    2002$1,325 $22,560 +18.3%
    2001-- $19,070

    Find assessor info on the county website

    Neighborhood: University

    Nearby schools

    GreatSchools rating
    Schools provided by the listing agent
    • Elementary: Slavens E-8
    • Middle: Merrill
    • High: Thomas Jefferson
    • District: Denver 1

    Source: The MLS. This data may not be complete. We recommend contacting the local school district to confirm school assignments for this home.

    Get a cash offer in 3 minutes
    Find out how much your home could sell for in as little as 3 minutes with a no-obligation cash offer.
    Estimated market value
    $1,415,600
    Get a cash offer in 3 minutes
    Find out how much your home could sell for in as little as 3 minutes with a no-obligation cash offer.
    Estimated market value
    $1,415,600