Skip main navigation
Active
  • Price cut: $5K (7/2)
    $169,900

    2712 SE 138th Ave APT 53, Portland, OR 97236

    2beds
    796sqft
    : 
    Loading
    Get pre-qualified
    Residential, Condominium
    Built in 1974
    -- sqft lot
    $-- Zestimate®
    $213/sqft
    $465/mo HOA

    What's special

    Fresh interior paintRecent exterior renovationsExterior light fixturesNew roof
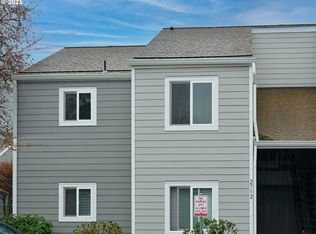
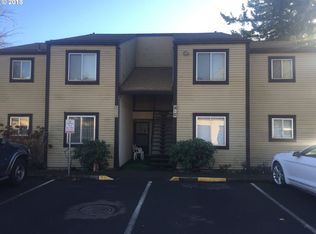
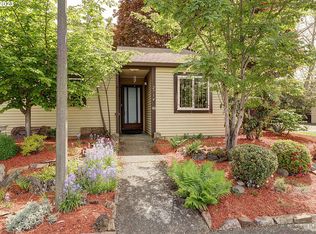
    You’ve found the best value in SE Portland! This move-in-ready Copperfield ground-floor condo has hardwood floors (hard to find!), fresh interior paint, new interior doors and closet doors, and plush new carpet in the bedrooms. The efficient open floor plan seamlessly connects the living, dining, and kitchen. The primary bedroom features two closets and is adjacent to the bathroom. All the appliances, including the washer and dryer, stay with the home, and the HOA pays for water, sewer, and garbage. The 23’ by 11’ garage has space to park a car with room left over for storage, and there’s assigned parking and plenty of guest parking. Recent exterior renovations provide peace of mind for years to come: new roof, fiber cement siding and paint, gutters, Milgard windows, screens, sliding glass doors, and exterior light fixtures. Copperfield features parklike landscaping and peaceful greenspaces with meandering sidewalks, a reservable community clubhouse with a kitchen and fireplace for entertaining or working from home, sauna, billiard tables, media/play room, and a workout room. Conveniently located in the Powellhurst-Gilbert neighborhood near Powell Butte Nature Park, multiple grocery stores, I-205 access, and public transportation. If you should ever choose to rent it out, there is no rental cap. This home is ready to be called yours!
    65 days
    |
    238
    |
    16
    |

    Zillow last checked:

    Listing updated:

    Listed by:

    Bryan Atkinson 503-347-8890,

    eXp Realty, LLC

    Source: RMLS (OR),MLS#: 714206057MLS Logo

    Loading...

      Facts & features

      Interior

      Bedrooms & bathrooms
      • Bedrooms: 2
      • Bathrooms: 1
      • Full bathrooms: 1
      • Main level bathrooms: 1
      Rooms
      • Room types: Laundry, Bedroom 2, Dining Room, Family Room, Kitchen, Living Room, Primary Bedroom
      Primary bedroom
      • Features: Double Closet, Wallto Wall Carpet
      • Level: Main
      • Area: 143
      • Dimensions: 13 x 11
      Bedroom 2
      • Features: Wallto Wall Carpet
      • Level: Main
      • Area: 90
      • Dimensions: 10 x 9
      Dining room
      • Features: Ceiling Fan, Hardwood Floors, Wood Floors
      • Level: Main
      Kitchen
      • Features: Ceiling Fan, Dishwasher, Disposal, Microwave, Free Standing Range, Free Standing Refrigerator
      • Level: Main
      • Area: 81
      • Width: 9
      Living room
      • Features: Hardwood Floors, Patio, Sliding Doors, Wood Floors
      • Level: Main
      • Area: 132
      • Dimensions: 12 x 11
      Heating
      • Baseboard
      Appliances
      • Included: Dishwasher, Disposal, Free-Standing Range, Free-Standing Refrigerator, Microwave, Washer/Dryer, Electric Water Heater
      • Laundry: Laundry Room
      Features
      • Ceiling Fan(s), Double Closet
      • Flooring: Hardwood, Laminate, Linseed, Wall to Wall Carpet, Wood
      • Doors: Sliding Doors
      • Windows: Double Pane Windows, Vinyl Frames
      • Basement: Crawl Space
      Interior area
      • Total structure area: 796
      • Total interior livable area: 796 sqft

      Property

      Parking
      • Total spaces: 1
      • Parking features: Off Street, Garage Door Opener, Condo Garage (Undeeded), Detached
      • Garage spaces: 1
      Accessibility
      • Accessibility features: Ground Level, Main Floor Bedroom Bath, Minimal Steps, One Level, Utility Room On Main, Accessibility
      Features
      • Stories: 1
      • Entry location: Ground Floor
      • Patio & porch: Patio
      • Exterior features: Sauna, Yard
      • Has view: Yes
      • View description: Park/Greenbelt, Seasonal, Trees/Woods
      Lot
      • Features: Level, Trees
      Details
      • Parcel number: R139588

      Construction

      Type & style
      • Home type: Condo
      • Architectural style: Contemporary
      • Property subtype: Residential, Condominium
      Materials
      • Cement Siding
      • Roof: Composition
      Condition
      • Resale
      • New construction: No
      • Year built: 1974

      Utilities & green energy

      • Sewer: Public Sewer
      • Water: Public

      Community & HOA

      Community
      • Security: Security Lights
      • Subdivision: Copperfield Condominium
      HOA
      • Has HOA: Yes
      • Amenities included: All Landscaping, Commons, Exterior Maintenance, Front Yard Landscaping, Maintenance Grounds, Management, Meeting Room, Sauna, Sewer, Trash, Utilities, Water, Weight Room
      • HOA fee: $465 monthly
      Location
      • Region: Portland

      Financial & listing details

      • Price per square foot: $213/sqft
      • Tax assessed value: $168,520
      • Annual tax amount: $2,461
      • Date on market: 5/8/2026
      • Listing terms: Cash,Conventional,FHA,Rehab,VA Loan
      • Road surface type: Paved

        Estimated market value

        Not available

        Estimated sales range

        Not available

        $1,571/mo

        Price history

        DateEventPrice
        7/2/2026Price change$169,900-2.9%$213/sqft
        Source: RMLS (OR) #714206057 Report a problem
        5/8/2026Listed for sale$174,900+96.5%$220/sqft
        Source: RMLS (OR) #714206057 Report a problem
        6/29/2015Sold$89,000-5.2%$112/sqft
        Source: RMLS (OR) #15056378 Report a problem
        6/13/2015Pending sale$93,899$118/sqft
        Source: John L Scott Real Estate #15056378 Report a problem
        6/3/2015Price change$93,899-5.1%$118/sqft
        Source: John L Scott Real Estate #15056378 Report a problem
        5/16/2015Pending sale$98,899$124/sqft
        Source: John L Scott Real Estate #15056378 Report a problem
        5/7/2015Price change$98,899-4.8%$124/sqft
        Source: John L Scott Real Estate #15056378 Report a problem
        5/1/2015Price change$103,899-2.8%$131/sqft
        Source: John L Scott Real Estate #15056378 Report a problem
        4/24/2015Price change$106,899-2.6%$134/sqft
        Source: John L Scott Real Estate #15056378 Report a problem
        4/18/2015Price change$109,799-0.1%$138/sqft
        Source: John L Scott Real Estate #15056378 Report a problem
        4/5/2015Listed for sale$109,899+30.8%$138/sqft
        Source: John L. Scott #15056378 Report a problem
        6/10/2005Sold$84,000+13.5%$106/sqft
        Source: Public Record Report a problem
        3/12/1999Sold$74,000$93/sqft
        Source: Agent Provided Report a problem

        Public tax history

        YearProperty taxesTax assessment
        2025$2,461 +4.4%$101,790 +3%
        2024$2,358 +4.5%$98,830 +3%
        2023$2,255 +5.5%$95,960 +3%
        2022$2,138 +4%$93,170 +3%
        2021$2,057 +11.8%$90,460 +3%
        2020$1,839 +2.3%$87,830 +3%
        2019$1,798 $85,280 +3%
        2018$1,798 +0.6%$82,800 +3%
        2017$1,788 +32.2%$80,390 +3%
        2016$1,352 $78,050 +10.4%
        2015$1,352 +12.5%$70,680 +7.6%
        2014$1,202 +0.2%$65,710 -6.7%
        2013$1,200 -8.5%$70,450 -7%
        2012$1,311 +1.1%$75,780 +3%
        2011$1,296 -13.2%$73,580 +3%
        2010$1,493 -0.7%$71,440 +3%
        2009$1,504 +3.5%$69,360 +3%
        2008$1,452 +0.4%$67,340 +3%
        2007$1,446 +10.2%$65,380 +3%
        2006$1,313 $63,480
        Find assessor info on the county website

        Monthly payment

        Est. payment

        Payment breakdown

        Explore the cost of this home by adjusting the details. Changes won't be saved.
        All calculations are estimates and provided by Zillow, Inc. for informational purposes only. Actual amounts may vary.
        HOA fees may include property taxes on listings classified as Co-Ops. Contact the listing agent and/or owner for fee details.
        Mortgage interest rates are dependent on a number of factors, including credit score, down payment, and repayment length. Interest rate data provided by Zillow Group Marketplace, Inc. as of 1/1/1970 from various mortgage lenders with which we have lead or other similar arrangements; the Estimated Payment is an average of those rates.
        See how much you could borrow to make a competitive offer.

        Climate risks

        Neighborhood: Powellhurst Gilbert

        Getting around

        63 / 100
        Somewhat Walkable
        46 / 100
        Some Transit
        70 / 100
        Very Bikeable

        Nearby schools

        GreatSchools rating
        Schools provided by the listing agent
        • Elementary: Lincoln Park
        • Middle: Ron Russell
        • High: David Douglas

        Source: RMLS (OR). This data may not be complete. We recommend contacting the local school district to confirm school assignments for this home.

        A local agent can set up tours, give advice and negotiate with sellers.

        Browse local experts

        Similar homes