Skip main navigation
Sold
Street View
  • Price Unknown

    2712 Shadow Dr W, Arlington, TX 76006

    4beds
    3,047sqft
    Single Family Residence
    Built in 1988
    10,193 Square Feet Lot
    $593,200 Zestimate®
    $--/sqft
    $4,188 Estimated rent

    Home value

    $593,200

    $564,000 - $623,000

    $4,188/mo

    Zestimate® history
    Loading
    Loading...

    Owner options

    List your home for rent

    $4,188/mo

    Rent Zestimate®

    Find your next renter with Zillow Rental Manager. Plus, with online applications, you can quickly screen prospective tenants – for free.

    Learn more

    $4,188/mo

    Rent Zestimate®

    Refinance and save

    Refinancing to a lower rate could help reduce your monthly payments and save thousands over the life of the loan.

    See today's rates

    Explore your selling options

    Work with a Zillow partner agent

    Leverage their expertise and Zillow's premium Showcase listings to get your home seen by more buyers.

    Get started

    List with your own agent

    Get your home in front of millions of buyers by listing it on Zillow.

    Learn how to do it

    Sell it yourself

    Take full control of how buyers see your home on Zillow by listing For Sale by Owner (FSBO).

    List your home

    What's special

    Dual fireplacesNew electrical panelGorgeous poolNew appliancesLarge patioGrand kitchenDry bar
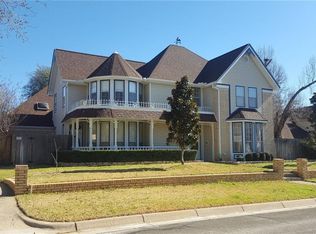
    WELCOME HOME! Beginning from the first moment you arrive, you will feel the traditional elegance of this home, property and community. Set among the rolling hill communities of North Arlington, Shadow Ridge offers the perfect location for both local attractions and privacy for your family. The floor plan of this home works so well for entertaining with 3 living areas and a grand kitchen designed to host! The dual fireplaces, lighting features and dry bar add to the charm. Enjoy extra space outside as well with a long, side, 3 car garage and additional parking. The almost quarter acre fenced yard holds a gorgeous pool surrounded by a large patio for tables and umbrellas. The many recent updates in this home by the current owner include flooring, counters, backsplash, fireplace surrounds, new appliances, new electrical panel. There is no HOA in this community so making any addtional changes would be easy!

    Zillow last checked:

    Listing updated:

    Listed by:

    Lindsay Reyes 0556944 214-821-3336,

    Christies International R.E. 214-821-3336

    Bought with:

    Taylor Lam

    Universal Realty, Inc

    Source: NTREIS,MLS#: 20372437

    Facts & features

    Interior

    Bedrooms & bathrooms
    • Bedrooms: 4
    • Bathrooms: 3
    • Full bathrooms: 3
    Primary bedroom
    • Features: Dual Sinks, Double Vanity, En Suite Bathroom, Garden Tub/Roman Tub, Sitting Area in Primary, Separate Shower, Walk-In Closet(s)
    • Level: First
    • Dimensions: 17 x 15
    Bedroom
    • Level: First
    • Dimensions: 12 x 12
    Bedroom
    • Level: Second
    • Dimensions: 12 x 11
    Bedroom
    • Level: Second
    • Dimensions: 12 x 11
    Dining room
    • Level: First
    • Dimensions: 15 x 15
    Game room
    • Features: Built-in Features
    • Level: Second
    • Dimensions: 18 x 15
    Kitchen
    • Features: Breakfast Bar, Built-in Features, Butler's Pantry, Eat-in Kitchen, Granite Counters, Kitchen Island, Pantry, Stone Counters
    • Level: First
    • Dimensions: 14 x 14
    Living room
    • Features: Fireplace
    • Level: First
    • Dimensions: 18 x 16
    Living room
    • Features: Fireplace
    • Level: First
    • Dimensions: 13 x 13
    Utility room
    • Level: First
    • Dimensions: 8 x 6
    Heating
    • Central, Electric, Fireplace(s)
    Cooling
    • Central Air, Ceiling Fan(s), Electric
    Appliances
    • Included: Dishwasher, Electric Cooktop, Electric Oven, Electric Water Heater, Disposal, Microwave
    • Laundry: Washer Hookup, Electric Dryer Hookup, Laundry in Utility Room
    Features
    • Dry Bar, Decorative/Designer Lighting Fixtures, Eat-in Kitchen, Granite Counters, High Speed Internet, Kitchen Island, Open Floorplan, Pantry, Cable TV, Vaulted Ceiling(s), Walk-In Closet(s)
    • Flooring: Ceramic Tile, Hardwood, Tile
    • Windows: Window Coverings
    • Has basement: No
    • Number of fireplaces: 2
    • Fireplace features: Electric, Living Room
    Interior area
    • Total interior livable area: 3,047 sqft

    Property

    Parking
    • Total spaces: 3
    • Parking features: Driveway, Garage, Garage Door Opener, Garage Faces Side
    • Attached garage spaces: 3
    • Has uncovered spaces: Yes
    Features
    • Levels: Two
    • Stories: 2
    • Patio & porch: Awning(s), Front Porch, Patio
    • Exterior features: Awning(s), Lighting
    • Pool features: Gunite, In Ground, Pool, Pool Sweep
    • Fencing: Full,Privacy,Wood
    Lot
    • Size: 10,193 Square Feet
    • Features: Interior Lot, Landscaped, Subdivision, Sloped, Sprinkler System, Few Trees
    Details
    • Parcel number: 02709171

    Construction

    Type & style
    • Home type: SingleFamily
    • Architectural style: Traditional,Detached
    • Property subtype: Single Family Residence
    Materials
    • Brick
    • Foundation: Slab
    • Roof: Composition
    Condition
    • Year built: 1988

    Utilities & green energy

    • Sewer: Public Sewer
    • Water: Public
    • Utilities for property: Sewer Available, Water Available, Cable Available

    Community & HOA

    Community
    • Features: Sidewalks
    • Security: Security System, Smoke Detector(s)
    • Subdivision: Shadow Ridge Add
    HOA
    • Has HOA: No
    Location
    • Region: Arlington

    Financial & listing details

    • Tax assessed value: $479,267
    • Annual tax amount: $10,561
    • Date on market: 7/6/2023
    • Cumulative days on market: 4 days
    • Listing terms: Cash,Conventional,FHA,VA Loan
    • Exclusions: wine fridge in laundry room

    Price history

    DateEventPrice
    8/4/2023Sold--
    Source: NTREIS #20372437 Report a problem
    7/14/2023Pending sale$545,000$179/sqft
    Source: NTREIS #20372437 Report a problem
    7/9/2023Contingent$545,000$179/sqft
    Source: NTREIS #20372437 Report a problem
    7/6/2023Listed for sale$545,000+11.2%$179/sqft
    Source: NTREIS #20372437 Report a problem
    1/24/2022Sold--
    Source: NTREIS #14723615 Report a problem
    12/14/2021Pending sale$490,000$161/sqft
    Source: NTREIS #14723615 Report a problem
    12/9/2021Listed for sale$490,000+34.2%$161/sqft
    Source: NTREIS #14723615 Report a problem
    9/25/2017Listing removed$365,000$120/sqft
    Source: CENTURY 21 Judge Fite Company #13665343 Report a problem
    9/6/2017Pending sale$365,000$120/sqft
    Source: CENTURY 21 Judge Fite Company #13665343 Report a problem
    8/9/2017Listed for sale$365,000+32.7%$120/sqft
    Source: Century 21 Judge Fite Co. #13665343 Report a problem
    6/28/2011Sold--
    Source: Public Record Report a problem
    4/5/2011Price change$275,000-5.1%$90/sqft
    Source: Keller Williams Realty #11570679 Report a problem
    2/25/2011Listed for sale$289,900$95/sqft
    Source: Realtour #11432360 Report a problem
    10/2/2010Listing removed$289,900$95/sqft
    Source: Keller Williams Realty #11432360 Report a problem
    7/3/2010Listed for sale$289,900$95/sqft
    Source: Keller Williams Realty #11432360 Report a problem

    Public tax history

    YearProperty taxesTax assessment
    2025$8,002 -22.3%$479,267 -16.3%
    2024$10,294 +13.5%$572,600 +7.6%
    2023$9,069 -14.1%$532,117 +25.3%
    2022$10,561 +23.3%$424,641 +16.3%
    2021$8,567 +2.1%$365,000
    2020$8,393 +14.3%$365,000
    2019$7,341 +6.8%$365,000 +25%
    2018$6,873 -0.8%$292,000
    2017$6,926 -0.8%$292,000 -5.3%
    2016$6,984 -1%$308,355 +6.5%
    2015$7,056 $289,400
    2014$7,056 $289,400 +7.2%
    2013-- $270,000 -3.3%
    2012-- $279,200
    2011-- $279,200 -0.3%
    2010-- $279,900 +1%
    2009-- $277,100
    2008-- $277,100
    2007-- $277,100
    2006-- $277,100
    2005-- $277,100
    2004-- $277,100 +5.7%
    2003-- $262,100 +4.5%
    2002-- $250,800 +10.9%
    2001-- $226,100
    2000-- $226,100
    Find assessor info on the county website

    Neighborhood: North

    Nearby schools

    GreatSchools rating
    Schools provided by the listing agent
    • Elementary: Ellis
    • High: Lamar
    • District: Arlington ISD

    Source: NTREIS. This data may not be complete. We recommend contacting the local school district to confirm school assignments for this home.

    Get a cash offer in 3 minutes
    Find out how much your home could sell for in as little as 3 minutes with a no-obligation cash offer.
    Estimated market value
    $593,200
    Get a cash offer in 3 minutes
    Find out how much your home could sell for in as little as 3 minutes with a no-obligation cash offer.
    Estimated market value
    $593,200