Presenting an exquisite luxury residence! This 3-story home boasts a prime location in the highly convenient Green Hills area & offers high-quality new construction. Arrive home to your 2-car tandem garage & transport your packages up easily on your elevator. In addition to the large garage, the first floor has a bdrm w/full bath & XL closet. The second level has great room, wired surround sound w/fireplace along w/open kitchen, powder room & 2nd bdrm w/ensuite bath. The spacious kitchen is equipped w/oversized island, a butler's pantry & high-end appliances, including a gas cooktop. Heading to the 3rd level, you will find a flex room w/wet bar for your use as home office, exercise room or library. The primary suite is a luxurious haven w/large walk-in closet & a stunning bath w/dual vanities, heated floors, oversized walk-in shower and soak tub. A private balcony completes the peaceful oasis of the primary suite. Enjoy the lush backyard from deck or covered patio! A must see!
Closed
$1,139,000
2712 Sharondale Ct Unit B, Nashville, TN 37215
3beds
2,619sqft
Horizontal Property Regime - Attached, Residential
Built in 2024
871 Square Feet Lot
$1,109,100 Zestimate®
$435/sqft
$5,633 Estimated rent
Home value
$1,109,100
$1.03M - $1.20M
$5,633/mo
Zestimate® history
Owner options
List your home for rent
$5,633/mo
Rent Zestimate®
Find your next renter with Zillow Rental Manager. Plus, with online applications, you can quickly screen prospective tenants – for free.
$5,633/mo
Rent Zestimate®
Refinance and save
$6,719/mo
Est. payment
Refinancing to a lower rate could help reduce your monthly payments and save thousands over the life of the loan.
$6,719/mo
Est. payment
Explore your selling options
Work with a Zillow partner agent
Leverage their expertise and Zillow's premium Showcase listings to get your home seen by more buyers.
Get startedList with your own agent
Get your home in front of millions of buyers by listing it on Zillow.
Learn how to do itSell it yourself
Take full control of how buyers see your home on Zillow by listing For Sale by Owner (FSBO).
List your homeWhat's special
Heated floorsOversized islandPrivate balconyLush backyardGreat roomStunning bathCovered patio
Zillow last checked:
Listing updated:
Listed by:
Alexander Brandau IV 615-601-2024,
Keller Williams Realty,
Jason Huck 765-720-8541,
Keller Williams Realty Nashville/Franklin
Bought with:
Brooke Keane, 348674
Compass RE
Source: RealTracs MLS as distributed by MLS GRID,MLS#: 2708702
Facts & features
Interior
Bedrooms & bathrooms
- Bedrooms: 3
- Bathrooms: 4
- Full bathrooms: 3
- 1/2 bathrooms: 1
- Main level bedrooms: 1
Bedroom 1
- Features: Suite
- Level: Suite
- Area: 256 Square Feet
- Dimensions: 16x16
Bedroom 2
- Features: Bath
- Level: Bath
- Area: 120 Square Feet
- Dimensions: 12x10
Bedroom 3
- Features: Extra Large Closet
- Level: Extra Large Closet
- Area: 154 Square Feet
- Dimensions: 14x11
Kitchen
- Area: 208 Square Feet
- Dimensions: 16x13
Living room
- Area: 255 Square Feet
- Dimensions: 17x15
Heating
- Central
Cooling
- Central Air
Appliances
- Included: Dishwasher, Disposal, Refrigerator, Electric Oven, Cooktop
Features
- Ceiling Fan(s), Elevator, Entrance Foyer, Pantry, Walk-In Closet(s), Wet Bar, Kitchen Island
- Flooring: Wood, Tile
- Number of fireplaces: 1
Interior area
- Total structure area: 2,619
- Total interior livable area: 2,619 sqft
- Finished area above ground: 2,619
Property
Parking
- Total spaces: 2
- Parking features: Garage Faces Front
- Attached garage spaces: 2
Features
- Levels: Three Or More
- Stories: 3
- Patio & porch: Deck
- Exterior features: Balcony
- Fencing: Back Yard
Lot
- Size: 871 Square Feet
- Features: Level
Details
- Parcel number: 117031A00100CO
- Special conditions: Standard
Construction
Type & style
- Home type: SingleFamily
- Architectural style: Contemporary
- Property subtype: Horizontal Property Regime - Attached, Residential
- Attached to another structure: Yes
Materials
- Brick
Condition
- New construction: Yes
- Year built: 2024
Utilities & green energy
- Sewer: Public Sewer
- Water: Public
- Utilities for property: Water Available
Green energy
- Energy efficient items: Thermostat, Insulation
Community & HOA
Community
- Security: Smart Camera(s)/Recording
- Subdivision: 2712a-2712b Sharondale Drive Townhomes
HOA
- Has HOA: No
Location
- Region: Nashville
Financial & listing details
- Price per square foot: $435/sqft
- Annual tax amount: $3,922
- Date on market: 9/27/2024
Price history
| Date | Event | Price |
|---|---|---|
| 1/22/2025 | Sold | $1,139,000$435/sqft |
Source:  RealTracs MLS as distributed by MLS GRID #2708702 Report a problem RealTracs MLS as distributed by MLS GRID #2708702 Report a problem | ||
| 1/14/2025 | Pending sale | $1,139,000$435/sqft |
Source: RealTracs MLS as distributed by MLS GRID #2708702 Report a problem | ||
| 11/1/2024 | Contingent | $1,139,000$435/sqft |
Source: RealTracs MLS as distributed by MLS GRID #2708702 Report a problem | ||
| 9/27/2024 | Listed for sale | $1,139,000-0.9%$435/sqft |
Source: RealTracs MLS as distributed by MLS GRID #2708702 Report a problem | ||
| 8/16/2024 | Listing removed | $1,149,000$439/sqft |
Source: RealTracs MLS as distributed by MLS GRID #2660976 Report a problem | ||
| 8/9/2024 | Price change | $1,149,000-4.2%$439/sqft |
Source: RealTracs MLS as distributed by MLS GRID #2660976 Report a problem | ||
| 5/30/2024 | Listed for sale | $1,199,000-7.7%$458/sqft |
Source: RealTracs MLS as distributed by MLS GRID #2660976 Report a problem | ||
| 5/24/2024 | Listing removed | -- |
Source: RealTracs MLS as distributed by MLS GRID #2624572 Report a problem | ||
| 5/1/2024 | Price change | $1,299,000-3.8%$496/sqft |
Source: RealTracs MLS as distributed by MLS GRID #2624572 Report a problem | ||
| 4/4/2024 | Listed for sale | $1,349,999$515/sqft |
Source: RealTracs MLS as distributed by MLS GRID #2624572 Report a problem | ||
Public tax history
Tax history is unavailable.
Neighborhood: Hillsboro West End
Nearby homes
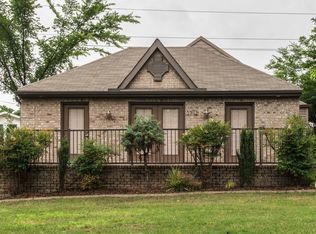
- $529,1003 bd4 ba2k sqft2712 Sharondale Ct, Nashville, TN 37215Off Market
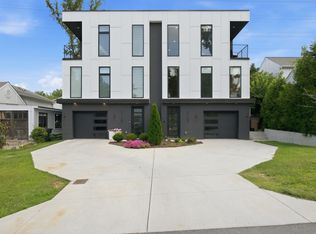
- $6,9953 bd4 ba2.6k sqft2712 Sharondale Ct UNIT A, Nashville, TN 37215For Rent
- $532,300-- bd-- ba-- sqft2712 Sharondale Ct #17216, Nashville, TN 37215Off Market
- $1,139,0003 bd3 ba2.7k sqft2712B Sharondale Ct, Nashville, TN 37215Sold
- $745,2003 bd3 ba2k sqft2710 Sharondale Ct, Nashville, TN 37215Off Market
- $652,3002 bd1 ba855 sqft2714 Sharondale Ct, Nashville, TN 37215Off Market
- $1,299,0004 bd3 ba3k sqft2917 Sharon Hill Cir, Nashville, TN 37215Sold
- $605,6003 bd2 ba1.7k sqft2716 Sharondale Ct, Nashville, TN 37215Off Market
Nearby schools
GreatSchools rating
- 9/10Julia Green Elementary SchoolGrades: K-5Distance: 1.9 mi
- 8/10John T. Moore Middle SchoolGrades: 6-8Distance: 1.9 mi
- 6/10Hillsboro High SchoolGrades: 9-12Distance: 1.2 mi
Schools provided by the listing agent
- Elementary: Eakin Elementary
- Middle: West End Middle School
- High: Hillsboro Comp High School
Source: RealTracs MLS as distributed by MLS GRID. This data may not be complete. We recommend contacting the local school district to confirm school assignments for this home.
Get a cash offer in 3 minutes
Find out how much your home could sell for in as little as 3 minutes with a no-obligation cash offer.
Estimated market value
$1,109,100
Get a cash offer in 3 minutes
Find out how much your home could sell for in as little as 3 minutes with a no-obligation cash offer.
Estimated market value
$1,109,100
- Tennessee
- Davidson County
- Nashville
- 37215
- Hillsboro West End
- 2712 Sharondale Ct Unit B
Nearby cities
Nearby neighborhoods
Nearby zip codes
Other Nashville Topics
