Discover the Astoria, a spacious 5-bedroom, 3-bathroom home with a dedicated study and 3,226 square feet of well-planned living space. Designed for both comfort and functionality, this layout features the owner's suite, study, and a secondary bedroom on the main floor-perfect for guests, working from home or multigenerational living. Three additional bedrooms upstairs surround a generous game room that opens to the space below, giving the home a bright, airy atmosphere. The heart of the home is its open-concept living area, seamlessly connecting the family room, breakfast space and a beautifully designed kitchen. With a large walk-in pantry and plenty of counter space, it's built for both everyday convenience and effortless entertaining.
Pending
Price cut: $1.1K (7/15)
$449,606
2712 SIERRA CHICAS LN, Seguin, TX 78155
5beds
3,226sqft
:
Get pre-qualified$3,277/mo
Single Family Residence
Built in 2026
6,011 Square Feet Lot
$441,500 Zestimate®
$139/sqft
$44/mo HOA
What's special
Dedicated studyGenerous game roomThree additional bedrooms upstairsBeautifully designed kitchenLarge walk-in pantry
- 39 days |
- 23 |
- 2 |
Zillow last checked:
Listing updated:
Listed by:
Daniel Signorelli TREC #419930 (210) 941-3580,
The Signorelli Company
Source: LERA MLS,MLS#: 1996059
Facts & features
Interior
Bedrooms & bathrooms
- Bedrooms: 5
- Bathrooms: 4
- Full bathrooms: 3
- 1/2 bathrooms: 1
Primary bedroom
- Features: Walk-In Closet(s), Ceiling Fan(s), Full Bath
- Area: 208
- Dimensions: 13 x 16
Bedroom 2
- Area: 132
- Dimensions: 11 x 12
Bedroom 3
- Area: 156
- Dimensions: 13 x 12
Bedroom 4
- Area: 120
- Dimensions: 10 x 12
Bedroom 5
- Area: 120
- Dimensions: 12 x 10
Primary bathroom
- Features: Tub/Shower Separate, Separate Vanity, Double Vanity, Soaking Tub
- Area: 130
- Dimensions: 13 x 10
Family room
- Area: 272
- Dimensions: 16 x 17
Kitchen
- Area: 204
- Dimensions: 12 x 17
Office
- Area: 132
- Dimensions: 12 x 11
Heating
- Central, Electric
Cooling
- 13-15 SEER AX, Ceiling Fan(s), Central Air
Appliances
- Included: Cooktop, Built-In Oven, Microwave, Disposal, Dishwasher, Plumbed For Ice Maker, Electric Water Heater, Plumb for Water Softener
- Laundry: Main Level, Laundry Room, Washer Hookup, Dryer Connection
Features
- One Living Area, Kitchen Island, Pantry, Study/Library, Loft, Utility Room Inside, Secondary Bedroom Down, High Ceilings, Open Floorplan, Master Downstairs, Ceiling Fan(s), Programmable Thermostat
- Flooring: Carpet, Vinyl
- Windows: Double Pane Windows
- Has basement: No
- Attic: Pull Down Stairs
- Has fireplace: No
- Fireplace features: Not Applicable
Interior area
- Total interior livable area: 3,226 sqft
Property
Parking
- Total spaces: 2
- Parking features: Two Car Garage, Attached
- Attached garage spaces: 2
Accessibility
- Accessibility features: First Floor Bath, Full Bath/Bed on 1st Flr, First Floor Bedroom
Features
- Levels: Two
- Stories: 2
- Patio & porch: Covered
- Pool features: None
Lot
- Size: 6,011 Square Feet
- Dimensions: 50x120
- Features: Curbs, Sidewalks
Details
- Parcel number: 1G0608301001200000
Construction
Type & style
- Home type: SingleFamily
- Property subtype: Single Family Residence
Materials
- Brick, Fiber Cement
- Foundation: Slab
- Roof: Composition
Condition
- Under Construction,New Construction
- New construction: Yes
- Year built: 2026
Details
- Builder name: First America Homes
Utilities & green energy
- Electric: GVEC
- Sewer: Sewer System
- Water: Water System
Green energy
- Green verification: HERS 0-85
- Indoor air quality: Mechanical Fresh Air, Contaminant Control
- Water conservation: Water-Smart Landscaping, Low Flow Commode, Low-Flow Fixtures
Community & HOA
Community
- Features: Playground, School Bus
- Security: Smoke Detector(s)
- Subdivision: Cordova Crossing
HOA
- Has HOA: Yes
- HOA fee: $533 annually
- HOA name: AQUITY MANAGEMENT GROUP
Location
- Region: Seguin
Financial & listing details
- Price per square foot: $139/sqft
- Tax assessed value: $22,856
- Annual tax amount: $2
- Price range: $449.6K - $449.6K
- Date on market: 6/29/2026
- Cumulative days on market: 36 days
- Listing terms: Conventional,FHA,VA Loan,Cash,USDA Loan
- Road surface type: Paved
Estimated market value
$441,500
$419,000 - $464,000
$2,779/mo
Price history
| Date | Event | Price |
|---|---|---|
| 7/15/2026 | Pending sale | $449,606-0.2%$139/sqft |
Source:  LERA MLS #1996059 Report a problem LERA MLS #1996059 Report a problem | ||
| 7/14/2026 | Price change | $450,726+0%$140/sqft |
Source:  First America Homes Report a problem First America Homes Report a problem | ||
| 7/10/2026 | Price change | $450,626-0.1%$140/sqft |
Source: First America Homes Report a problem | ||
| 7/7/2026 | Price change | $451,081+0.3%$140/sqft |
Source: First America Homes Report a problem | ||
| 6/26/2026 | Price change | $449,606-12.1%$139/sqft |
Source: First America Homes Report a problem | ||
| 6/16/2026 | Listed for sale | $511,606+46.6%$159/sqft |
Source: First America Homes Report a problem | ||
| 10/3/2025 | Listing removed | $348,990$108/sqft |
Source:  Beazer Homes Report a problem Beazer Homes Report a problem | ||
| 9/5/2025 | Price change | $348,990+1.5%$108/sqft |
Source: Beazer Homes Report a problem | ||
| 3/12/2025 | Listed for sale | $343,990$107/sqft |
Source: Beazer Homes Report a problem | ||
Public tax history
| Year | Property taxes | Tax assessment |
|---|---|---|
| 2025 | $472 -9.9% | $22,856 -12.3% |
| 2024 | $524 -7% | $26,055 -8.6% |
| 2023 | $563 | $28,516 |
Find assessor info on the county website
Monthly payment
Est. payment
Payment breakdown
Explore the cost of this home by adjusting the details. Changes won't be saved.Climate risks
Neighborhood: 78155
Nearby schools
GreatSchools rating
- 7/10Navarro Intermediate SchoolGrades: 3-5Distance: 3.2 mi
- 6/10Navarro Junior High SchoolGrades: 7-8Distance: 3.6 mi
- 7/10Navarro High SchoolGrades: 9-12Distance: 3.5 mi
Schools provided by the listing agent
- Elementary: Navarro Elementary
- Middle: Navarro
- High: Navarro High
- District: Navarro Isd
Source: LERA MLS. This data may not be complete. We recommend contacting the local school district to confirm school assignments for this home.
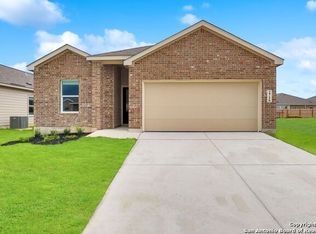
- $1,8404 bd3 ba1.9k sqft2716 Sierra Chicas Ln, Seguin, TX 78155For Rent
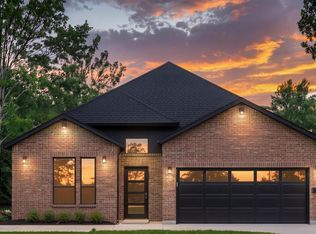
- $424,9904 bd3 ba2.1k sqft2708 Sierra Chicas Ln, Seguin, TX 78155New Construction
- $474,9905 bd3 ba2.8k sqft2713 Sierra Chicas Ln, Seguin, TX 78155New Construction

- $474,9905 bd3 ba2.8k sqft2704 Sierra Chicas Ln, Seguin, TX 78155New Construction
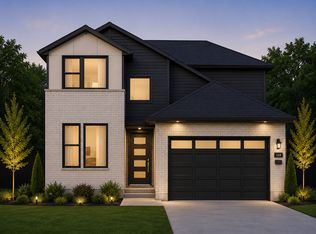
- $449,9904 bd3 ba2.6k sqft2709 Sierra Chicas Ln, Seguin, TX 78155New Construction
- $510,6245 bd4 ba3.2k sqft2705 Sierra Chicas Ln, Seguin, TX 78155New Construction
- $24,743-- bd-- ba-- sqft2700 Sierra Chicas Ln, Seguin, TX 78155Off Market
- $--4 bd3 ba2.2k sqft2717 Rio Primero Rd, Seguin, TX 78155Sold
A local agent can set up tours, give advice and negotiate with sellers.
Similar homes
- $449,9904 bd3 ba2.6k sqft2709 SIERRA CHICAS LN, Seguin, TX 78155New Construction

 LERA MLS
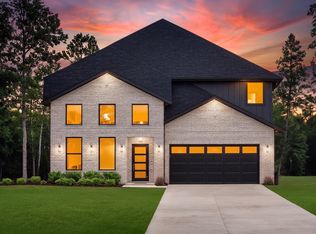
 - $499,9905 bd4 ba3.2k sqft521 CORDOVA XING, Seguin, TX 78155New Construction
 LERA MLS
 - $510,6245 bd4 ba3.2k sqft2705 Sierra Chicas Lane, Seguin, TX 78155New ConstructionLERA MLS
- $489,9905 bd3 ba2.8k sqft525 CORDOVA XING, Seguin, TX 78155New ConstructionLERA MLS
- from $427,9004 bd3 ba2k sqft2049W Plan, Meadows of Mill Creek 50', Seguin, TX 78155New ConstructionPerry Homes
- from $445,9004 bd3 ba2.4k sqft2410W Plan, Meadows of Mill Creek 50', Seguin, TX 78155New ConstructionPerry Homes
- from $401,9904 bd3 ba2.6k sqftLaurent Plan, Cordova Crossing, Seguin, TX 78155New ConstructionFirst America Homes
- from $444,9004 bd3 ba2.2k sqft2263W Plan, Meadows of Mill Creek 50', Seguin, TX 78155New ConstructionPerry Homes
- from $469,9004 bd3 ba2.4k sqft2476W Plan, Meadows of Mill Creek 50', Seguin, TX 78155New ConstructionPerry Homes
- $389,9903 bd2 ba1.9k sqft529 CORDOVA XING, Seguin, TX 78155New ConstructionLERA MLS
- from $434,9004 bd3 ba2.1k sqft2180W Plan, Meadows of Mill Creek 50', Seguin, TX 78155New ConstructionPerry Homes
- from $394,9904 bd3 ba2.5k sqftAmara Plan, Cordova Crossing, Seguin, TX 78155New ConstructionFirst America Homes
- from $471,9004 bd3 ba2.4k sqft2474W Plan, Meadows of Mill Creek 50', Seguin, TX 78155New ConstructionPerry Homes
- from $449,9003 bd2 ba2.2k sqft2251W Plan, Meadows of Mill Creek 50', Seguin, TX 78155New ConstructionPerry Homes
- from $491,9004 bd3 ba2.6k sqft2663W Plan, Meadows of Mill Creek 50', Seguin, TX 78155New ConstructionPerry Homes
- from $522,9004 bd3 ba2.6k sqft2669W Plan, Meadows of Mill Creek 60', Seguin, TX 78155New ConstructionPerry Homes
- from $366,9904 bd3 ba2.1k sqftSavoy Plan, Cordova Crossing, Seguin, TX 78155New ConstructionFirst America Homes
- from $584,9005 bd4 ba3.5k sqft3546W Plan, Meadows of Mill Creek 60', Seguin, TX 78155New ConstructionPerry Homes
- from $405,9954 bd3 ba2.8k sqftSylvia Plan, Toll Brothers at Nolte Farms, Seguin, TX 78155New ConstructionToll Brothers Inc.
- from $334,9903 bd3 ba1.9k sqftBelvedere Plan, Cordova Crossing, Seguin, TX 78155New ConstructionFirst America Homes
