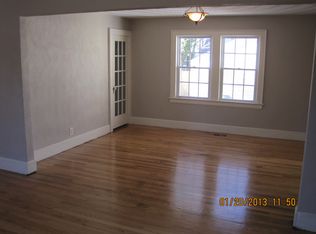
Make this your first stop! Beautifully renovated in 2021, this charming and inviting home offers peace of mind with major systems, kitchen, bathrooms, windows, and more all updated at that time. Inside, you’ll find a warm, cohesive design with tasteful color selections, upgraded and recessed lighting, and durable laminate flooring complemented by ceramic tile in the bathrooms. The kitchen features white shaker cabinets, custom granite countertops, and stainless steel appliances, creating a clean, modern feel. The primary bedroom includes a private full bath for added comfort. Outside, tree removal has opened up the lot, enhancing both curb appeal and usable space. Conveniently located near shopping, dining, and major interstates — a central location that makes everyday living easy!
Sold
$266,000
2712 Somme Ave, Norfolk, VA 23509
3beds
901sqft
Single Family Residence
Built in 1928
-- sqft lot
$266,300 Zestimate®
$295/sqft
$1,953 Estimated rent
Home value
$266,300
$253,000 - $280,000
$1,953/mo
Zestimate® history
Owner options
List your home for rent
$1,953/mo
Rent Zestimate®
Find your next renter with Zillow Rental Manager. Plus, with online applications, you can quickly screen prospective tenants – for free.
$1,953/mo
Rent Zestimate®
Refinance and save
$1,664/mo
Est. payment
Refinancing to a lower rate could help reduce your monthly payments and save thousands over the life of the loan.
$1,664/mo
Est. payment
Explore your selling options
Work with a Zillow partner agent
Leverage their expertise and Zillow's premium Showcase listings to get your home seen by more buyers.
Get startedList with your own agent
Get your home in front of millions of buyers by listing it on Zillow.
Learn how to do itSell it yourself
Take full control of how buyers see your home on Zillow by listing For Sale by Owner (FSBO).
List your homeWhat's special
Warm cohesive designTasteful color selectionsDurable laminate flooringUpgraded and recessed lightingCustom granite countertopsWhite shaker cabinetsStainless steel appliances
Zillow last checked:
Listing updated:
Listed by:
Matthew Salway,
Iron Valley Real Estate HR 757-645-9700
Bought with:
Katie Prescott
Long1 & Foster Real Estate Inc.
Source: REIN Inc.,MLS#: 10633882
Facts & features
Interior
Bedrooms & bathrooms
- Bedrooms: 3
- Bathrooms: 2
- Full bathrooms: 2
Rooms
- Room types: 1st Floor Primary BR, Attic, Breakfast Area, PBR with Bath, Utility Room
Primary bedroom
- Level: First
Heating
- Heat Pump
Cooling
- Central Air, Heat Pump
Appliances
- Included: Dishwasher, Disposal, Electric Range, Refrigerator, Electric Water Heater
- Laundry: Dryer Hookup, Washer Hookup
Features
- Entrance Foyer, Pantry
- Flooring: Carpet, Ceramic Tile, Laminate/LVP
- Basement: Crawl Space
- Has fireplace: No
Interior area
- Total interior livable area: 901 sqft
Property
Parking
- Total spaces: 2
- Parking features: 2 Space, Driveway, On Street
- Has uncovered spaces: Yes
Features
- Levels: One
- Stories: 1
- Patio & porch: Porch
- Pool features: None
- Fencing: Back Yard,Fenced
- Waterfront features: Not Waterfront
Details
- Parcel number: 23603622
Construction
Type & style
- Home type: SingleFamily
- Architectural style: Ranch
- Property subtype: Single Family Residence
Materials
- Brick, Vinyl Siding
- Roof: Asphalt Shingle
Condition
- New construction: No
- Year built: 1928
Utilities & green energy
- Sewer: City/County
- Water: City/County
Community & HOA
Community
- Subdivision: Lafayette Terrace
HOA
- Has HOA: No
Location
- Region: Norfolk
Financial & listing details
- Price per square foot: $295/sqft
- Tax assessed value: $260,800
- Annual tax amount: $3,208
- Date on market: 5/8/2026
Price history
Price history is unavailable.
Public tax history
| Year | Property taxes | Tax assessment |
|---|---|---|
| 2025 | $3,208 +9.3% | $260,800 +9.3% |
| 2024 | $2,935 +11.2% | $238,600 +13% |
| 2023 | $2,640 +2.6% | $211,200 +2.6% |
| 2022 | $2,573 +62.6% | $205,800 +62.6% |
| 2021 | $1,583 +3.3% | $126,600 +3.3% |
| 2020 | $1,533 +4% | $122,600 +4% |
| 2019 | $1,474 +3.1% | $117,900 +3.1% |
| 2018 | $1,430 +15.2% | $114,400 +3.9% |
| 2017 | $1,241 | $110,100 +6.9% |
| 2016 | $1,241 +4.8% | $103,000 |
| 2015 | $1,185 | $103,000 |
| 2014 | $1,185 | $103,000 |
| 2013 | -- | $103,000 |
| 2012 | -- | $103,000 -2.6% |
| 2011 | -- | $105,700 -5.1% |
| 2010 | -- | $111,400 -6.7% |
| 2009 | -- | $119,400 +1.1% |
| 2008 | -- | $118,100 +12.9% |
| 2007 | -- | $104,600 +22.2% |
| 2006 | -- | $85,600 +7.8% |
| 2005 | -- | $79,400 +12.8% |
| 2004 | -- | $70,400 +4.9% |
| 2003 | -- | $67,100 +6% |
| 2002 | -- | $63,300 +7.1% |
| 2001 | -- | $59,100 +0.1% |
| 2000 | -- | $59,050 |
Find assessor info on the county website
Neighborhood: Fairmount Park
Nearby homes
- $32,000-- bd-- ba-- sqft2714 Somme Ave, Norfolk, VA 23509Off Market
- $220,2003 bd1 ba1.6k sqft2708 Somme Ave, Norfolk, VA 23509Off Market
- $238,6005 bd2 ba1.6k sqft2718 Somme Ave, Norfolk, VA 23509Off Market
- $355,6004 bd3 ba2.3k sqft2715 Vimy Ridge Ave, Norfolk, VA 23509Off Market
- $272,2003 bd1 ba1.6k sqft2700 Somme Ave, Norfolk, VA 23509Off Market
- $204,7004 bd1 ba1.8k sqft2719 Vimy Ridge Ave, Norfolk, VA 23509Off Market
- $399,2004 bd2 ba2.1k sqft2705 Vimy Ridge Ave, Norfolk, VA 23509Off Market
- $195,4002 bd1 ba829 sqft2722 Somme Ave, Norfolk, VA 23509Off Market
Nearby schools
GreatSchools rating
- 4/10Lindenwood Elementary SchoolGrades: PK-5Distance: 0.3 mi
- 3/10Azalea Middle SchoolGrades: 6-8Distance: 4.1 mi
- 3/10Maury High SchoolGrades: 9-12Distance: 1.4 mi
Schools provided by the listing agent
- Elementary: Lindenwood Elementary
- Middle: Azalea Gardens Middle
- High: Maury
Source: REIN Inc.. This data may not be complete. We recommend contacting the local school district to confirm school assignments for this home.


Get pre-qualified for a loan
At Zillow Home Loans, we can pre-qualify you in as little as 5 minutes with no impact to your credit score.An equal housing lender. NMLS #10287.
Sell for more on Zillow
Get a Zillow Showcase℠ listing at no additional cost and you could sell for .
$266,300
2% more
+$5,326
With Zillow Showcase(estimated)
$271,626
- Virginia
- Norfolk City
- Norfolk
- 23509
- Fairmount Park
- 2712 Somme Ave
Nearby cities
Nearby neighborhoods
Nearby zip codes
Other Norfolk Topics
