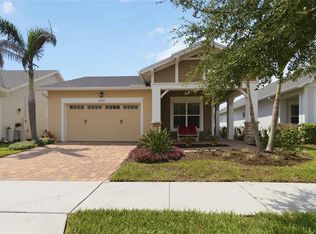
Welcome to this beautifully maintained 3 bedroom 2 bath with attached 2 car garage Captiva model home located in the highly sought after gated 55+ community of Twin Lakes. Designed for comfort and convenience this residence offers thoughtful upgrades, modern features and unmatched amenities. Rest easy knowing that you not be going without power during a storm that causes a power outage as this home is equipped with a Generac Generator (with extended warranty until 10/30/2029) that operates the home when the regular power isn't available and it is run off of natural gas. The HVAC also has a service plan intact that extends until 07/21/2026. Step inside to an inviting open concept floor plan enhanced by custom motorized blackout shades in both the main living area and the primary bedroom perfect for privacy and energy efficiency. The spacious primary suite features a large walk in closet with shelving and a stunning en-suite bathroom complete with dual sinks, an oversize walk in shower with built in bench and a separate water closet. The well appointed kitchen is ideal for the home chef with sleek stainless steel appliances, built in oven and microwave included, custom backsplash, breakfast bar, granite countertops and a double door pantry. Enjoy your morning coffee or the the evening breeze from the screened in lanai that offers a peaceful place to relax. Additional upgrades include a tankless water heater and Rain Soft water softener adding additional peace of mind and long term efficiency. Twin Lakes offers an unbeatable lifestyle with a clubhouse, resort style pool with cabanas, state of the art fitness center with sauna, pickleball, tennis and basketball court, a putting green, dog parks, walking trails, private lake access for boating and fishing, a community garden, and arts & crafts studio and so much more. There are over 40 active groups in the community, you are sure to find several that suit your hobbies and interests. This home combines low maintenance living with luxury living, everything you need to embrace the Florida lifestyle. Twin Lakes is located within a short distance to area restaurants, shopping and medical care etc.
Sold for $415,000
$415,000
2712 SOUTHLAND STREET, ST CLOUD, FL 34772
3beds
1,863sqft
Single Family Residence
Built in 2019
6,970 Square Feet Lot
$408,900 Zestimate®
$223/sqft
$2,214 Estimated rent
Home value
$408,900
$372,000 - $450,000
$2,214/mo
Zestimate® history
Owner options
List your home for rent
$2,214/mo
Rent Zestimate®
Find your next renter with Zillow Rental Manager. Plus, with online applications, you can quickly screen prospective tenants – for free.
$2,214/mo
Rent Zestimate®
Refinance and save
$3,070/mo
Est. payment
Refinancing to a lower rate could help reduce your monthly payments and save thousands over the life of the loan.
$3,070/mo
Est. payment
Explore your selling options
Work with a Zillow partner agent
Leverage their expertise and Zillow's premium Showcase listings to get your home seen by more buyers.
Get startedList with your own agent
Get your home in front of millions of buyers by listing it on Zillow.
Learn how to do itSell it yourself
Take full control of how buyers see your home on Zillow by listing For Sale by Owner (FSBO).
List your homeWhat's special
Breakfast barGranite countertopsStunning en-suite bathroomSpacious primary suiteRain soft water softenerWell appointed kitchenTankless water heater
Zillow last checked:
Listing updated:
Listed by:
Christina Jordan Davis 407-334-3593,
HERITAGE REAL ESTATE AGENCY LLC 407-334-3593
Bought with:
Corlia MacDonald, 3126180
WEICHERT REALTORS HALLMARK PRO
Source: Stellar MLS,MLS#: S5138983 Originating MLS: Osceola
Originating MLS: Osceola
Facts & features
Interior
Bedrooms & bathrooms
- Bedrooms: 3
- Bathrooms: 2
- Full bathrooms: 2
Primary bedroom
- Features: Built-In Shower Bench, Ceiling Fan(s), Dual Sinks, En Suite Bathroom, Exhaust Fan, Granite Counters, Shower No Tub, Water Closet/Priv Toilet, Window/Skylight in Bath, Walk-In Closet(s)
- Level: First
- Area: 224 Square Feet
- Dimensions: 14x16
Bedroom 2
- Features: Ceiling Fan(s), Built-in Closet
- Level: First
- Area: 121 Square Feet
- Dimensions: 11x11
Bedroom 3
- Features: Ceiling Fan(s), Built-in Closet
- Level: First
- Area: 121 Square Feet
- Dimensions: 11x11
Balcony porch lanai
- Level: First
- Area: 345 Square Feet
- Dimensions: 15x23
Dining room
- Level: First
- Area: 120 Square Feet
- Dimensions: 10x12
Foyer
- Level: First
- Area: 77 Square Feet
- Dimensions: 7x11
Kitchen
- Features: Breakfast Bar, Pantry, Granite Counters, Kitchen Island
- Level: First
- Area: 132 Square Feet
- Dimensions: 12x11
Laundry
- Level: First
- Area: 91 Square Feet
- Dimensions: 7x13
Living room
- Features: Ceiling Fan(s)
- Level: First
- Area: 288 Square Feet
- Dimensions: 18x16
Heating
- Central
Cooling
- Central Air
Appliances
- Included: Oven, Cooktop, Dishwasher, Disposal, Dryer, Microwave, Range Hood, Refrigerator, Tankless Water Heater, Washer
- Laundry: Electric Dryer Hookup, Inside, Laundry Room
Features
- Ceiling Fan(s), Dry Bar, Eating Space In Kitchen, High Ceilings, Living Room/Dining Room Combo, Open Floorplan, Split Bedroom, Stone Counters, Walk-In Closet(s)
- Flooring: Carpet, Tile
- Doors: Sliding Doors
- Windows: Shades, Window Treatments
- Has fireplace: No
Interior area
- Total structure area: 2,920
- Total interior livable area: 1,863 sqft
Property
Parking
- Total spaces: 2
- Parking features: Driveway, Garage Door Opener
- Attached garage spaces: 2
- Has uncovered spaces: Yes
Features
- Levels: One
- Stories: 1
- Patio & porch: Covered, Front Porch, Patio, Rear Porch, Screened
- Exterior features: Irrigation System, Rain Gutters, Sidewalk, Sprinkler Metered
- Waterfront features: Lake, Lake Privileges
- Body of water: LIVE OAK LAKE
Lot
- Size: 6,970 Square Feet
- Features: Cleared, Landscaped, Sidewalk
- Residential vegetation: Mature Landscaping
Details
- Parcel number: 172631526200016790
- Zoning: PUD
- Special conditions: None
Construction
Type & style
- Home type: SingleFamily
- Property subtype: Single Family Residence
Materials
- Block, Stucco
- Foundation: Slab
- Roof: Shingle
Condition
- Completed
- New construction: No
- Year built: 2019
Utilities & green energy
- Sewer: Public Sewer
- Water: Public
- Utilities for property: BB/HS Internet Available, Cable Available, Electricity Available, Electricity Connected, Fiber Optics, Natural Gas Available, Natural Gas Connected, Sprinkler Meter, Sprinkler Recycled, Street Lights, Underground Utilities, Water Available, Water Connected
Community & HOA
Community
- Features: Dock, Fishing, Lake, Buyer Approval Required, Clubhouse, Community Mailbox, Deed Restrictions, Dog Park, Fitness Center, Gated Community - No Guard, Golf Carts OK, Irrigation-Reclaimed Water, Pool, Sidewalks, Tennis Court(s)
- Security: Gated Community, Security System, Smoke Detector(s)
- Pet fee: $0 monthly
- Senior community: Yes
- Subdivision: TWIN LAKES PH 2A-2B
HOA
- Has HOA: Yes
- Services included: Community Pool, Maintenance Grounds, Pool Maintenance, Recreational Facilities, Security
- HOA fee: $310 monthly
- HOA name: Artemis Lifestyles Sam Ramirez
- HOA phone: 407-556-3903
Location
- Region: Saint Cloud
Financial & listing details
- Price per square foot: $223/sqft
- Tax assessed value: $403,200
- Annual tax amount: $4,904
- Date on market: 11/23/2025
- Cumulative days on market: 69 days
- Listing terms: Cash,Conventional,FHA,VA Loan
- Ownership: Fee Simple
- Total actual rent: 0
- Electric utility on property: Yes
- Road surface type: Paved
Price history
| Date | Event | Price |
|---|---|---|
| 2/26/2026 | Sold | $415,000-1%$223/sqft |
Source:  Stellar MLS #S5138983 Report a problem Stellar MLS #S5138983 Report a problem | ||
| 2/1/2026 | Pending sale | $419,000$225/sqft |
Source: Stellar MLS #S5138983 Report a problem | ||
| 11/23/2025 | Listed for sale | $419,000+27.7%$225/sqft |
Source: Stellar MLS #S5138983 Report a problem | ||
| 9/16/2019 | Sold | $328,000$176/sqft |
Source: Public Record Report a problem | ||
Public tax history
| Year | Property taxes | Tax assessment |
|---|---|---|
| 2025 | $5,108 +9% | $403,200 -6.1% |
| 2024 | $4,687 +1.5% | $429,400 +8.1% |
| 2023 | $4,616 +3.4% | $397,400 +25.9% |
| 2022 | $4,463 +0.6% | $315,700 +14.5% |
| 2021 | $4,438 +5.7% | $275,700 +3.3% |
| 2020 | $4,199 +111.1% | $267,000 +385.5% |
| 2019 | $1,989 | $55,000 |
Find assessor info on the county website
Neighborhood: 34772
Nearby homes
- $509,9003 bd3 ba2.3k sqft2724 Southland St, Saint Cloud, FL 34772For Sale
- $718,2003 bd2 ba3.1k sqft2668 Meadowedge Loop, Saint Cloud, FL 34772Off Market
- $639,9003 bd2 ba2.9k sqft2666 Meadowedge Loop, Saint Cloud, FL 34772Off Market
- $520,5004 bd4 ba2.8k sqft2711 Southland St, Saint Cloud, FL 34772Off Market
- $369,3002 bd2 ba1.6k sqft2717 Southland St, Saint Cloud, FL 34772Off Market
- $443,3003 bd2 ba2.2k sqft2709 Southland St, Saint Cloud, FL 34772Off Market
- $419,9003 bd2 ba1.8k sqft2705 Southland St, Saint Cloud, FL 34772Sold
- $476,1003 bd2 ba1.8k sqft2728 Southland St, Saint Cloud, FL 34772Off Market
Nearby schools
GreatSchools rating
- 5/10Hickory Tree Elementary SchoolGrades: PK-5Distance: 1.2 mi
- 6/10Middle School AAGrades: 6-8Distance: 5.9 mi
- 5/10Harmony High SchoolGrades: 9-12Distance: 5.8 mi
Get a cash offer in 3 minutes
Find out how much your home could sell for in as little as 3 minutes with a no-obligation cash offer.
Estimated market value
$408,900
Get a cash offer in 3 minutes
Find out how much your home could sell for in as little as 3 minutes with a no-obligation cash offer.
Estimated market value
$408,900
- Florida
- Osceola County
- Saint Cloud
- 34772
- 2712 SOUTHLAND STREET
Nearby cities
Nearby neighborhoods
Nearby zip codes
Other Saint Cloud Topics
