Welcome to this showstopping, fully remodeled 5-bedroom, 3-bathroom ranch home where no detail was overlooked! From the moment you step inside, you'll be wowed by the seamless open-concept design and upscale finishes throughout. The heart of the home is the chef-inspired kitchen, featuring a massive island with quartz waterfall edges, a full quartz backsplash, sleek slate black appliances, and custom cabinetry. It's the perfect blend of beauty and functionality - ideal for everyday living and entertaining alike. Enjoy the smart split floor plan with the luxurious primary suite tucked away on one side of the home, offering privacy and relaxation. Wake up to panoramic sunrise views through your private sliding glass door leading to the brand-new deck. The spa-like en suite bathroom is a true retreat with a spacious walk-in shower, custom tilework, and frameless glass doors. On the other side of the home, you'll find two generously sized bedrooms and a full bath. Downstairs, the finished basement offers a large family room, two additional bedrooms, and another full bathroom. One of the basement bedrooms features durable LVP flooring - perfect for a home gym, office, or creative space. Step outside to your huge, fully fenced backyard, complete with a brand-new deck and unobstructed views of open space for miles. It's the ideal setting for relaxing evenings, morning coffee, or weekend barbecues. Every inch of this home has been thoughtfully upgraded for luxurious, low-maintenance living. All the work has been done - just move in and enjoy!
Closed
$425,000
2712 Southlawn Dr, Bloomington, IL 61705
5beds
3,056sqft
Single Family Residence
Built in 2004
8,000 Square Feet Lot
$445,800 Zestimate®
$139/sqft
$2,975 Estimated rent
Home value
$445,800
$410,000 - $486,000
$2,975/mo
Zestimate® history
Owner options
List your home for rent
$2,975/mo
Rent Zestimate®
Find your next renter with Zillow Rental Manager. Plus, with online applications, you can quickly screen prospective tenants – for free.
$2,975/mo
Rent Zestimate®
Refinance and save
$3,062/mo
Est. payment
Refinancing to a lower rate could help reduce your monthly payments and save thousands over the life of the loan.
$3,062/mo
Est. payment
Explore your selling options
Work with a Zillow partner agent
Leverage their expertise and Zillow's premium Showcase listings to get your home seen by more buyers.
Get startedList with your own agent
Get your home in front of millions of buyers by listing it on Zillow.
Learn how to do itSell it yourself
Take full control of how buyers see your home on Zillow by listing For Sale by Owner (FSBO).
List your homeWhat's special
Finished basementUpscale finishesPanoramic sunrise viewsFully fenced backyardLuxurious primary suiteLarge family roomOpen-concept design
Zillow last checked:
Listing updated:
Listed by:
Seth Couillard 309-530-1442,
Keller Williams Revolution,
Amber Cook 309-241-7536,
Keller Williams Revolution
Bought with:
Non Member
NON MEMBER
Source: MRED as distributed by MLS GRID,MLS#: 12286210
Facts & features
Interior
Bedrooms & bathrooms
- Bedrooms: 5
- Bathrooms: 3
- Full bathrooms: 3
Rooms
- Room types: Bedroom 5
Primary bedroom
- Features: Bathroom (Full)
- Level: Main
- Area: 154 Square Feet
- Dimensions: 14X11
Bedroom 2
- Level: Main
- Area: 121 Square Feet
- Dimensions: 11X11
Bedroom 3
- Level: Main
- Area: 121 Square Feet
- Dimensions: 11X11
Bedroom 4
- Level: Basement
- Area: 156 Square Feet
- Dimensions: 13X12
Bedroom 5
- Level: Basement
- Area: 210 Square Feet
- Dimensions: 15X14
Dining room
- Level: Main
- Area: 121 Square Feet
- Dimensions: 11X11
Family room
- Level: Basement
- Area: 368 Square Feet
- Dimensions: 23X16
Kitchen
- Level: Main
- Area: 209 Square Feet
- Dimensions: 19X11
Laundry
- Level: Main
- Area: 42 Square Feet
- Dimensions: 7X6
Living room
- Level: Main
- Area: 300 Square Feet
- Dimensions: 20X15
Heating
- Natural Gas, Forced Air
Cooling
- Central Air
Features
- Basement: Partially Finished,Full
- Number of fireplaces: 2
- Fireplace features: Gas Log, Family Room, Living Room
Interior area
- Total structure area: 3,056
- Total interior livable area: 3,056 sqft
- Finished area below ground: 1,248
Property
Parking
- Total spaces: 4
- Parking features: On Site, Garage Owned, Attached, Owned, Garage
- Attached garage spaces: 2
Accessibility
- Accessibility features: No Disability Access
Features
- Stories: 1
Lot
- Size: 8,000 Square Feet
- Dimensions: 50X160
Details
- Parcel number: 2014201015
- Special conditions: None
Construction
Type & style
- Home type: SingleFamily
- Architectural style: Ranch
- Property subtype: Single Family Residence
Materials
- Vinyl Siding
Condition
- New construction: No
- Year built: 2004
- Major remodel year: 2025
Utilities & green energy
- Sewer: Public Sewer
- Water: Public
Community & HOA
Community
- Subdivision: Heartland Hills
HOA
- Services included: None
Location
- Region: Bloomington
Financial & listing details
- Price per square foot: $139/sqft
- Tax assessed value: $252,102
- Annual tax amount: $6,682
- Date on market: 4/18/2025
- Listing terms: VA
- Ownership: Fee Simple
Price history
| Date | Event | Price |
|---|---|---|
| 5/29/2025 | Sold | $425,000$139/sqft |
Source:  MRED as distributed by MLS GRID #12286210 Report a problem MRED as distributed by MLS GRID #12286210 Report a problem | ||
| 4/30/2025 | Contingent | $425,000$139/sqft |
Source: MRED as distributed by MLS GRID #12286210 Report a problem | ||
| 4/18/2025 | Listed for sale | $425,000+214.8%$139/sqft |
Source: MRED as distributed by MLS GRID #12286210 Report a problem | ||
| 10/30/2024 | Sold | $135,000$44/sqft |
Source: Public Record Report a problem | ||
Public tax history
| Year | Property taxes | Tax assessment |
|---|---|---|
| 2024 | $6,786 +6.3% | $84,034 +11.5% |
| 2023 | $6,384 +3.7% | $75,343 +8.2% |
| 2022 | $6,154 +8% | $69,651 +9.2% |
| 2021 | $5,701 | $63,761 +1.6% |
| 2020 | -- | $62,757 +1.7% |
| 2019 | -- | $61,690 +2% |
| 2018 | $5,233 | $60,480 |
| 2017 | $5,233 +4.2% | $60,480 |
| 2016 | $5,021 +1.6% | $60,480 +1.3% |
| 2015 | $4,941 | $59,680 +2.4% |
| 2014 | $4,941 +4% | $58,267 |
| 2013 | $4,753 -3.9% | $58,267 -1.1% |
| 2012 | $4,946 | $58,909 -1.8% |
| 2011 | $4,946 +0.5% | $59,960 |
| 2010 | $4,924 +1.2% | $59,960 |
| 2009 | $4,864 +6.2% | $59,960 +3.7% |
| 2008 | $4,580 +3.1% | $57,836 +2.5% |
| 2007 | $4,443 | $56,398 +2.7% |
| 2006 | -- | $54,901 +2.1% |
| 2005 | -- | $53,772 |
Find assessor info on the county website
Neighborhood: 61705
Nearby homes

- $325,0003 bd3 ba2.5k sqft2223 Bracebridge Rd, Bloomington, IL 61705Sold
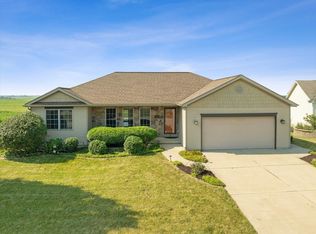
- $340,0005 bd3 ba3.1k sqft2710 Southlawn Dr, Bloomington, IL 61705Sold
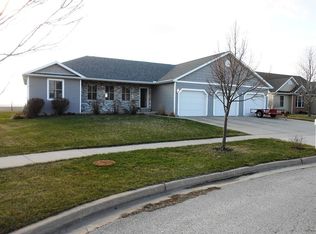
- $375,0003 bd2 ba1.5k sqft2221 Bracebridge Rd, Bloomington, IL 61705Sold
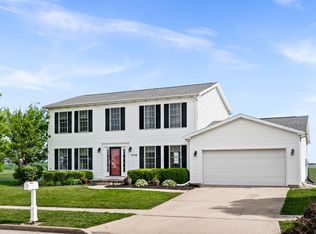
- $330,0004 bd3 ba3.5k sqft2708 Southlawn Dr, Bloomington, IL 61705Sold
- $412,1005 bd4 ba4.6k sqft2220 Bracebridge Rd, Bloomington, IL 61705Off Market
- $325,0003 bd2 ba3.1k sqft2219 Bracebridge Rd, Bloomington, IL 61705Sold
- $416,0004 bd4 ba3.9k sqft2707 Southlawn Dr, Bloomington, IL 61705Off Market
- $328,4003 bd2 ba1.4k sqft2218 Bracebridge Rd, Bloomington, IL 61705Off Market
Nearby schools
GreatSchools rating
- 8/10Olympia North Elementary SchoolGrades: PK-5Distance: 7.4 mi
- 7/10Olympia Middle SchoolGrades: 6-8Distance: 10.4 mi
- 8/10Olympia High SchoolGrades: 9-12Distance: 10.3 mi
Schools provided by the listing agent
- Elementary: Fox Creek Elementary
- Middle: Parkside Jr High
- High: Normal Community West High Schoo
- District: 5
Source: MRED as distributed by MLS GRID. This data may not be complete. We recommend contacting the local school district to confirm school assignments for this home.


Get pre-qualified for a loan
At Zillow Home Loans, we can pre-qualify you in as little as 5 minutes with no impact to your credit score.An equal housing lender. NMLS #10287.
Sell for more on Zillow
Get a Zillow Showcase℠ listing at no additional cost and you could sell for .
$445,800
2% more
+$8,916
With Zillow Showcase(estimated)
$454,716
- Illinois
- McLean County
- Bloomington
- 61705
- 2712 Southlawn Dr
Nearby cities
Nearby zip codes
Other Bloomington Topics
