Skip main navigation
Sold for $513,750
  • $513,750

    2712 Spring Meadow Dr, Plant City, FL 33566

    4beds
    3,157sqft
    Single Family Residence
    Built in 1999
    0.34 Acres Lot
    $506,100 Zestimate®
    $163/sqft
    $3,441 Estimated rent

    Home value

    $506,100

    $466,000 - $547,000

    $3,441/mo

    Zestimate® history
    Loading
    Loading...

    Owner options

    List your home for rent

    $3,441/mo

    Rent Zestimate®

    Find your next renter with Zillow Rental Manager. Plus, with online applications, you can quickly screen prospective tenants – for free.

    Learn more

    $3,441/mo

    Rent Zestimate®

    Refinance and save

    $3,583/mo

    Est. payment

    Refinancing to a lower rate could help reduce your monthly payments and save thousands over the life of the loan.

    See today's rates

    $3,583/mo

    Est. payment

    Explore your selling options

    Work with a Zillow partner agent

    Leverage their expertise and Zillow's premium Showcase listings to get your home seen by more buyers.

    Get started

    List with your own agent

    Get your home in front of millions of buyers by listing it on Zillow.

    Learn how to do it

    Sell it yourself

    Take full control of how buyers see your home on Zillow by listing For Sale by Owner (FSBO).

    List your home

    What's special

    Inviting lanaiConservation viewFrench doorsOven rangeStainless commercial grade refrigeratorWalk in pantryWine cooler
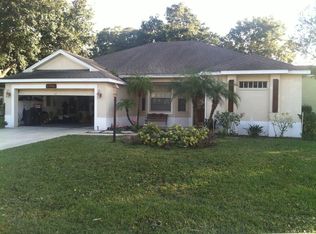
    A great home in the sought after gated Walden Lake community. This is the perfect home for entertaining! From the moment you walk in you know this home is special. 4 bedroom 3.5 baths with a pool. The chef's kitchen with walk in pantry is just waiting for those family evenings of food and fun. It has 2 wall ovens, an oven range and a range top with a pot filler. Also, has 2 dishwashers and a wine cooler. Stainless commercial grade refrigerator, travertine back slash with beautiful tile inlays finish out this beautiful kitchen. From the kitchen the French doors lead out to a very inviting lanai and huge saltwater pool/spa with conservation view and the privacy that brings. There's also a full pool bath! Back inside the spacious primary bedroom and ensuite are downstairs, which is a huge plus! Upstairs you'll find 3 spacious bedrooms, a full bath and a HUGE bonus room. There's natural light throughout this home. The neighborhood is quiet and friendly. The homes sit on oversized lots. There's a sports complex with soccer and baseball fields for the sports enthusiast. A wonderful large 2 acre dog park for the furry members of your family. It's close to shopping and dining. Plant City High School and Walden Lake Elementary are close by. Easy to get to Interstate 4 to head to Tampa or Lakeland. It has a quaint downtown with restaurants, shopping and plenty of farmer's markets in the area. It's also the home of the famous Strawberry Festival. The full package with a well-cared for home in a small town with all the conveniences.

    Zillow last checked:

    Listing updated:

    Listed by:

    Carol Frier 813-601-2630,

    FLORIDA EXECUTIVE REALTY 813-327-7807

    Bought with:

    Danielle Redner, 3558099

    FLORIDA EXECUTIVE REALTY

    Source: Stellar MLS,MLS#: TB8386487MLS LogoOriginating MLS: Suncoast Tampa

    Facts & features

    Interior

    Bedrooms & bathrooms
    • Bedrooms: 4
    • Bathrooms: 4
    • Full bathrooms: 3
    • 1/2 bathrooms: 1
    Rooms
    • Room types: Bonus Room
    Primary bedroom
    • Features: Ceiling Fan(s), En Suite Bathroom, Walk-In Closet(s)
    • Level: First
    • Area: 360 Square Feet
    • Dimensions: 18x20
    Bedroom 2
    • Features: Ceiling Fan(s), Built-in Closet
    • Level: Second
    • Area: 210 Square Feet
    • Dimensions: 14x15
    Bedroom 3
    • Features: Ceiling Fan(s), Built-in Closet
    • Level: Second
    • Area: 144 Square Feet
    • Dimensions: 12x12
    Bedroom 4
    • Features: Ceiling Fan(s), Built-in Closet
    • Level: Second
    • Area: 121 Square Feet
    • Dimensions: 11x11
    Primary bathroom
    • Features: Bath w Spa/Hydro Massage Tub, Dual Sinks, Garden Bath, Tub with Separate Shower Stall, Linen Closet
    • Level: First
    • Area: 294 Square Feet
    • Dimensions: 21x14
    Bonus room
    • Features: Ceiling Fan(s), No Closet
    • Level: Second
    • Area: 459 Square Feet
    • Dimensions: 27x17
    Dining room
    • Level: First
    • Area: 228 Square Feet
    • Dimensions: 19x12
    Kitchen
    • Features: Breakfast Bar, Granite Counters, Kitchen Island, Pantry
    • Level: First
    • Area: 247 Square Feet
    • Dimensions: 13x19
    Living room
    • Features: Ceiling Fan(s)
    • Level: First
    • Area: 294 Square Feet
    • Dimensions: 21x14
    Heating
    • Central
    Cooling
    • Central Air
    Appliances
    • Included: Oven, Dishwasher, Disposal, Electric Water Heater, Microwave, Refrigerator, Wine Refrigerator
    • Laundry: In Garage
    Features
    • Ceiling Fan(s), Eating Space In Kitchen, High Ceilings, Living Room/Dining Room Combo, Primary Bedroom Main Floor, Solid Surface Counters, Solid Wood Cabinets, Tray Ceiling(s)
    • Flooring: Carpet, Ceramic Tile
    • Doors: French Doors
    • Windows: Drapes, Window Treatments
    • Has fireplace: No
    Interior area
    • Total structure area: 4,108
    • Total interior livable area: 3,157 sqft

    Property

    Parking
    • Total spaces: 2
    • Parking features: Driveway, Garage Door Opener, Oversized, Parking Pad
    • Attached garage spaces: 2
    • Has uncovered spaces: Yes
    Features
    • Levels: Two
    • Stories: 2
    • Patio & porch: Covered, Enclosed, Rear Porch, Screened
    • Exterior features: Irrigation System, Sidewalk
    • Has private pool: Yes
    • Pool features: Gunite, In Ground, Outside Bath Access, Salt Water
    • Has spa: Yes
    • Spa features: In Ground
    • Has view: Yes
    • View description: Trees/Woods
    Lot
    • Size: 0.34 Acres
    • Features: Conservation Area, City Lot, Landscaped, Sidewalk
    Details
    • Parcel number: P0629225AQ00000100020.0
    • Zoning: PD
    • Special conditions: None

    Construction

    Type & style
    • Home type: SingleFamily
    • Architectural style: Contemporary
    • Property subtype: Single Family Residence
    Materials
    • Concrete, Stucco, Wood Frame
    • Foundation: Slab
    • Roof: Shingle
    Condition
    • New construction: No
    • Year built: 1999

    Utilities & green energy

    • Sewer: Public Sewer
    • Water: Public
    • Utilities for property: Cable Available, Electricity Connected, Underground Utilities, Water Connected

    Community & HOA

    Community
    • Features: Deed Restrictions, Dog Park, Gated Community - Guard, Playground, Sidewalks
    • Security: Smoke Detector(s)
    • Pet fee: $0 monthly
    • Subdivision: WALDEN LAKE UNIT 29 PH ONE
    HOA
    • Has HOA: Yes
    • HOA fee: $66 monthly
    • HOA name: Walden Lake HOA
    • Second HOA name: Walden Lake HOA
    Location
    • Region: Plant City

    Financial & listing details

    • Price per square foot: $163/sqft
    • Tax assessed value: $457,245
    • Annual tax amount: $2,852
    • Date on market: 5/16/2025
    • Cumulative days on market: 135 days
    • Listing terms: Cash,Conventional,FHA,VA Loan
    • Ownership: Fee Simple
    • Total actual rent: 0
    • Electric utility on property: Yes
    • Road surface type: Paved, Asphalt

    Price history

    DateEventPrice
    10/30/2025Sold$513,750-1.2%$163/sqft
    Source: Stellar MLS #TB8386487 Report a problem
    10/1/2025Pending sale$520,000$165/sqft
    Source: Stellar MLS #TB8386487 Report a problem
    9/23/2025Price change$520,000-5.5%$165/sqft
    Source: Stellar MLS #TB8386487 Report a problem
    7/3/2025Price change$550,000-5.2%$174/sqft
    Source: Stellar MLS #TB8386487 Report a problem
    6/18/2025Price change$580,000-5.7%$184/sqft
    Source: Stellar MLS #TB8386487 Report a problem
    5/16/2025Listed for sale$615,000+86.4%$195/sqft
    Source: Stellar MLS #TB8386487 Report a problem
    11/3/2018Sold$330,000-1.5%$105/sqft
    Source: Public Record Report a problem
    9/22/2018Pending sale$335,000$106/sqft
    Source: Coldwell Banker Residential Real Estate - Plant City #T3131008 Report a problem
    9/18/2018Listed for sale$335,000+12%$106/sqft
    Source: COLDWELL BANKER RESIDENTIAL #T3131008 Report a problem
    12/4/2015Sold$299,000$95/sqft
    Source: Stellar MLS #T2771889 Report a problem
    9/30/2015Price change$299,000-3.2%$95/sqft
    Source: RE/MAX Real Estate Professionals #T2771889 Report a problem
    9/22/2015Price change$309,000-0.3%$98/sqft
    Source: RE/MAX Real Estate Professionals #T2771889 Report a problem
    9/9/2015Price change$309,900-3.1%$98/sqft
    Source: RE/MAX Real Estate Professionals #T2771889 Report a problem
    8/5/2015Price change$319,900-2.8%$101/sqft
    Source: RE/MAX Real Estate Professionals #T2771889 Report a problem
    7/2/2015Price change$329,000-2.1%$104/sqft
    Source: FLORIDA EXECUTIVE REALTY #T2750319 Report a problem
    6/25/2015Listed for sale$336,000+113.3%$106/sqft
    Source: FLORIDA EXECUTIVE REALTY #T2750319 Report a problem
    7/20/2002Sold$157,500-17.8%$50/sqft
    Source: Public Record Report a problem
    3/23/1999Sold$191,600$61/sqft
    Source: Public Record Report a problem

    Public tax history

    YearProperty taxesTax assessment
    2025$3,101 +8.7%$211,302 +2.9%
    2024$2,852 +2.9%$205,347 +3%
    2023$2,771 +3.1%$199,366 +3%
    2022$2,687 +1.4%$193,559 +3%
    2021$2,651 +1%$187,921 +1.4%
    2020$2,625 +1.9%$185,326 +2.3%
    2019$2,577 $181,159 -32.7%
    2018$2,577 -49.1%$269,298 +6.3%
    2017$5,060 +5.1%$253,227 +3.7%
    2016$4,813 +7.4%$244,118 +32.7%
    2015$4,480 +66.6%$183,950 +0.8%
    2014$2,688 +0.3%$182,450 +1.5%
    2013$2,681 +0.6%$179,754 +1.7%
    2012$2,665 -4.8%$176,749 -3.6%
    2011$2,800 -12%$183,380 -10.2%
    2010$3,181 -11.8%$204,160 -9.2%
    2009$3,605 -0.2%$224,742 -1.9%
    2008$3,612 -2.7%$229,107 +3%
    2007$3,711 -5.9%$222,434 +2.5%
    2006$3,943 +0.6%$217,009 +3%
    2005$3,921 $210,688 +11.9%
    2004-- $188,237 +1.9%
    2003-- $184,727 +2.4%
    2002-- $180,397 +1.6%
    2001-- $177,556 -4.5%
    2000$3,622 $185,860
    Find assessor info on the county website

    Neighborhood: 33566

    Nearby schools

    GreatSchools rating
    Get a cash offer in 3 minutes
    Find out how much your home could sell for in as little as 3 minutes with a no-obligation cash offer.
    Estimated market value
    $506,100
    Get a cash offer in 3 minutes
    Find out how much your home could sell for in as little as 3 minutes with a no-obligation cash offer.
    Estimated market value
    $506,100