Your dream home awaits you! Stunning Georgian brick traditional is nestled on 1/2 acre level lot in beautiful setting with mature landscaping providing privacy for pool within highly sought after quaint Paper Chase Farm. Conveniently located near Marietta Country Club, Mount Paran Christian School, Kennesaw National Park, Kennesaw Mountain High School, and just minutes from Marietta Square. This luxurious home built by Wilmont Williams has updates throughout and designed for today's lifestyle with light and airy rooms, hardwood floors, 10' ceilings on main level, custom moldings, trim, plantation shutters and impeccable detail throughout. Perfect home for entertaining! Gorgeous custom 9ft Iron double doors welcome you into the light and spacious foyer. Enjoy dinner with family and friends in banquet size Dining Room with elegant trim, custom draperies and spectacular chandelier. The front Living Room is a great retreat for coffee/reading or could be a fabulous study. The Butler Pantry/Coffee Bar is perfect for entertaining with wine cooler, sink, quartz counters and white cabinets! The Great Room features beautiful, coffered ceiling, fireplace/gas logs, built-in cabinet and custom timeless white distressed paneling. Four sets of mahogany french doors off of Great Room and Kitchen are beautiful opened up to the screen porch and stone patio with Pergola that provide a gorgeous view of outdoor living space to include fire pit and beautiful gunite walk out pool with tanning shelf, hot tub/spa and fountain. Great flat backyard is perfect for kids to play and add a swingset. The heart of the home lies in the gourmet updated chef's Kitchen to include white cabinets/island, carrara marble counters, backsplash to ceiling, WOLF gas range, 2nd electric oven with warming drawer and microwave, SUBZERO refrigerator, oversized custom walk-in pantry. Separate Large Laundry Room off of Kitchen. Fall in love with serene main level Owner's Suite with trey ceilings, separate shower, spa/jacuzzi tub, double vanities, separate his-her custom closets. Her closet is fit for a queen. Upstairs offers 4 grand Bedrooms with ensuite bathrooms and custom closets. Secret space on 3rd floor - great for art studio, office, study space or play area. Additionally, there's a 2nd stairway leading to private suite - great for 6th Bedroom, home office, media room or playroom with special built-in closet/wrapping room. Terrace level has a workout room and the rest of amazing space is ready to be finished however you want! Ten foot ceilings make it spacious with endless opportunities.
Closed
$1,625,000
2712 Tarpley Pl NW, Kennesaw, GA 30152
6beds
4,984sqft
Single Family Residence, Residential
Built in 2004
0.49 Acres Lot
$1,624,800 Zestimate®
$326/sqft
$5,982 Estimated rent
Home value
$1,624,800
$1.53M - $1.72M
$5,982/mo
Zestimate® history
Owner options
List your home for rent
$5,982/mo
Rent Zestimate®
Find your next renter with Zillow Rental Manager. Plus, with online applications, you can quickly screen prospective tenants – for free.
$5,982/mo
Rent Zestimate®
Refinance and save
$8,374/mo
Est. payment
Refinancing to a lower rate could help reduce your monthly payments and save thousands over the life of the loan.
$8,374/mo
Est. payment
Explore your selling options
Work with a Zillow partner agent
Leverage their expertise and Zillow's premium Showcase listings to get your home seen by more buyers.
Get startedList with your own agent
Get your home in front of millions of buyers by listing it on Zillow.
Learn how to do itSell it yourself
Take full control of how buyers see your home on Zillow by listing For Sale by Owner (FSBO).
List your homeWhat's special
Zillow last checked:
Listing updated:
Listed by:
Debbie Freeman,
Atlanta Communities 404-610-6470
Bought with:
Sarah Knowels, 373791
Keller Williams Realty Community Partners
Source: FMLS GA,MLS#: 7349053
Facts & features
Interior
Bedrooms & bathrooms
- Bedrooms: 6
- Bathrooms: 7
- Full bathrooms: 6
- 1/2 bathrooms: 1
- Main level bathrooms: 1
- Main level bedrooms: 1
Rooms
- Room types: Bonus Room, Exercise Room, Game Room, Living Room, Loft, Office
Primary bedroom
- Features: Master on Main
- Level: Master on Main
Bedroom
- Features: Master on Main
Primary bathroom
- Features: Double Vanity, Separate His/Hers, Separate Tub/Shower, Whirlpool Tub
Dining room
- Features: Seats 12+, Separate Dining Room
Kitchen
- Features: Cabinets White, Eat-in Kitchen, Kitchen Island, Pantry Walk-In, Stone Counters, View to Family Room, Other
Heating
- Forced Air, Natural Gas, Zoned
Cooling
- Ceiling Fan(s), Central Air, Electric, Zoned
Appliances
- Included: Dishwasher, Disposal, Dryer, Electric Oven, Gas Range, Gas Water Heater, Microwave, Range Hood, Refrigerator, Self Cleaning Oven, Washer
- Laundry: Laundry Room, Main Level
Features
- Bookcases, Central Vacuum, Double Vanity, Entrance Foyer 2 Story, High Ceilings 9 ft Upper, High Ceilings 10 ft Main, High Speed Internet, Tray Ceiling(s), Vaulted Ceiling(s), Walk-In Closet(s), Wet Bar
- Flooring: Carpet, Hardwood, Stone
- Windows: Double Pane Windows, Plantation Shutters
- Basement: Bath/Stubbed,Full,Interior Entry,Unfinished
- Attic: Pull Down Stairs
- Number of fireplaces: 1
- Fireplace features: Gas Log, Gas Starter, Great Room
- Common walls with other units/homes: No Common Walls
Interior area
- Total structure area: 4,984
- Total interior livable area: 4,984 sqft
- Finished area above ground: 4,984
Property
Parking
- Total spaces: 3
- Parking features: Attached, Driveway, Garage, Garage Door Opener, Garage Faces Side, Kitchen Level, Level Driveway
- Attached garage spaces: 3
- Has uncovered spaces: Yes
Accessibility
- Accessibility features: None
Features
- Levels: Three Or More
- Patio & porch: Front Porch, Rear Porch, Screened, Side Porch
- Exterior features: Private Yard, No Dock
- Has private pool: Yes
- Pool features: Gunite, In Ground, Private, Salt Water
- Has spa: Yes
- Spa features: Bath, Private
- Fencing: Back Yard,Fenced,Front Yard
- Has view: Yes
- View description: Pool, Trees/Woods
- Waterfront features: None
- Body of water: None
Lot
- Size: 0.49 Acres
- Features: Front Yard, Landscaped, Level, Private, Wooded
Details
- Additional structures: None
- Parcel number: 20027900830
- Other equipment: Irrigation Equipment
- Horse amenities: None
Construction
Type & style
- Home type: SingleFamily
- Architectural style: Traditional
- Property subtype: Single Family Residence, Residential
Materials
- Brick 3 Sides, HardiPlank Type
- Foundation: None
- Roof: Composition,Copper
Condition
- Resale
- New construction: No
- Year built: 2004
Details
- Builder name: Wilmont Williams/Williamscraft Inc
Utilities & green energy
- Electric: 110 Volts, 220 Volts
- Sewer: Public Sewer
- Water: Public
- Utilities for property: Cable Available, Electricity Available, Natural Gas Available, Phone Available, Sewer Available, Underground Utilities, Water Available
Green energy
- Energy efficient items: None
- Energy generation: None
Community & HOA
Community
- Features: Homeowners Assoc, Near Schools, Near Shopping, Near Trails/Greenway, Sidewalks
- Security: Security System Owned, Smoke Detector(s)
- Subdivision: Paper Chase Farm
HOA
- Has HOA: Yes
- HOA fee: $475 annually
- HOA phone: 770-402-0861
Location
- Region: Kennesaw
Financial & listing details
- Price per square foot: $326/sqft
- Tax assessed value: $1,015,180
- Annual tax amount: $4,272
- Date on market: 3/8/2024
- Cumulative days on market: 3 days
- Listing terms: Cash,Conventional
- Electric utility on property: Yes
- Road surface type: Asphalt, Paved
Price history
| Date | Event | Price |
|---|---|---|
| 5/1/2024 | Sold | $1,625,000+1.6%$326/sqft |
Source:  FMLS GA #7349053 Report a problem FMLS GA #7349053 Report a problem | ||
| 3/11/2024 | Pending sale | $1,600,000$321/sqft |
Source:  GAMLS #20174557 Report a problem GAMLS #20174557 Report a problem | ||
| 3/8/2024 | Listed for sale | $1,600,000+67.6%$321/sqft |
Source: FMLS GA #7349053 Report a problem | ||
| 8/7/2006 | Sold | $954,400$191/sqft |
Source: Public Record Report a problem | ||
Public tax history
| Year | Property taxes | Tax assessment |
|---|---|---|
| 2024 | $4,478 +4.8% | $406,072 |
| 2023 | $4,272 -56.7% | $406,072 +21.5% |
| 2022 | $9,869 -1.3% | $334,180 -1.2% |
| 2021 | $9,996 +15.1% | $338,384 +14.6% |
| 2020 | $8,688 | $295,284 |
| 2019 | $8,688 +4.4% | $295,284 +4.3% |
| 2018 | $8,323 | $283,244 |
| 2017 | $8,323 +43.9% | $283,244 +34.9% |
| 2016 | $5,782 -2.4% | $210,000 |
| 2015 | $5,926 -13.9% | $210,000 -12.7% |
| 2014 | $6,884 +14.6% | $240,544 +14.9% |
| 2013 | $6,006 -0.8% | $209,312 |
| 2012 | $6,057 -0.2% | $209,312 |
| 2011 | $6,067 +5.3% | $209,312 |
| 2010 | $5,760 -22.2% | $209,312 -21.4% |
| 2009 | $7,401 -41.9% | $266,404 -37.7% |
| 2006 | $12,729 -0.4% | $427,868 |
| 2005 | $12,780 | $427,868 |
Find assessor info on the county website
Neighborhood: 30152
Nearby homes
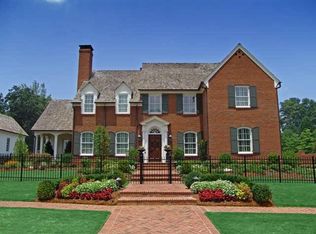
- $1,796,7006 bd8 ba5.8k sqft2702 Tarpley Pl NW, Kennesaw, GA 30152Off Market
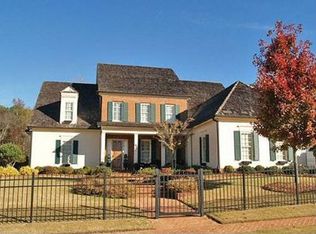
- $1,308,0005 bd3 ba5k sqft2722 Tarpley Pl NW, Kennesaw, GA 30152Off Market
- $1,311,5006 bd6 ba4.5k sqft875 Tarpley Rd NW, Kennesaw, GA 30152Off Market
- $946,4005 bd4 ba4.4k sqft885 Tarpley Rd NW, Kennesaw, GA 30152Off Market
- $967,2005 bd4 ba3.4k sqft2711 Tarpley Pl NW, Kennesaw, GA 30152Off Market
- $1,090,9005 bd4 ba4.3k sqft2721 Tarpley Pl NW, Kennesaw, GA 30152Off Market
- $1,414,6006 bd7 ba6.8k sqft2701 Tarpley Pl NW, Kennesaw, GA 30152Off Market
- $974,1005 bd3 ba3.7k sqft895 Tarpley Rd NW, Kennesaw, GA 30152Off Market
Nearby schools
GreatSchools rating
- 5/10Hayes Elementary SchoolGrades: PK-5Distance: 1.1 mi
- 7/10Pine Mountain Middle SchoolGrades: 6-8Distance: 0.9 mi
- 9/10Kennesaw Mountain High SchoolGrades: 9-12Distance: 1.7 mi
Schools provided by the listing agent
- Elementary: Hayes
- Middle: Pine Mountain
- High: Kennesaw Mountain
Source: FMLS GA. This data may not be complete. We recommend contacting the local school district to confirm school assignments for this home.
Get a cash offer in 3 minutes
Find out how much your home could sell for in as little as 3 minutes with a no-obligation cash offer.
Estimated market value
$1,624,800
Get a cash offer in 3 minutes
Find out how much your home could sell for in as little as 3 minutes with a no-obligation cash offer.
Estimated market value
$1,624,800
- Georgia
- Cobb County
- Kennesaw
- 30152
- 2712 Tarpley Pl NW
Nearby cities
Nearby zip codes
Other Kennesaw Topics
