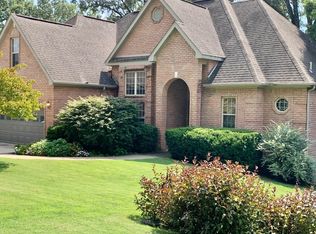
Located in the Brookefield subdivision and just minutes from public schools, shopping and everyday amenities, this well-maintained home with 4-bedrooms and 3.5-bath offers space, comfort, and convenience. Beautiful hardwood floors, crown molding, an open floor plan and newer carpet throughout create a warm, inviting atmosphere.
The spacious primary suite features a cozy fireplace, generous closet space, and a private bath. Upstairs, the secondary bedrooms are connected by a convenient Jack-and-Jill bathroom, and a laundry chute adds everyday practicality.
The sunroom is equipped with AC and heat allowing year-round relaxation overlooking the beautifully landscaped yard with irrigation. Multiple living areas including a fully finished walkout basement with full bath provide flexibility for entertaining, working from home, or accommodating a growing family.
This inviting home is move in ready and waiting for its next owner!
For sale
Price cut: $5K (8/5)
$524,500
2712 Taylor Dr, Harrison, AR 72601
4beds
3,600sqft
Single Family Residence
Built in 2000
10,454 Square Feet Lot
$-- Zestimate®
$146/sqft
$-- HOA
What's special
Jack-and-jill bathroomPrivate bathSpacious primary suiteLaundry chuteGenerous closet spaceNewer carpet throughoutBeautiful hardwood floors
- 230 days |
- 268 |
- 13 |
Zillow last checked:
Listing updated:
Listed by:
Cindy Adams adamscindya2018@gmail.com,
Coldwell Banker Harris McHaney & Faucette-Harrison 870-280-3107
Source: ArkansasOne MLS,MLS#: 1332280
Originating MLS: Harrison District Board Of REALTORS
Facts & features
Interior
Bedrooms & bathrooms
- Bedrooms: 4
- Bathrooms: 4
- Full bathrooms: 3
- 1/2 bathrooms: 1
Heating
- Electric, Gas
Cooling
- Central Air
Appliances
- Included: Dishwasher, Gas Range, Gas Water Heater, Microwave, Range Hood, Plumbed For Ice Maker
- Laundry: Washer Hookup, Dryer Hookup
Features
- Attic, Ceiling Fan(s), Pantry, Walk-In Closet(s), Multiple Living Areas, Storage, Sun Room
- Flooring: Carpet, Tile, Wood
- Basement: Finished,Partial,Walk-Out Access
- Number of fireplaces: 2
- Fireplace features: Bedroom, Living Room
Interior area
- Total structure area: 3,600
- Total interior livable area: 3,600 sqft
Video & virtual tour
Property
Parking
- Total spaces: 2
- Parking features: Attached, Garage, Garage Door Opener
- Has attached garage: Yes
- Covered spaces: 2
Features
- Levels: Three Or More
- Stories: 3
- Patio & porch: Covered, Deck, Patio, Porch
- Exterior features: Concrete Driveway
- Pool features: None
- Fencing: Back Yard
- Waterfront features: None
Lot
- Size: 10,454 Square Feet
- Features: City Lot, Subdivision
Details
- Additional structures: None
- Parcel number: 82500035220
- Special conditions: None
Construction
Type & style
- Home type: SingleFamily
- Architectural style: Traditional
- Property subtype: Single Family Residence
Materials
- Brick, ICFs (Insulated Concrete Forms)
- Roof: Architectural,Shingle
Condition
- New construction: No
- Year built: 2000
Utilities & green energy
- Water: Public
- Utilities for property: Cable Available, Electricity Available, High Speed Internet Available, Sewer Available, Water Available
Community & HOA
Community
- Features: Near Schools
- Subdivision: Brookefield Sub Ph I
Location
- Region: Harrison
Financial & listing details
- Price per square foot: $146/sqft
- Tax assessed value: $302,400
- Annual tax amount: $2,576
- Date on market: 1/7/2026
- Cumulative days on market: 225 days
- Road surface type: Paved
Estimated market value
Zestimate®
Not available
Estimated sales range
Not available
Rent Zestimate®
Not available
Price history
| Date | Event | Price |
|---|---|---|
| 8/5/2026 | Price change | $524,500-0.9%$146/sqft |
Source: | ||
| 5/24/2026 | Price change | $529,500-1.7%$147/sqft |
Source: | ||
| 4/18/2026 | Price change | $538,500-0.7%$150/sqft |
Source: | ||
| 3/23/2026 | Price change | $542,500-1.1%$151/sqft |
Source: | ||
| 1/8/2026 | Listed for sale | $548,500+95.9%$152/sqft |
Source: | ||
| 6/30/2009 | Sold | $280,000$78/sqft |
Source: Public Record Report a problem | ||
Public tax history
| Year | Property taxes | Tax assessment |
|---|---|---|
| 2025 | $2,484 -3.6% | $60,480 +0.3% |
| 2024 | $2,576 +2.1% | $60,320 +4.3% |
| 2023 | $2,523 +3.2% | $57,810 +4.5% |
| 2022 | $2,445 +5.5% | $55,300 +4.8% |
| 2021 | $2,317 +5.8% | $52,790 +5% |
| 2020 | $2,189 -0.8% | $50,280 |
| 2019 | $2,207 -1.1% | $50,280 |
| 2018 | $2,232 | $50,280 |
| 2017 | $2,232 +0.8% | $50,280 |
| 2016 | $2,214 | $50,280 -6.5% |
| 2015 | $2,214 -7.4% | $53,760 |
| 2014 | $2,392 -3.5% | $53,760 |
| 2013 | $2,478 | $53,760 |
| 2012 | -- | $53,760 -4.9% |
| 2011 | $2,607 | $56,550 -2.6% |
| 2010 | -- | $58,030 |
| 2009 | -- | $58,030 +10.8% |
| 2008 | -- | $52,390 |
| 2007 | -- | $52,390 |
| 2006 | -- | $52,390 +2.3% |
| 2005 | -- | $51,210 |
| 2004 | -- | $51,210 |
| 2003 | -- | $51,210 |
| 2002 | -- | $51,210 +28.3% |
| 2001 | -- | $39,900 |
Find assessor info on the county website
Monthly payment
Est. payment
Payment breakdown
Explore the cost of this home by adjusting the details. Changes won't be saved.Climate risks
Neighborhood: 72601
Nearby schools
GreatSchools rating
- 8/10Harrison Middle SchoolGrades: 5-8Distance: 1 mi
- 8/10Harrison High SchoolGrades: 9-12Distance: 0.8 mi
- 7/10Forest Heights Elementary SchoolGrades: 1-4Distance: 1.3 mi
Schools provided by the listing agent
- District: Harrison
Source: ArkansasOne MLS. This data may not be complete. We recommend contacting the local school district to confirm school assignments for this home.
- $363,0003 bd2 ba2.6k sqft2710 Taylor Dr, Harrison, AR 72601Off Market
Save 
- $516,6004 bd4 ba3.9k sqft2714 Taylor Dr, Harrison, AR 72601Off Market
Save - $395,6004 bd3 ba2.4k sqft2707 Dry Branch Dr, Harrison, AR 72601Off Market
Save - $25,000-- bd-- ba-- sqft2713 Taylor Dr, Harrison, AR 72601Off Market
Save - $25,000-- bd-- ba-- sqft2715 Taylor Dr, Harrison, AR 72601Off Market
Save - $425,7004 bd3 ba2.9k sqft2708 Taylor Dr, Harrison, AR 72601Off Market
Save - $399,1005 bd3 ba2.8k sqft2705 Dry Branch Dr, Harrison, AR 72601Off Market
Save - $25,000-- bd-- ba-- sqft2709 Dry Branch Dr, Harrison, AR 72601Off Market
Save
A local agent can set up tours, give advice and negotiate with sellers.
A local lender can help you make sure your offer is ready when you are.