Find your way to this lovely home located in Magnolia Farms. Featuring a versatile layout with three spacious bedrooms and two full bathrooms. Formal living could be converted to an office or 4th bedroom. Or use all 3 living areas. The open floor plan seamlessly connects the living spaces with a large kitchen perfect for those who love to cook and entertain. Expanding the living space, is a large 15' X 15' covered patio that faces East for those that enjoy grilling, no West Sun to deal with on the back patio. A unique feature of this home is the additional space in the garage 11' X 13' which is outfitted with a mini split with heat and air currently used as a man cave. There is also a 12' X 8' shed for extra storage. Neighborhood amenities include a swimming pool, park, and basketball court, offering great recreational options just steps from your door. This home is situated within the highly regarded Red Oak, TX ISD. Home is 5 minutes from I35.
Sold
Price Unknown
2712 Tea Olive Dr, Glenn Heights, TX 75154
3beds
2,346sqft
Single Family Residence
Built in 2006
9,016 Square Feet Lot
$330,700 Zestimate®
$--/sqft
$2,549 Estimated rent
Home value
$330,700
$314,000 - $347,000
$2,549/mo
Zestimate® history
Owner options
List your home for rent
$2,549/mo
Rent Zestimate®
Find your next renter with Zillow Rental Manager. Plus, with online applications, you can quickly screen prospective tenants – for free.
$2,549/mo
Rent Zestimate®
Refinance and save
$575/mo
Est. payment
Refinancing to a lower rate could help reduce your monthly payments and save thousands over the life of the loan.
$575/mo
Est. payment
Explore your selling options
Work with a Zillow partner agent
Leverage their expertise and Zillow's premium Showcase listings to get your home seen by more buyers.
Get startedList with your own agent
Get your home in front of millions of buyers by listing it on Zillow.
Learn how to do itSell it yourself
Take full control of how buyers see your home on Zillow by listing For Sale by Owner (FSBO).
List your homeWhat's special
Zillow last checked:
Listing updated:
Listed by:
Sandy Wickware 0583209 469-363-8501,
Fathom Realty LLC 888-455-6040
Bought with:
Non-Mls Member
NON MLS
Source: NTREIS,MLS#: 20587100
Facts & features
Interior
Bedrooms & bathrooms
- Bedrooms: 3
- Bathrooms: 2
- Full bathrooms: 2
Primary bedroom
- Features: Dual Sinks, En Suite Bathroom, Garden Tub/Roman Tub, Separate Shower, Walk-In Closet(s)
- Level: First
- Dimensions: 15 x 13
Bedroom
- Features: Split Bedrooms
- Level: First
- Dimensions: 10 x 11
Bedroom
- Level: First
- Dimensions: 12 x 10
Breakfast room nook
- Level: First
- Dimensions: 11 x 7
Kitchen
- Features: Breakfast Bar, Built-in Features, Pantry
- Level: First
- Dimensions: 11 x 13
Living room
- Level: First
- Dimensions: 14 x 10
Living room
- Features: Fireplace
- Level: First
- Dimensions: 19 x 17
Living room
- Level: First
- Dimensions: 17 x 9
Utility room
- Features: Utility Room
- Level: First
- Dimensions: 6 x 8
Heating
- Central, Natural Gas
Cooling
- Central Air, Ceiling Fan(s), Electric, Wall Unit(s)
Appliances
- Included: Dishwasher, Disposal, Gas Range, Gas Water Heater, Microwave
- Laundry: Washer Hookup, Electric Dryer Hookup, Laundry in Utility Room
Features
- Decorative/Designer Lighting Fixtures, Double Vanity, High Speed Internet, Kitchen Island, Open Floorplan, Pantry, Cable TV, Walk-In Closet(s)
- Flooring: Carpet, Ceramic Tile, Laminate
- Windows: Window Coverings
- Has basement: No
- Number of fireplaces: 1
- Fireplace features: Gas Log, Living Room
Interior area
- Total interior livable area: 2,346 sqft
Property
Parking
- Total spaces: 2
- Parking features: Alley Access, Door-Single, Driveway, Garage, Garage Door Opener, Inside Entrance, Kitchen Level, Garage Faces Rear, See Remarks, Side By Side, Storage
- Attached garage spaces: 2
- Has uncovered spaces: Yes
Features
- Levels: One
- Stories: 1
- Patio & porch: Covered
- Exterior features: Private Yard, Rain Gutters
- Pool features: None, Community
- Fencing: Wood
Lot
- Size: 9,016 Square Feet
- Features: Interior Lot, Landscaped, Subdivision, Sprinkler System
Details
- Additional structures: Shed(s)
- Parcel number: 230246
Construction
Type & style
- Home type: SingleFamily
- Architectural style: Traditional,Detached
- Property subtype: Single Family Residence
Materials
- Brick
- Foundation: Slab
- Roof: Composition
Condition
- Year built: 2006
Utilities & green energy
- Sewer: Public Sewer
- Water: Public
- Utilities for property: Electricity Available, Natural Gas Available, Sewer Available, Separate Meters, Underground Utilities, Water Available, Cable Available
Community & HOA
Community
- Features: Other, Park, Pool, Sidewalks
- Security: Smoke Detector(s)
- Subdivision: Magnolia Farms Add
HOA
- Has HOA: Yes
- Services included: All Facilities, Association Management, Maintenance Grounds
- HOA fee: $575 annually
- HOA name: First Service Residential
- HOA phone: 214-451-5420
Location
- Region: Glenn Heights
Financial & listing details
- Tax assessed value: $308,500
- Annual tax amount: $4,935
- Date on market: 8/1/2024
- Cumulative days on market: 174 days
- Listing terms: Cash,Conventional,FHA,VA Loan
- Exclusions: Mounted tvs, mounts will remain and Vivint Security equipment including all cameras unless Buyer wishes to payoff equipment approx $2, 100.00.
- Electric utility on property: Yes
Price history
| Date | Event | Price |
|---|---|---|
| 12/20/2024 | Listing removed | $2,515$1/sqft |
Source: Zillow Rentals Report a problem | ||
| 12/16/2024 | Price change | $2,515+1.8%$1/sqft |
Source: Zillow Rentals Report a problem | ||
| 12/12/2024 | Price change | $2,470+0.2%$1/sqft |
Source: Zillow Rentals Report a problem | ||
| 11/19/2024 | Price change | $2,465-0.4%$1/sqft |
Source: Zillow Rentals Report a problem | ||
| 11/18/2024 | Price change | $2,475+0.2%$1/sqft |
Source: Zillow Rentals Report a problem | ||
| 11/15/2024 | Price change | $2,470-0.2%$1/sqft |
Source: Zillow Rentals Report a problem | ||
| 11/9/2024 | Price change | $2,475-2%$1/sqft |
Source: Zillow Rentals Report a problem | ||
| 11/7/2024 | Price change | $2,525-0.2%$1/sqft |
Source: Zillow Rentals Report a problem | ||
| 11/2/2024 | Listed for rent | $2,530$1/sqft |
Source: Zillow Rentals Report a problem | ||
| 10/29/2024 | Sold | -- |
Source: NTREIS #20587100 Report a problem | ||
| 10/28/2024 | Pending sale | $340,000$145/sqft |
Source: NTREIS #20587100 Report a problem | ||
| 10/5/2024 | Contingent | $340,000$145/sqft |
Source: NTREIS #20587100 Report a problem | ||
| 9/23/2024 | Price change | $340,000-2.9%$145/sqft |
Source: NTREIS #20587100 Report a problem | ||
| 8/7/2024 | Price change | $350,000-1.4%$149/sqft |
Source: NTREIS #20587100 Report a problem | ||
| 8/5/2024 | Price change | $355,000-4.1%$151/sqft |
Source: NTREIS #20587100 Report a problem | ||
| 7/16/2024 | Price change | $370,000-3.9%$158/sqft |
Source: NTREIS #20587100 Report a problem | ||
| 6/22/2024 | Price change | $385,000-3.8%$164/sqft |
Source: NTREIS #20587100 Report a problem | ||
| 5/23/2024 | Price change | $400,000-4.8%$171/sqft |
Source: NTREIS #20587100 Report a problem | ||
| 4/13/2024 | Listed for sale | $420,000+169.2%$179/sqft |
Source: NTREIS #20587100 Report a problem | ||
| 9/18/2014 | Sold | -- |
Source: Agent Provided Report a problem | ||
| 6/28/2014 | Listed for sale | $156,000-8.8%$66/sqft |
Source: Susana Saldivar #12148725 Report a problem | ||
| 5/27/2014 | Sold | -- |
Source: Public Record Report a problem | ||
| 5/25/2014 | Listed for sale | $171,000$73/sqft |
Source: Susana Saldivar #12148725 Report a problem | ||
Public tax history
| Year | Property taxes | Tax assessment |
|---|---|---|
| 2025 | $4,126 -6.9% | $308,500 -4.1% |
| 2024 | $4,433 -10.2% | $321,856 -10.1% |
| 2023 | $4,935 +5.6% | $358,118 +21.6% |
| 2022 | $4,672 | $294,405 +26.6% |
| 2021 | -- | $232,540 -1.1% |
| 2020 | -- | $235,050 +5.5% |
| 2019 | -- | $222,820 +4.4% |
| 2018 | -- | $213,330 +8.7% |
| 2017 | -- | $196,230 +8.8% |
| 2016 | -- | $180,370 +4% |
| 2015 | $4,083 | $173,360 +6% |
| 2014 | $4,083 | $163,610 +14.1% |
| 2013 | -- | $143,400 -0.9% |
| 2012 | -- | $144,640 -3.4% |
| 2011 | -- | $149,700 -5.4% |
| 2010 | -- | $158,260 -2.5% |
| 2009 | -- | $162,310 -7.4% |
| 2008 | -- | $175,210 +484% |
| 2005 | -- | $30,000 |
Find assessor info on the county website
Neighborhood: 75154
Nearby homes
- $341,9004 bd-- ba1.4k sqft2710 Tea Olive Dr, Glenn Heights, TX 75154Off Market
- $317,2003 bd2 ba1.7k sqft2714 Tea Olive Dr, Glenn Heights, TX 75154Off Market
- $37,050-- bd-- ba-- sqft2227 Uhl Rd, Red Oak, TX 75154Off Market
- $65,00010,018 Square Feet2215 Uhl Rd, Red Oak, TX 75154Off Market
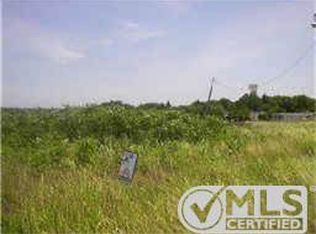
- $65,0009,888 Square Feet2213 Uhl Rd, Red Oak, TX 75154Off Market
- $50,050-- bd-- ba-- sqft2201 Uhl Rd, Red Oak, TX 75154Off Market
- $323,8003 bd2 ba1.9k sqft630 Camellia Dr, Glenn Heights, TX 75154Off Market
- $333,5003 bd-- ba2.4k sqft631 Camellia Dr, Glenn Heights, TX 75154Off Market
Nearby schools
GreatSchools rating
- 4/10Russell P Schupmann Elementary SchoolGrades: PK-5Distance: 0.5 mi
- 4/10Red Oak Middle SchoolGrades: 6-8Distance: 2.9 mi
- 4/10Red Oak High SchoolGrades: 9-12Distance: 2.9 mi
Schools provided by the listing agent
- Elementary: Russell Schupmann
- Middle: Red Oak
- High: Red Oak
- District: Red Oak ISD
Source: NTREIS. This data may not be complete. We recommend contacting the local school district to confirm school assignments for this home.
Get a cash offer in 3 minutes
Find out how much your home could sell for in as little as 3 minutes with a no-obligation cash offer.
Estimated market value
$330,700
Get a cash offer in 3 minutes
Find out how much your home could sell for in as little as 3 minutes with a no-obligation cash offer.
Estimated market value
$330,700
- Texas
- Ellis County
- Glenn Heights
- 75154
- 2712 Tea Olive Dr
Nearby cities
Nearby zip codes
Other Glenn Heights Topics
