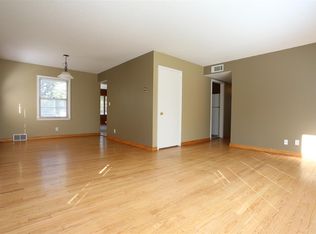
Welcome to 2712 Toledo Ave S in the highly sought-after Fern Hill neighborhood. This 4-bedroom home offers both space and opportunity. It features generously sized rooms compared to other homes of this era due to it's larger foundation size, a brand-new roof that was just installed, a gourmet kitchen, and a rare taller ceiling height in the basement—ready to be finished to your vision, creating up to 2700+ sq ft of living space. A second bathroom in the basement has already begun being roughed-in and ready for you to complete. Additionally, the lower level has the potential to add a 5th bedroom if desired. The main floor showcases hardwood floors, large living space for family gatherings and relaxing, a well-appointed kitchen with a large Viking range, hood vent, beverage fridge, and double doors opening to the dining area. Step outside to a backyard patio overlooking a spacious yard. The location is hard to beat—just two blocks from Benilde-St. Margaret’s School and Twin Lakes Park, and close to Fern Hill Park, Yum! Kitchen & Bakery, Cedar Lake, Cedar Lake Beach, shopping, dining, and freeway access. Multiple regional trail systems, including the Cedar Lake and Luce Line Trails, are nearby, offering endless options for walking, biking, and outdoor recreation. A true commuter’s dream with lifestyle conveniences right at your doorstep.
Closed
$435,000
2712 Toledo Ave S, Saint Louis Park, MN 55416
4beds
2,766sqft
Single Family
Built in 1951
10,018 Square Feet Lot
$445,700 Zestimate®
$157/sqft
$3,022 Estimated rent
Home value
$445,700
$410,000 - $486,000
$3,022/mo
Zestimate® history
Owner options
List your home for rent
$3,022/mo
Rent Zestimate®
Find your next renter with Zillow Rental Manager. Plus, with online applications, you can quickly screen prospective tenants – for free.
$3,022/mo
Rent Zestimate®
Refinance and save
$2,819/mo
Est. payment
Refinancing to a lower rate could help reduce your monthly payments and save thousands over the life of the loan.
$2,819/mo
Est. payment
Explore your selling options
Work with a Zillow partner agent
Leverage their expertise and Zillow's premium Showcase listings to get your home seen by more buyers.
Get startedList with your own agent
Get your home in front of millions of buyers by listing it on Zillow.
Learn how to do itSell it yourself
Take full control of how buyers see your home on Zillow by listing For Sale by Owner (FSBO).
List your homeWhat's special
Hardwood floorsHood ventBackyard patioSpacious yardLarge living spaceGourmet kitchenViking range
Zillow last checked:
Listing updated:
Listed by:
Brittney Sullivan 612-840-6208,
Compass,
Adam Sullivan 612-770-2119
Bought with:
Pemberton Homes
eXp Realty
Alan Youngberg
Source: NorthstarMLS as distributed by MLS GRID,MLS#: 6771511
Facts & features
Interior
Bedrooms & bathrooms
- Bedrooms: 4
- Bathrooms: 1
- Full bathrooms: 1
Bedroom
- Level: Main
- Area: 143.83 Square Feet
- Dimensions: 12'5x11'7
Bedroom 2
- Level: Main
- Area: 149.81 Square Feet
- Dimensions: 11'9x12'9
Bedroom 3
- Level: Upper
- Area: 292.42 Square Feet
- Dimensions: 20'2x14'6
Bedroom 4
- Level: Upper
- Area: 165.21 Square Feet
- Dimensions: 15'3x10'10
Dining room
- Level: Main
- Area: 107.81 Square Feet
- Dimensions: 9'7x11'3
Kitchen
- Level: Main
- Area: 151.92 Square Feet
- Dimensions: 13'11x10'11
Living room
- Level: Main
- Area: 269.5 Square Feet
- Dimensions: 19'3x14
Recreation room
- Level: Lower
- Area: 545.31 Square Feet
- Dimensions: 22'4x24'5
Heating
- Forced Air
Cooling
- Central Air
Appliances
- Included: Dishwasher, Dryer, Exhaust Fan, Microwave, Range, Refrigerator, Stainless Steel Appliance(s), Washer, Water Softener Owned, Wine Cooler
- Laundry: Lower Level
Features
- Basement: Full,Unfinished
- Number of fireplaces: 2
- Fireplace features: Gas, Wood Burning
Interior area
- Total structure area: 2,766
- Total interior livable area: 2,766 sqft
- Finished area above ground: 1,643
- Finished area below ground: 0
Property
Parking
- Total spaces: 2
- Parking features: Detached Garage
- Garage spaces: 2
Accessibility
- Accessibility features: None
Features
- Levels: One and One Half
- Stories: 1.5
- Patio & porch: Rear Porch
- Fencing: Partial,Wood
Lot
- Size: 10,018 Square Feet
- Dimensions: 60 x 167
- Features: Tree Coverage - Light
Details
- Foundation area: 1123
- Parcel number: 3102924320063
- Zoning description: Residential-Single Family
Construction
Type & style
- Home type: SingleFamily
- Property subtype: Single Family
Materials
- Roof: Age 8 Years or Less
Condition
- New construction: No
- Year built: 1951
Utilities & green energy
- Gas: Natural Gas
- Sewer: City Sewer/Connected
- Water: City Water/Connected
Community & HOA
Community
- Subdivision: American Security Inv Co Oak Terrace
HOA
- Has HOA: No
Location
- Region: Saint Louis Park
Financial & listing details
- Price per square foot: $157/sqft
- Tax assessed value: $426,900
- Annual tax amount: $5,367
- Date on market: 8/26/2025
- Cumulative days on market: 4 days
- Road surface type: Paved
Price history
| Date | Event | Price |
|---|---|---|
| 10/20/2025 | Sold | $435,000$157/sqft |
Source:  NorthstarMLS as distributed by MLS GRID #6771511 Report a problem NorthstarMLS as distributed by MLS GRID #6771511 Report a problem | ||
| 8/31/2025 | Pending sale | $435,000$157/sqft |
Source: NorthstarMLS as distributed by MLS GRID #6771511 Report a problem | ||
| 8/28/2025 | Listing removed | $435,000$157/sqft |
Source: NorthstarMLS as distributed by MLS GRID #6771511 Report a problem | ||
| 8/26/2025 | Listed for sale | $435,000$157/sqft |
Source: NorthstarMLS as distributed by MLS GRID #6771511 Report a problem | ||
| 8/16/2025 | Listing removed | $435,000$157/sqft |
Source: NorthstarMLS as distributed by MLS GRID #6771511 Report a problem | ||
| 8/14/2025 | Listed for sale | $435,000+15.3%$157/sqft |
Source: NorthstarMLS as distributed by MLS GRID #6771511 Report a problem | ||
| 4/27/2021 | Sold | $377,315+67%$136/sqft |
Source: Public Record Report a problem | ||
| 2/19/2016 | Sold | $226,000$82/sqft |
Source: NorthstarMLS as distributed by MLS GRID #4716372 Report a problem | ||
| 1/5/2016 | Sold | $226,000-36.3%$82/sqft |
Source: Agent Provided Report a problem | ||
| 10/6/2004 | Sold | $355,000+40.7%$128/sqft |
Source: Public Record Report a problem | ||
| 12/27/2002 | Sold | $252,350+34.9%$91/sqft |
Source: Public Record Report a problem | ||
| 8/30/1999 | Sold | $187,000$68/sqft |
Source: Public Record Report a problem | ||
Public tax history
| Year | Property taxes | Tax assessment |
|---|---|---|
| 2025 | $5,367 -0.6% | $426,900 +8.8% |
| 2024 | $5,398 -6.7% | $392,500 -3.3% |
| 2023 | $5,786 +11.4% | $405,700 -6.3% |
| 2022 | $5,193 +10.5% | $432,900 +11.1% |
| 2021 | $4,698 -3.5% | $389,700 +8.7% |
| 2020 | $4,870 +3.6% | $358,600 +0.5% |
| 2019 | $4,698 -3.5% | $356,700 +4.1% |
| 2018 | $4,870 -3.6% | $342,800 +5.1% |
| 2017 | $5,053 +7.6% | $326,300 |
| 2016 | $4,695 | -- |
| 2015 | -- | -- |
| 2014 | -- | -- |
| 2013 | -- | -- |
| 2012 | -- | -- |
| 2011 | -- | -- |
| 2010 | -- | -- |
| 2009 | $4,449 +24.6% | $357,400 +22.3% |
| 2006 | $3,570 +21.6% | $292,200 +25.2% |
| 2005 | $2,936 +10.7% | $233,300 +15% |
| 2004 | $2,653 +9.8% | $202,900 +12% |
| 2002 | $2,415 -34.6% | $181,200 |
| 2001 | $3,693 | -- |
Find assessor info on the county website
Neighborhood: Fern Hill
Nearby homes
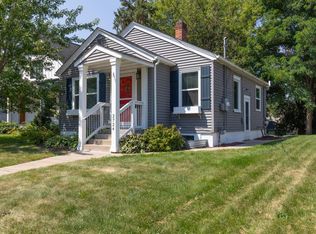
- $421,6002 bd2 ba1k sqft2708 Toledo Ave S, Saint Louis Park, MN 55416Off Market
- $474,8004 bd2 ba2.3k sqft2716 Toledo Ave S, Saint Louis Park, MN 55416Off Market
- $392,6002 bd2 ba1.5k sqft2704 Toledo Ave S, Saint Louis Park, MN 55416Off Market

- $289,9003 bd2 ba1.1k sqft2724 Toledo Ave S, Saint Louis Park, MN 55416For Sale
- $895,0004 bd4 ba3.5k sqft2728 Toledo Ave S, Saint Louis Park, MN 55416Sold
- $738,1003 bd3 ba2.7k sqft2709 Toledo Ave S, Saint Louis Park, MN 55416Off Market
- $530,7003 bd3 ba2.7k sqft2705 Toledo Ave S, Saint Louis Park, MN 55416Off Market
- $318,2003 bd1 ba1.2k sqft2656 Toledo Ave S, Saint Louis Park, MN 55416Off Market
Nearby schools
GreatSchools rating
- 7/10Susan Lindgren Elementary SchoolGrades: K-5Distance: 1.7 mi
- 5/10St. Louis Park Middle SchoolGrades: 6-8Distance: 1.7 mi
- 8/10St. Louis Park Senior High SchoolGrades: 9-12Distance: 1 mi
Get a cash offer in 3 minutes
Find out how much your home could sell for in as little as 3 minutes with a no-obligation cash offer.
Estimated market value
$445,700
Get a cash offer in 3 minutes
Find out how much your home could sell for in as little as 3 minutes with a no-obligation cash offer.
Estimated market value
$445,700
- Minnesota
- Hennepin County
- Saint Louis Park
- 55416
- Fern Hill
- 2712 Toledo Ave S
Nearby cities
Nearby neighborhoods
Nearby zip codes
Other Saint Louis Park Topics
- Apartments for Rent in 55416
- Houses for Sale in 55416
- Houses for Rent in 55416
- 55416 Real Estate
- Saint Louis Park Condos
- Houses for Sale in Saint Louis Park
- Newest Listings in Saint Louis Park
- Saint Louis Park Home Values
- Saint Louis Park Real Estate Agents
- Saint Louis Park Refinance
- Saint Louis Park Mortgage Rates
