Contract Pending LIKE-NEW RANCH TOWNHOME ON A QUIET CUL-DE-SAC! Built in 2019, this impeccable 3-bedroom, 3-bath home in the heart of the Blair community offers the perfect blend of comfort and convenience. The home features an open-concept floor plan designed for everyday living and entertaining. Take in spacious gathering areas, soaring ceilings, modern finishes, and abundant natural light throughout the main. Enjoy the eat-in kitchen complete with center island, custom cabinets, solid surface countertops, walk-in pantry, and stainless steel appliances. All opening to the living room complete with gas fireplace and patio access. Plus, main floor laundry and two bedrooms up including the primary with a generous sized en suite. The lower level boasts an oversized rec room, 3rd bedroom and full bath. Plus, plenty of storage space. And, relax in your fully fenced private backyard!Home is conveniently located near local shopping, dining, parks, and everyday amenities. Call for a private t
For sale
Price cut: $10K (6/18)
$325,000
2712 Viking Cir, Blair, NE 68008
3beds
2,344sqft
:
Get pre-qualified$2,153/mo
Townhouse
Built in 2019
6,534 Square Feet Lot
$322,300 Zestimate®
$139/sqft
$-- HOA
What's special
Patio accessFully fenced private backyardPlenty of storage spaceQuiet cul-de-sacOversized rec roomOpen-concept floor planMain floor laundry
- 51 days |
- 382 |
- 15 |
Likely to sell faster than
Zillow last checked:
Listing updated:
Listed by:
Staci Mueller 402-699-0067,
BHHS Ambassador Real Estate
Source: GPRMLS,MLS#: 22615255
Facts & features
Interior
Bedrooms & bathrooms
- Bedrooms: 3
- Bathrooms: 3
- Full bathrooms: 2
- 3/4 bathrooms: 1
- Main level bathrooms: 2
Primary bedroom
- Features: Wall/Wall Carpeting, 9'+ Ceiling, Ceiling Fan(s), Walk-In Closet(s)
- Level: Main
- Area: 179.08
- Dimensions: 14.8 x 12.1
Bedroom 2
- Features: Wall/Wall Carpeting, 9'+ Ceiling
- Level: Main
- Area: 121.2
- Dimensions: 12 x 10.1
Bedroom 3
- Features: Wall/Wall Carpeting, 9'+ Ceiling, Ceiling Fan(s), Walk-In Closet(s)
- Level: Basement
- Area: 159.43
- Dimensions: 14.9 x 10.7
Primary bathroom
- Features: 3/4
Kitchen
- Features: Cath./Vaulted Ceiling, 9'+ Ceiling, Laminate Flooring
- Level: Main
- Area: 126.5
- Dimensions: 11.5 x 11
Living room
- Features: Fireplace, Cath./Vaulted Ceiling, 9'+ Ceiling, Ceiling Fan(s), Laminate Flooring
- Level: Main
- Area: 218.4
- Dimensions: 16.8 x 13
Basement
- Area: 1352
Heating
- Natural Gas, Forced Air
Cooling
- Central Air
Appliances
- Included: Range, Refrigerator, Dishwasher, Disposal, Microwave
- Laundry: 9'+ Ceiling, Laminate Flooring
Features
- High Ceilings, Ceiling Fan(s), Pantry
- Flooring: Carpet, Ceramic Tile
- Basement: Finished
- Number of fireplaces: 1
- Fireplace features: Living Room, Direct-Vent Gas Fire
Interior area
- Total structure area: 2,344
- Total interior livable area: 2,344 sqft
- Finished area above ground: 1,352
- Finished area below ground: 992
Property
Parking
- Total spaces: 2
- Parking features: Attached, Garage Door Opener
- Attached garage spaces: 2
Features
- Patio & porch: Patio
- Exterior features: Sprinkler System
- Fencing: Wood,Full,Privacy
Lot
- Size: 6,534 Square Feet
- Dimensions: 45 x 140
- Features: Up to 1/4 Acre., City Lot, Cul-De-Sac, Level
Details
- Parcel number: 890088652
Construction
Type & style
- Home type: Townhouse
- Architectural style: Ranch,Traditional
- Property subtype: Townhouse
Materials
- Stone, Masonite
- Foundation: Concrete Perimeter
- Roof: Composition
Condition
- Not New and NOT a Model
- New construction: No
- Year built: 2019
Utilities & green energy
- Sewer: Public Sewer
- Water: Public
- Utilities for property: Cable Available, Electricity Available, Natural Gas Available, Water Available, Sewer Available, Phone Available
Community & HOA
Community
- Subdivision: Transformation Hill
HOA
- Has HOA: No
Location
- Region: Blair
Financial & listing details
- Price per square foot: $139/sqft
- Tax assessed value: $346,980
- Annual tax amount: $3,884
- Date on market: 6/3/2026
- Listing terms: VA Loan,FHA,Conventional,Cash
- Ownership: Fee Simple
- Electric utility on property: Yes
Estimated market value
$322,300
$306,000 - $338,000
$2,504/mo
Price history
| Date | Event | Price |
|---|---|---|
| 6/18/2026 | Price change | $325,000-3%$139/sqft |
Source:  GPRMLS #22615255 Report a problem GPRMLS #22615255 Report a problem | ||
| 6/9/2026 | Price change | $335,000-4%$143/sqft |
Source: GPRMLS #22615255 Report a problem | ||
| 6/3/2026 | Listed for sale | $349,000+36.9%$149/sqft |
Source: GPRMLS #22615255 Report a problem | ||
| 7/9/2025 | Listing removed | $2,595$1/sqft |
Source: Zillow Rentals Report a problem | ||
| 6/20/2025 | Listed for rent | $2,595+5.9%$1/sqft |
Source: Zillow Rentals Report a problem | ||
| 8/9/2023 | Listing removed | -- |
Source: GPRMLS #22312982 Report a problem | ||
| 7/31/2023 | Price change | $2,450-2%$1/sqft |
Source: GPRMLS #22312982 Report a problem | ||
| 7/5/2023 | Price change | $2,500-3.8%$1/sqft |
Source: GPRMLS #22312982 Report a problem | ||
| 6/26/2023 | Price change | $2,600-1.9%$1/sqft |
Source: GPRMLS #22312982 Report a problem | ||
| 6/15/2023 | Listed for rent | $2,650+6%$1/sqft |
Source: GPRMLS #22312982 Report a problem | ||
| 3/18/2022 | Listing removed | -- |
Source: Zillow Rental Network Premium Report a problem | ||
| 3/11/2022 | Listed for rent | $2,500$1/sqft |
Source: Zillow Rental Network Premium #22204844 Report a problem | ||
| 2/10/2022 | Sold | $255,000-1.9%$109/sqft |
Source: GPRMLS #22129593 Report a problem | ||
| 1/14/2022 | Pending sale | $260,000$111/sqft |
Source: GPRMLS #22129593 Report a problem | ||
| 11/16/2021 | Price change | $260,000-1.9%$111/sqft |
Source: GPRMLS #22123032 Report a problem | ||
| 10/19/2021 | Price change | $265,000-1.9%$113/sqft |
Source: GPRMLS #22123032 Report a problem | ||
| 9/28/2021 | Listed for sale | $270,000-5.6%$115/sqft |
Source: GPRMLS #22123032 Report a problem | ||
| 8/1/2021 | Listing removed | -- |
Source: GPRMLS #22115011 Report a problem | ||
| 7/2/2021 | Listed for sale | $285,900-3.4%$122/sqft |
Source: GPRMLS #22115011 Report a problem | ||
| 7/1/2021 | Listing removed | -- |
Source: GPRMLS #22031030 Report a problem | ||
| 1/10/2021 | Listed for sale | $295,900$126/sqft |
Source: GPRMLS #22031030 Report a problem | ||
Public tax history
| Year | Property taxes | Tax assessment |
|---|---|---|
| 2025 | $3,884 +6.9% | $346,980 +8% |
| 2024 | $3,633 -18.8% | $321,360 +10.6% |
| 2023 | $4,474 +10.6% | $290,545 +30.5% |
| 2022 | $4,044 +5.6% | $222,575 +7.7% |
| 2021 | $3,828 +842.5% | $206,745 +790% |
| 2020 | $406 +506.6% | $23,230 +602.9% |
| 2019 | $67 | $3,305 |
Find assessor info on the county website
Monthly payment
Est. payment
Payment breakdown
Explore the cost of this home by adjusting the details. Changes won't be saved.Climate risks
Neighborhood: 68008
Nearby schools
GreatSchools rating
- 7/10Blair Arbor Park Intermediate SchoolGrades: PK-5Distance: 0.8 mi
- 8/10Gerald Otte Blair Middle SchoolGrades: 6-8Distance: 1.7 mi
- 8/10Blair High SchoolGrades: 9-12Distance: 1.6 mi
Schools provided by the listing agent
- Elementary: Blair
- Middle: Otte Blair
- High: Blair
- District: Blair
Source: GPRMLS. This data may not be complete. We recommend contacting the local school district to confirm school assignments for this home.
- $325,0003 bd3 ba2.3k sqft2708 Viking Cir, Blair, NE 68008For Sale

- $650,0006 bd6 ba4.6k sqft2708-2712 Viking Cir, Blair, NE 68008For Sale

- $317,5003 bd3 ba2.2k sqft2726 Viking Cir, Blair, NE 68008Sold
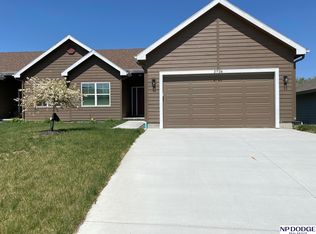
- $320,6003 bd3 ba2.2k sqft2732 Viking Cir #2732, Blair, NE 68008Off Market
- $325,0003 bd3 ba2.2k sqft2732 Viking Cir, Blair, NE 68008Sold
- $55,000-- sqft2748 Viking Cir, Blair, NE 68008Lot/Land
- $365,9003 bd2 ba1.3k sqft2727 College Dr, Blair, NE 68008Off Market
- $55,000-- sqft2709 Viking Cir, Blair, NE 68008Lot/Land
A local agent can set up tours, give advice and negotiate with sellers.
A local lender can help you make sure your offer is ready when you are.
Similar homes
- $364,9006 bd2 ba2.5k sqft15873 Us Highway 75, Blair, NE 68008For Sale
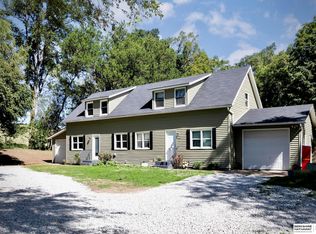
 MLS ID #22620417, Staci Mueller, BHHS Ambassador Real Estate. GPRMLS
 - $464,9004 bd3 ba2.6k sqft2880 Ravae Ln, Blair, NE 68008For Sale
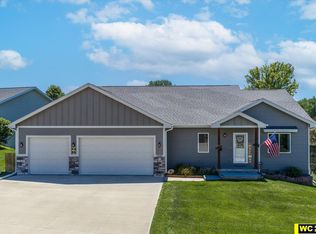 MLS ID #22616891, Mel Wakefield, WC Real Estate. GPRMLS
 - $334,9003 bd3 ba1.9k sqft15124 Birch St, Omaha, NE 68116For Sale
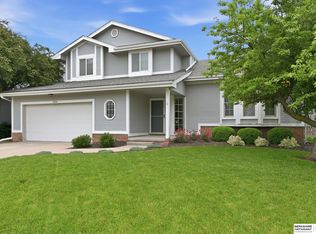 MLS ID #22620656, Mandy Bierman, BHHS Ambassador Real Estate. GPRMLS
 - $300,0003 bd3 ba1.7k sqft310 N Allen St, Bennington, NE 68007For Sale
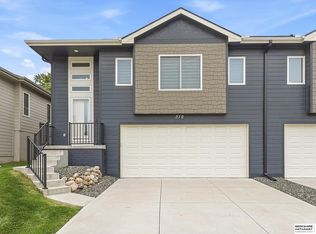 MLS ID #22619362, Laura Hanson, BHHS Ambassador Real Estate. GPRMLS
 - $335,0003 bd2 ba1.8k sqft15512 Corby St, Omaha, NE 68116For SaleMLS ID #22620390, Shelli Klemke, BHHS Ambassador Real Estate. GPRMLS
- $334,5003 bd3 ba2k sqft7906 N 95th Ave, Omaha, NE 68122For SaleMLS ID #22620450, Lucretia Hall, Nebraska Realty. GPRMLS
- $345,0002 bd2 ba1.3k sqft7310 N 167th St, Bennington, NE 68007For SaleMLS ID #22620782, Mitchell Cap, Better Homes and Gardens R.E.. GPRMLS
- $330,0003 bd3 ba2.1k sqft11752 Raleigh Dr, Omaha, NE 68164For SaleMLS ID #22618994, Charlie Sutton, BHHS Ambassador Real Estate. GPRMLS
- $465,0005 bd3 ba3k sqft3103 Mulberry Dr, Blair, NE 68008New ConstructionMLS ID #22609991, Todd Bartusek, BHHS Ambassador Real Estate. GPRMLS
- $324,9003 bd3 ba1.8k sqft7118 79th Ct, Omaha, NE 68122New ConstructionMLS ID #22619877, Lisa Marie Pringle, Better Homes and Gardens R.E.. GPRMLS
- $315,0003 bd3 ba1.9k sqft11005 Sahler St, Omaha, NE 68164For SaleMLS ID #22620297, Andrea Marzullo-Lane, BHHS Ambassador Real Estate. GPRMLS
- $324,9003 bd3 ba1.8k sqft7122 79th Ct, Omaha, NE 68122New ConstructionMLS ID #22619879, Lisa Marie Pringle, Better Homes and Gardens R.E.. GPRMLS
- $290,0003 bd3 ba1.7k sqft6107 N 108th Avenue Cir, Omaha, NE 68164For SaleBHHS broker feed
- $319,0003 bd3 ba1.4k sqft13007 Laurel Ave, Omaha, NE 68164For SaleMLS ID #22616572, Janis Johnson, BHHS Ambassador Real Estate. GPRMLS
- $310,0003 bd2 ba1.5k sqft7752 N 108th St, Omaha, NE 68142For SaleMLS ID #22620554, Rick Lebeda, eXp Realty LLC. GPRMLS
- $305,0003 bd2 ba1.6k sqft21405 Appaloosa Dr, Elkhorn, NE 68022For SaleMLS ID #22619841, Dave Coover, BHHS Ambassador Real Estate. GPRMLS
- $310,0003 bd3 ba1.7k sqft11209 Black St, Omaha, NE 68142For SaleMLS ID #22618101, Andrew Alpsteg, REMAX Concepts. GPRMLS
- $349,9005 bd3 ba2.5k sqft7303 N 107th St, Omaha, NE 68122For SaleMLS ID #22618557, Lisa Richardson, BHHS Ambassador Real Estate. GPRMLS
- $369,9003 bd3 ba1.9k sqft6015 N 181st St, Elkhorn, NE 68022For SaleMLS ID #22618833, Jennifer Chinn, BHHS Ambassador Real Estate. GPRMLS
- $324,9003 bd3 ba1.8k sqft7110 79th Ct, Omaha, NE 68122New ConstructionMLS ID #22609114, Lisa Marie Pringle, Better Homes and Gardens R.E.. GPRMLS
