Skip main navigation
Sold for $1,042,000
  • $1,042,000

    2712 W Mulberry St, Fort Collins, CO 80521

    3beds
    1,649sqft
    Mixed Use
    Built in 1891
    3.76 Acres Lot
    $1,029,500 Zestimate®
    $632/sqft
    $2,668 Estimated rent

    Home value

    $1,029,500

    $978,000 - $1.09M

    $2,668/mo

    Zestimate® history
    Loading
    Loading...

    Owner options

    List your home for rent

    $2,668/mo

    Rent Zestimate®

    Find your next renter with Zillow Rental Manager. Plus, with online applications, you can quickly screen prospective tenants – for free.

    Learn more

    $2,668/mo

    Rent Zestimate®

    Refinance and save

    $6,065/mo

    Est. payment

    Refinancing to a lower rate could help reduce your monthly payments and save thousands over the life of the loan.

    See today's rates

    $6,065/mo

    Est. payment

    Explore your selling options

    Work with a Zillow partner agent

    Leverage their expertise and Zillow's premium Showcase listings to get your home seen by more buyers.

    Get started

    List with your own agent

    Get your home in front of millions of buyers by listing it on Zillow.

    Learn how to do it

    Sell it yourself

    Take full control of how buyers see your home on Zillow by listing For Sale by Owner (FSBO).

    List your home

    What's special

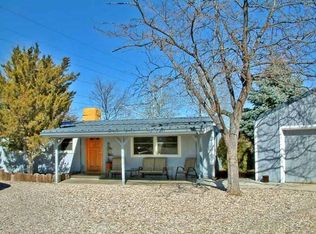
    Motivated Seller! Rare! Completely Renovated Intown Farmhouse on 3.76 Acres with Poudre River Water Shares, Well and Prime Development Potential. No HOA and less than 3 minutes from the iconic Fort Collins City Park! Perfectly situated for homesteading or equestrian use. Subdivide the back half and build another home.multigenerational compound? Multiple ingress and egress points, making it a potential future investment in an area seeing nearby subdivision growth. This home offers the best of both worlds-low county taxes with the convenience of being close to all the amenities Fort Collins has to offer. Completely renovated in 2017, with all new siding, window, drywall, plumbing, electrical, roof, the works! The main level offers an open-concept living space, luxury vinyl planking, featuring a great room, dining room, office with radiant heat, beautifully updated full bathroom, kitchen equipped with granite countertops, shaker cabinets, soft-close drawers, and an eat-in dining area. Be sure not to miss the walk-in pantry, once the original milk shed over 100 years ago. Upstairs you will find three bedrooms, all featuring walk-in closets. For the homesteader at heart, step outside and you'll find a covered front and rear patio, greenhouse, oversized chicken coop with an attached run, beautiful grounds with rolling hills, year round water, featuring mature trees, including 4 apple trees and 3 plums. The entire property is fully fenced with an automatic gate, ensuring both privacy and security. Ideal for horses, the property is cross-fenced, provides ample space for grazing and outdoor activities. The property also comes with multiple outbuildings, including a 15'x15' storage shed, which would make an excellent tack room, plus a large container for additional storage. Close to nature trails, offers stunning mountain views and is only five minutes from downtown Fort Collins, even less to City Park Golf Course! Call for a full list of features or to schedule a showing.

    Zillow last checked:

    Listing updated:

    Listed by:

    NoCo Home Team 970-460-4006,

    C3 Real Estate Solutions, LLC

    Bought with:

    Gia Cordari, 100071371

    Elevations Real Estate, LLC

    Source: IRES as distributed by MLS GRID,MLS#: 1025429MLS Logo

    Facts & features

    Interior

    Bedrooms & bathrooms
    • Bedrooms: 3
    • Bathrooms: 1
    • Full bathrooms: 1
    • Main level bathrooms: 1
    Primary bedroom
    • Description: Carpet
    • Level: Upper
    • Area: 165 Square Feet
    • Dimensions: 11 x 15
    Bedroom 2
    • Description: Carpet
    • Level: Upper
    • Area: 156 Square Feet
    • Dimensions: 12 x 13
    Bedroom 3
    • Description: Carpet
    • Level: Upper
    • Area: 70 Square Feet
    • Dimensions: 7 x 10
    Dining room
    • Description: Luxury Vinyl
    • Level: Main
    • Area: 144 Square Feet
    • Dimensions: 12 x 12
    Kitchen
    • Description: Luxury Vinyl
    • Level: Main
    • Area: 150 Square Feet
    • Dimensions: 10 x 15
    Living room
    • Description: Luxury Vinyl
    • Level: Main
    • Area: 272 Square Feet
    • Dimensions: 16 x 17
    Study
    • Description: Tile
    • Level: Main
    • Area: 72 Square Feet
    • Dimensions: 8 x 9
    Heating
    • Forced Air, Radiant
    Cooling
    • Central Air, Ceiling Fan(s), Whole House Fan
    Appliances
    • Included: Gas Range, Dishwasher, Refrigerator, Microwave, Disposal
    • Laundry: Washer/Dryer Hookup
    Features
    • Separate Dining Room, Open Floorplan, Pantry, Walk-In Closet(s)
    • Basement: Partial,Unfinished,Crawl Space
    Interior area
    • Total structure area: 1,649
    • Total interior livable area: 1,649 sqft
    • Finished area above ground: 1,649

    Property

    Parking
    • Parking features: None
    • Details: None
    Accessibility
    • Accessibility features: Level Lot, Near Bus, Main Floor Bath
    Features
    • Levels: Two
    • Stories: 2
    • Patio & porch: Patio
    • Fencing: Fenced,Wood,Other,Wire
    • Has view: Yes
    • View description: Mountain(s), Hills
    Lot
    • Size: 3.76 Acres
    • Features: Wooded, Rolling Slope, Abuts Ditch, Meadow, Paved, Fire Hydrant within 500 Feet, Water Rights Included, Irrigation Well Included
    Details
    • Additional structures: Storage, Outbuilding
    • Parcel number: R1517066
    • Zoning: FA
    • Special conditions: Private Owner
    • Horses can be raised: Yes
    • Horse amenities: Horse(s) Allowed, Zoning Appropriate for 1 Horse, Zoning Appropriate for 2 Horses, Zoning Appropriate for 3 Horses, Zoning Appropriate for 4+ Horses, Pasture, Tack Room, Hay Storage, Riding Trail

    Construction

    Type & style
    • Home type: SingleFamily
    • Architectural style: Farmhouse
    • Property subtype: Mixed Use
    Materials
    • Composition
    • Roof: Composition
    Condition
    • New construction: No
    • Year built: 1891

    Utilities & green energy

    • Electric: City of FTC
    • Gas: Xcel
    • Sewer: Septic Tank
    • Water: City, Well
    • Utilities for property: Natural Gas Available, Electricity Available, High Speed Avail
    Green energy
    • Energy efficient items: Southern Exposure, Windows

    Community & neighborhood

    Security
    • Security features: Fire Alarm, Security System, Security Gate
    Location
    • Region: Fort Collins
    • Subdivision: Garrison Mrd

    Other

    Other facts
    • Listing terms: Cash,Conventional,FHA,VA Loan
    • Road surface type: Asphalt

    Price history

    DateEventPrice
    4/18/2025Sold$1,042,000-5.2%$632/sqft
    Source: IRES as distributed by MLS GRID #1025429 Report a problem
    3/23/2025Pending sale$1,099,000$666/sqft
    Source: REcolorado as distributed by MLS GRID #IR1025429 Report a problem
    3/7/2025Price change$1,099,000-1.3%$666/sqft
    Source: IRES as distributed by MLS GRID #1025429 Report a problem
    2/19/2025Price change$1,114,000-0.4%$676/sqft
    Source: IRES as distributed by MLS GRID #1025429 Report a problem
    2/6/2025Price change$1,119,000-0.1%$679/sqft
    Source: IRES as distributed by MLS GRID #1025429 Report a problem
    1/30/2025Listed for sale$1,120,000+166.7%$679/sqft
    Source: IRES as distributed by MLS GRID #1025429 Report a problem
    2/17/2017Sold$420,000+5%$255/sqft
    Source: IRES as distributed by MLS GRID #807345 Report a problem
    2/16/2017Listed for sale$400,000$243/sqft
    Source: C3 Real Estate Solutions, LLC #807345 Report a problem
    2/16/2017Pending sale$400,000$243/sqft
    Source: C3 Real Estate Solutions, LLC #807345 Report a problem
    2/16/2017Listed for sale$400,000$243/sqft
    Source: C3 Real Estate Solutions, LLC #807345 Report a problem
    12/5/2016Listing removed$400,000$243/sqft
    Source: C3 Real Estate Solutions, LLC #807345 Report a problem
    11/25/2016Listed for sale$400,000$243/sqft
    Source: C3 Real Estate Solutions, LLC #807345 Report a problem

    Public tax history

    YearProperty taxesTax assessment
    2024$4,411 +34%$48,441 -1%
    2023$3,292 -0.9%$48,911 +44%
    2022$3,322 +33.9%$33,958 -2.8%
    2021$2,480 -0.4%$34,935 +35.1%
    2020$2,491 +37.6%$25,862 -0.7%
    2019$1,811 $26,042 +34.4%
    2018$1,811 $19,382
    2017$1,811 +0.3%$19,382 +23.7%
    2016$1,805 +24%$15,665 0%
    2015$1,456 +21.4%$15,670 +22.2%
    2014$1,199 $12,820
    2013-- $12,820 -8.4%
    2012-- $14,000
    2011-- $14,000 -23.5%
    2010-- $18,290
    2009-- $18,290 -0.5%
    2008-- $18,380
    2007-- $18,380 -13.9%
    2006-- $21,350
    2005-- $21,350 +31.1%
    2004-- $16,290 -7.6%
    2002-- $17,630
    2001-- $17,630

    Find assessor info on the county website

    Neighborhood: Mountain View

    Nearby schools

    GreatSchools rating
    Schools provided by the listing agent
    • Elementary: Irish
    • Middle: Lincoln
    • High: Poudre

    Source: IRES as distributed by MLS GRID. This data may not be complete. We recommend contacting the local school district to confirm school assignments for this home.

    Get a cash offer in 3 minutes
    Find out how much your home could sell for in as little as 3 minutes with a no-obligation cash offer.
    Estimated market value
    $1,029,500
    Get a cash offer in 3 minutes
    Find out how much your home could sell for in as little as 3 minutes with a no-obligation cash offer.
    Estimated market value
    $1,029,500