Architectural warmth meets riverfront in this fully reimagined Ravenswood Manor residence. Previously introduced to the market as a work-in-progress, 2712 W Sunnyside has been meticulously completed, transitioning from a 1918 brick classic into a striking, 4,100 square foot industrial-chic sanctuary. This is a home for the design-forward buyer-someone who prioritizes sunset rooftop views over lawn maintenance and architectural "soul" over cookie-cutter finishes. The main level serves as a masterclass in intentional design. Dramatic, artist-charred exposed beams and custom Jatoba wood floors are bathed in light from matte black custom windows. At its heart lies a culinary stage: a chef's kitchen anchored by dual islands with book-matched marble and oil-finished Sapele wood. Equipped with a 72" Blue Star double-oven range and Sub-Zero refrigeration, it is as much a high-performance workspace as it is a hub for entertaining. Privacy is engineered into the very bones of the home. A unique Y-beam staircase creates a distinctive split-layout, leading to a primary suite wing with a spa-like bath, complete with a custom walk-in closet. The lower level defies "basement" expectations with 9' ceilings, a sleek built-in bar, and a stunning wine display-the perfect preamble to an evening on the water. Fully updated with triple-zone HVAC and integrated smart technology, this is no longer a "project". The true "lifestyle pivot" happens outside. Step onto the brand-new "Sky-Yard"-a sprawling rooftop deck atop the attached 2-car garage. With North Branch River views and rare 9-foot riverfront rights, the property footprint allows for the future installation of a tiered stair system, gangway, and private floating dock-perfect for kayaking or tranquil mornings by the water. (See survey and mock up design in additional documents) a rare urban waterfront opportunity. It is a turn-key piece of Chicago history!
Closed
$1,771,000
2712 W Sunnyside Ave, Chicago, IL 60625
4beds
4,100sqft
Single Family Residence
Built in 1918
3,249 Square Feet Lot
$1,799,700 Zestimate®
$432/sqft
$6,618 Estimated rent
Home value
$1,799,700
$1.64M - $1.98M
$6,618/mo
Zestimate® history
Owner options
List your home for rent
$6,618/mo
Rent Zestimate®
Find your next renter with Zillow Rental Manager. Plus, with online applications, you can quickly screen prospective tenants – for free.
$6,618/mo
Rent Zestimate®
Refinance and save
$10,424/mo
Est. payment
Refinancing to a lower rate could help reduce your monthly payments and save thousands over the life of the loan.
$10,424/mo
Est. payment
Explore your selling options
Work with a Zillow partner agent
Leverage their expertise and Zillow's premium Showcase listings to get your home seen by more buyers.
Get startedList with your own agent
Get your home in front of millions of buyers by listing it on Zillow.
Learn how to do itSell it yourself
Take full control of how buyers see your home on Zillow by listing For Sale by Owner (FSBO).
List your homeWhat's special
Sleek built-in barNorth branch river viewsStunning wine displaySpa-like bathCustom jatoba wood floorsIntegrated smart technologySub-zero refrigeration
Zillow last checked:
Listing updated:
Listed by:
Deborah Hess 773-865-3327,
Compass,
Christian Moisio 773-294-0414,
Compass
Bought with:
Lance Kirshner
Compass
Laura Dewey Lando
Compass
Source: MRED as distributed by MLS GRID,MLS#: 12584477
Facts & features
Interior
Bedrooms & bathrooms
- Bedrooms: 4
- Bathrooms: 4
- Full bathrooms: 3
- 1/2 bathrooms: 1
Rooms
- Room types: Mud Room, Storage, Pantry, Play Room, Family Room, Deck
Primary bedroom
- Features: Flooring (Hardwood), Window Treatments (Window Treatments), Bathroom (Full)
- Level: Second
- Area: 225 Square Feet
- Dimensions: 15X15
Bedroom 2
- Features: Flooring (Hardwood), Window Treatments (Window Treatments)
- Level: Second
- Area: 196 Square Feet
- Dimensions: 14X14
Bedroom 3
- Features: Flooring (Hardwood), Window Treatments (Window Treatments)
- Level: Second
- Area: 196 Square Feet
- Dimensions: 14X14
Bedroom 4
- Features: Flooring (Ceramic Tile), Window Treatments (Window Treatments)
- Level: Main
- Area: 132 Square Feet
- Dimensions: 12X11
Bar entertainment
- Features: Flooring (Porcelain Tile)
- Level: Basement
- Area: 120 Square Feet
- Dimensions: 8X15
Deck
- Features: Flooring (Sustainable)
- Level: Second
- Area: 567 Square Feet
- Dimensions: 27X21
Dining room
- Features: Flooring (Hardwood), Window Treatments (Window Treatments)
- Level: Main
- Area: 250 Square Feet
- Dimensions: 25X10
Family room
- Features: Flooring (Hardwood), Window Treatments (Window Treatments)
- Level: Main
- Area: 150 Square Feet
- Dimensions: 10X15
Other
- Features: Flooring (Carpet), Window Treatments (Window Treatments)
- Level: Basement
- Area: 300 Square Feet
- Dimensions: 20X15
Kitchen
- Features: Kitchen (Eating Area-Breakfast Bar, Eating Area-Table Space, Island, Pantry-Walk-in, Custom Cabinetry, Pantry, SolidSurfaceCounter, Updated Kitchen), Flooring (Hardwood), Window Treatments (Window Treatments)
- Level: Main
- Area: 450 Square Feet
- Dimensions: 25X18
Laundry
- Features: Flooring (Ceramic Tile)
- Level: Second
- Area: 80 Square Feet
- Dimensions: 8X10
Living room
- Features: Flooring (Hardwood), Window Treatments (Window Treatments)
- Level: Main
- Area: 320 Square Feet
- Dimensions: 20X16
Mud room
- Features: Flooring (Ceramic Tile)
- Level: Main
- Area: 140 Square Feet
- Dimensions: 10X14
Pantry
- Features: Flooring (Hardwood), Window Treatments (Window Treatments)
- Level: Main
- Area: 75 Square Feet
- Dimensions: 5X15
Play room
- Features: Flooring (Carpet), Window Treatments (Window Treatments)
- Level: Basement
- Area: 144 Square Feet
- Dimensions: 12X12
Storage
- Features: Flooring (Carpet)
- Level: Basement
- Area: 192 Square Feet
- Dimensions: 12X16
Heating
- Natural Gas, Radiant Floor
Cooling
- Central Air, Zoned
Appliances
- Included: Double Oven, Range, Microwave, Dishwasher, Refrigerator, High End Refrigerator, Bar Fridge, Freezer, Washer, Disposal, Stainless Steel Appliance(s), Wine Refrigerator, Oven, Range Hood, ENERGY STAR Qualified Appliances, Gas Cooktop, Humidifier, Gas Water Heater
- Laundry: Gas Dryer Hookup, In Unit, Laundry Closet
Features
- Cathedral Ceiling(s), Wet Bar, Built-in Features, Walk-In Closet(s), Beamed Ceilings, Open Floorplan, Paneling
- Flooring: Hardwood
- Doors: ENERGY STAR Qualified Doors, Panel Door(s)
- Windows: Screens, Double Pane Windows
- Basement: Finished,Full
- Number of fireplaces: 1
- Fireplace features: Gas Log, Gas Starter, Living Room
Interior area
- Total structure area: 4,100
- Total interior livable area: 4,100 sqft
- Finished area below ground: 1,200
Property
Parking
- Total spaces: 2
- Parking features: Off Alley, Garage Door Opener, Heated Garage, Garage, Yes, Garage Owned, Attached
- Attached garage spaces: 2
- Has uncovered spaces: Yes
Accessibility
- Accessibility features: No Disability Access
Features
- Stories: 2
- Patio & porch: Roof Deck, Deck, Patio, Porch
- Exterior features: Boat Slip, Outdoor Grill, Fire Pit, Other
- Fencing: Fenced
- Has view: Yes
- View description: Water, Back of Property, Side(s) of Property
- Has water view: Yes
- Water view: Water,Back of Property,Side(s) of Property
- Waterfront features: River Front, Stream
Lot
- Size: 3,249 Square Feet
- Dimensions: 30X109X24.84
- Features: Water Rights, Wooded, Mature Trees
Details
- Additional structures: Storage
- Parcel number: 13132190260000
- Special conditions: None
- Other equipment: TV-Cable, Sump Pump
Construction
Type & style
- Home type: SingleFamily
- Architectural style: Contemporary
- Property subtype: Single Family Residence
Materials
- Brick
- Foundation: Brick/Mortar, Concrete Perimeter
- Roof: Rubber,Slate
Condition
- New construction: No
- Year built: 1918
- Major remodel year: 2019
Utilities & green energy
- Electric: Circuit Breakers, 200+ Amp Service
- Sewer: Public Sewer
- Water: Lake Michigan, Lo-Flow Fixtures
Green energy
- Water conservation: Low flow fixtures
Community & HOA
Community
- Features: Park, Water Rights, Curbs, Street Paved
- Security: Carbon Monoxide Detector(s), Closed Circuit Camera(s)
- Subdivision: Ravenswood Manor
HOA
- Services included: None
Location
- Region: Chicago
Financial & listing details
- Price per square foot: $432/sqft
- Tax assessed value: $770,000
- Annual tax amount: $15,522
- Date on market: 3/6/2026
- Listing terms: Cash
- Ownership: Fee Simple
- Has irrigation water rights: Yes
Price history
| Date | Event | Price |
|---|---|---|
| 4/9/2026 | Sold | $1,771,000+13.2%$432/sqft |
Source:  MRED as distributed by MLS GRID #12584477 Report a problem MRED as distributed by MLS GRID #12584477 Report a problem | ||
| 3/24/2026 | Pending sale | $1,565,000$382/sqft |
Source: MRED as distributed by MLS GRID #12584477 Report a problem | ||
| 3/10/2026 | Contingent | $1,565,000$382/sqft |
Source: MRED as distributed by MLS GRID #12584477 Report a problem | ||
| 3/6/2026 | Listed for sale | $1,565,000-2.1%$382/sqft |
Source: MRED as distributed by MLS GRID #12584477 Report a problem | ||
| 4/2/2025 | Listing removed | $1,599,000$390/sqft |
Source: MRED as distributed by MLS GRID #12204255 Report a problem | ||
| 3/17/2025 | Price change | $1,599,000-3.1%$390/sqft |
Source: MRED as distributed by MLS GRID #12204255 Report a problem | ||
| 3/4/2025 | Price change | $1,650,000-2.9%$402/sqft |
Source: MRED as distributed by MLS GRID #12204255 Report a problem | ||
| 1/22/2025 | Listed for sale | $1,700,000-5%$415/sqft |
Source: MRED as distributed by MLS GRID #12204255 Report a problem | ||
| 8/17/2024 | Listing removed | -- |
Source: MRED as distributed by MLS GRID #12105580 Report a problem | ||
| 7/25/2024 | Price change | $1,789,000-2%$436/sqft |
Source: MRED as distributed by MLS GRID #12105580 Report a problem | ||
| 7/9/2024 | Listed for sale | $1,825,000-3.7%$445/sqft |
Source: MRED as distributed by MLS GRID #12105580 Report a problem | ||
| 8/16/2022 | Listing removed | -- |
Source: MRED as distributed by MLS GRID #11471943 Report a problem | ||
| 7/22/2022 | Listed for sale | $1,895,000$462/sqft |
Source: MRED as distributed by MLS GRID #11471943 Report a problem | ||
| 7/1/2022 | Listing removed | -- |
Source: MRED as distributed by MLS GRID #11413881 Report a problem | ||
| 6/6/2022 | Price change | $1,895,000-5.3%$462/sqft |
Source: MRED as distributed by MLS GRID #11413881 Report a problem | ||
| 5/24/2022 | Listed for sale | $2,000,000+191.5%$488/sqft |
Source: MRED as distributed by MLS GRID #11413881 Report a problem | ||
| 10/22/2018 | Sold | $686,000$167/sqft |
Source: Public Record Report a problem | ||
| 7/20/2018 | Sold | $686,000-3.4%$167/sqft |
Source: Agent Provided Report a problem | ||
| 4/10/2018 | Listing removed | $710,000$173/sqft |
Source: Triton Realty Group LLC #09843259 Report a problem | ||
| 1/29/2018 | Listed for sale | $710,000+6%$173/sqft |
Source: Triton Realty Group LLC #09843259 Report a problem | ||
| 7/13/2004 | Sold | $670,000$163/sqft |
Source: Public Record Report a problem | ||
Public tax history
| Year | Property taxes | Tax assessment |
|---|---|---|
| 2024 | $15,522 +24.3% | $77,000 +30.6% |
| 2023 | $12,483 -3% | $58,951 -5.5% |
| 2022 | $12,875 +2.3% | $62,375 |
| 2021 | $12,584 -4.4% | $62,375 +6% |
| 2020 | $13,159 -1.3% | $58,865 -11% |
| 2019 | $13,333 +7.3% | $66,141 |
| 2018 | $12,427 +42.5% | $66,141 +51.2% |
| 2017 | $8,718 +5.2% | $43,738 |
| 2016 | $8,288 -2.5% | $43,738 -10.4% |
| 2015 | $8,496 +29.5% | $48,828 +29.2% |
| 2014 | $6,560 -1% | $37,797 -2.9% |
| 2013 | $6,626 +1.3% | $38,931 |
| 2012 | $6,538 +2.3% | $38,931 -6.1% |
| 2011 | $6,390 -15.5% | $41,456 -14.7% |
| 2010 | $7,566 +13.7% | $48,609 |
| 2009 | $6,654 -7.6% | $48,609 -14.6% |
| 2008 | $7,205 +6.1% | $56,942 |
| 2007 | $6,789 +9.4% | $56,942 |
| 2006 | $6,206 -2.2% | $56,942 +40% |
| 2005 | $6,347 -3.5% | $40,675 |
| 2004 | $6,579 +27.8% | $40,675 |
| 2003 | $5,150 -3% | $40,675 +37.6% |
| 2002 | $5,311 +11.4% | $29,559 |
| 2001 | $4,768 +35% | $29,559 |
| 2000 | $3,531 -0.3% | $29,559 +45% |
| 1999 | $3,543 | $20,381 |
Find assessor info on the county website
Neighborhood: Ravenswood Manor
Nearby homes
- $822,2002 bd2 ba1.5k sqft2714 W Sunnyside Ave, Chicago, IL 60625Off Market
- $--1 bd1 ba1.2k sqft2710 W Sunnyside Ave #0, Chicago, IL 60625Off Market
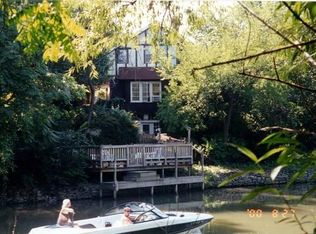
- $1,090,9003 bd2 ba2.3k sqft2710 W Sunnyside Ave, Chicago, IL 60625Off Market
- $1,114,6004 bd2 ba3k sqft2716 W Sunnyside Ave, Chicago, IL 60625Off Market
- $717,2002 bd2 ba-- sqft2716 W Sunnyside Ave #1, Chicago, IL 60625Off Market
- $2,117,6004 bd2 ba2.1k sqft2711 W Windsor Ave, Chicago, IL 60625Off Market
- $1,147,9003 bd2 ba2.8k sqft2724 W Sunnyside Ave, Chicago, IL 60625Off Market
- $956,5004 bd2 ba2.6k sqft2711 W Sunnyside Ave #2, Chicago, IL 60625Off Market
Nearby schools
GreatSchools rating
- 7/10Waters Elementary SchoolGrades: PK-8Distance: 0.2 mi
- 1/10Roosevelt High SchoolGrades: 9-12Distance: 0.9 mi
Schools provided by the listing agent
- Elementary: Waters Elementary School
- Middle: Waters Elementary School
- District: 299
Source: MRED as distributed by MLS GRID. This data may not be complete. We recommend contacting the local school district to confirm school assignments for this home.
Get a cash offer in 3 minutes
Find out how much your home could sell for in as little as 3 minutes with a no-obligation cash offer.
Estimated market value
$1,799,700
Get a cash offer in 3 minutes
Find out how much your home could sell for in as little as 3 minutes with a no-obligation cash offer.
Estimated market value
$1,799,700
- Illinois
- Cook County
- Chicago
- 60625
- Ravenswood Manor
- 2712 W Sunnyside Ave
Nearby cities
Nearby neighborhoods
Nearby zip codes
Other Chicago Topics
