On a corner lot facing NW sits a Spacious (6,448 square feet of finished space plus huge storage room) mostly BRICK home with a 3-car garage. Enter into a 2-story foyer with gleaming hardwood floors, flanked by formal dining and living rooms. All the rooms in the heart of the house are connected making the space perfect for entertaining! Gourmet kitchen is a chef's dream come true with 4 convection ovens, a 5 burner Thermador cooktop, wine cooler, granite countertops, planning desk and cabinets galore! Separate breakfast room in kitchen that leads to a beautiful deck. 1st floor office, laundry room and full bath complete the main level. Upstairs you will find 4 generously sized bedrooms , 3 full baths including a jack and jill. Master has additional sitting room and elegant bath with double shower, separate whirlpool tub and dual vanity The lower level features a huge recreation area, bar and 2 additional flex rooms for working out and gaming. A full bath with luxurious STEAM ROOM! Basement also includes a 462 square foot storage room. Owners hate to leave this SPECTACULAR home but their nest is empty. Ready for someone to fill it and start enjoying all that the home, neighborhood and Award-Winning School District have to offer. *Former builders model * Neuqua Valley HS * Convenient location to all kinds of shopping * PLUS Minutes to downtown Naperville!!
Closed
$865,000
2712 Wendy Dr, Naperville, IL 60565
4beds
4,485sqft
Single Family Residence
Built in 1991
0.31 Acres Lot
$1,030,400 Zestimate®
$193/sqft
$5,361 Estimated rent
Home value
$1,030,400
$969,000 - $1.10M
$5,361/mo
Zestimate® history
Owner options
List your home for rent
$5,361/mo
Rent Zestimate®
Find your next renter with Zillow Rental Manager. Plus, with online applications, you can quickly screen prospective tenants – for free.
$5,361/mo
Rent Zestimate®
Refinance and save
$6,071/mo
Est. payment
Refinancing to a lower rate could help reduce your monthly payments and save thousands over the life of the loan.
$6,071/mo
Est. payment
Explore your selling options
Work with a Zillow partner agent
Leverage their expertise and Zillow's premium Showcase listings to get your home seen by more buyers.
Get startedList with your own agent
Get your home in front of millions of buyers by listing it on Zillow.
Learn how to do itSell it yourself
Take full control of how buyers see your home on Zillow by listing For Sale by Owner (FSBO).
List your homeWhat's special
Brick homeFormal diningHuge storage roomLaundry roomGleaming hardwood floorsElegant bathDouble shower
Zillow last checked:
Listing updated:
Listed by:
Rita Ramljak 630-961-1776,
ERA Naper Realty, Inc.
Bought with:
Mahesh Patel
Equity Premier Real Estate, LLC
Mahesh Patel
Equity Premier Real Estate, LLC
Source: MRED as distributed by MLS GRID,MLS#: 11831851
Facts & features
Interior
Bedrooms & bathrooms
- Bedrooms: 4
- Bathrooms: 5
- Full bathrooms: 5
Rooms
- Room types: Storage, Den, Recreation Room, Game Room, Sitting Room, Workshop, Foyer, Breakfast Room, Sun Room
Primary bedroom
- Features: Flooring (Carpet), Window Treatments (Blinds), Bathroom (Full)
- Level: Second
- Area: 304 Square Feet
- Dimensions: 16X19
Bedroom 2
- Features: Flooring (Carpet), Window Treatments (Blinds)
- Level: Second
- Area: 196 Square Feet
- Dimensions: 14X14
Bedroom 3
- Features: Flooring (Carpet), Window Treatments (Blinds)
- Level: Second
- Area: 234 Square Feet
- Dimensions: 13X18
Bedroom 4
- Features: Flooring (Carpet), Window Treatments (Blinds)
- Level: Second
- Area: 196 Square Feet
- Dimensions: 14X14
Breakfast room
- Features: Flooring (Hardwood), Window Treatments (Blinds)
- Level: Main
- Area: 240 Square Feet
- Dimensions: 16X15
Den
- Features: Flooring (Carpet), Window Treatments (Blinds)
- Level: Main
- Area: 224 Square Feet
- Dimensions: 14X16
Dining room
- Features: Flooring (Carpet), Window Treatments (Window Treatments)
- Level: Main
- Area: 180 Square Feet
- Dimensions: 12X15
Family room
- Features: Flooring (Carpet)
- Level: Main
- Area: 340 Square Feet
- Dimensions: 20X17
Foyer
- Features: Flooring (Hardwood)
- Level: Main
- Area: 168 Square Feet
- Dimensions: 12X14
Game room
- Features: Flooring (Carpet)
- Level: Basement
- Area: 280 Square Feet
- Dimensions: 20X14
Kitchen
- Features: Kitchen (Eating Area-Table Space, Island, Updated Kitchen), Flooring (Hardwood)
- Level: Main
- Area: 306 Square Feet
- Dimensions: 17X18
Laundry
- Features: Flooring (Ceramic Tile)
- Level: Main
- Area: 77 Square Feet
- Dimensions: 11X7
Living room
- Features: Flooring (Carpet), Window Treatments (Window Treatments)
- Level: Main
- Area: 299 Square Feet
- Dimensions: 13X23
Recreation room
- Features: Flooring (Carpet)
- Level: Basement
- Area: 1394 Square Feet
- Dimensions: 34X41
Sitting room
- Features: Flooring (Carpet), Window Treatments (Blinds)
- Level: Second
- Area: 144 Square Feet
- Dimensions: 12X12
Storage
- Features: Flooring (Other)
- Level: Basement
- Area: 462 Square Feet
- Dimensions: 22X21
Sun room
- Features: Flooring (Ceramic Tile), Window Treatments (Blinds)
- Level: Main
- Area: 315 Square Feet
- Dimensions: 21X15
Other
- Features: Flooring (Carpet)
- Level: Basement
- Area: 210 Square Feet
- Dimensions: 15X14
Heating
- Natural Gas, Forced Air, Sep Heating Systems - 2+, Zoned
Cooling
- Central Air, Zoned
Appliances
- Included: Double Oven, Dishwasher, Refrigerator, Washer, Dryer, Disposal, Wine Refrigerator, Cooktop, Oven, Gas Cooktop, Electric Oven, Humidifier
- Laundry: Main Level, Gas Dryer Hookup, Laundry Chute, Sink
Features
- Cathedral Ceiling(s), Sauna, Dry Bar, 1st Floor Full Bath, Walk-In Closet(s), Bookcases, High Ceilings, Coffered Ceiling(s), Open Floorplan, Granite Counters, Replacement Windows
- Flooring: Hardwood, Carpet, Wood
- Doors: Storm Door(s)
- Windows: Replacement Windows, Screens, Skylight(s), Drapes
- Basement: Finished,Storage Space,Full,Daylight
- Attic: Pull Down Stair,Unfinished
- Number of fireplaces: 2
- Fireplace features: Gas Log, Gas Starter, Masonry, Family Room, Basement
Interior area
- Total structure area: 6,910
- Total interior livable area: 4,485 sqft
- Finished area below ground: 1,963
Property
Parking
- Total spaces: 3
- Parking features: Concrete, Garage Door Opener, On Site, Garage Owned, Attached, Garage
- Attached garage spaces: 3
- Has uncovered spaces: Yes
Accessibility
- Accessibility features: No Disability Access
Features
- Stories: 2
- Patio & porch: Deck
- Fencing: Invisible
Lot
- Size: 0.31 Acres
- Dimensions: 138X129X123X98
- Features: Corner Lot, Landscaped
Details
- Parcel number: 0701013090090000
- Special conditions: None
- Other equipment: Intercom, Ceiling Fan(s), Sump Pump, Sprinkler-Lawn, Air Purifier, Radon Mitigation System
Construction
Type & style
- Home type: SingleFamily
- Architectural style: Traditional
- Property subtype: Single Family Residence
Materials
- Brick, Cedar
- Foundation: Concrete Perimeter
- Roof: Asphalt
Condition
- New construction: No
- Year built: 1991
Utilities & green energy
- Sewer: Public Sewer
- Water: Lake Michigan
Community & HOA
Community
- Features: Clubhouse, Pool, Tennis Court(s), Curbs, Sidewalks, Street Lights, Street Paved
- Security: Security System, Carbon Monoxide Detector(s)
- Subdivision: Breckenridge Estates
HOA
- Has HOA: Yes
- Services included: Insurance, Clubhouse, Pool, Other
- HOA fee: $850 annually
Location
- Region: Naperville
Financial & listing details
- Price per square foot: $193/sqft
- Tax assessed value: $851,163
- Annual tax amount: $16,668
- Date on market: 7/14/2023
- Listing terms: Cash
- Ownership: Fee Simple w/ HO Assn.
Price history
| Date | Event | Price |
|---|---|---|
| 10/23/2023 | Sold | $865,000-3.4%$193/sqft |
Source:  MRED as distributed by MLS GRID #11831851 Report a problem MRED as distributed by MLS GRID #11831851 Report a problem | ||
| 10/9/2023 | Pending sale | $895,000$200/sqft |
Source: MRED as distributed by MLS GRID #11831851 Report a problem | ||
| 8/18/2023 | Contingent | $895,000$200/sqft |
Source: MRED as distributed by MLS GRID #11831851 Report a problem | ||
| 8/8/2023 | Price change | $895,000-1.6%$200/sqft |
Source: MRED as distributed by MLS GRID #11831851 Report a problem | ||
| 7/14/2023 | Listed for sale | $910,000+51.4%$203/sqft |
Source: MRED as distributed by MLS GRID #11831851 Report a problem | ||
| 9/17/2003 | Sold | $601,000+41.4%$134/sqft |
Source: Public Record Report a problem | ||
| 6/22/1994 | Sold | $425,000$95/sqft |
Source: Public Record Report a problem | ||
Public tax history
| Year | Property taxes | Tax assessment |
|---|---|---|
| 2024 | $18,059 +4.7% | $283,721 +13.2% |
| 2023 | $17,245 -1.1% | $250,637 +1.6% |
| 2022 | $17,430 +4.6% | $246,579 +5% |
| 2021 | $16,669 +1.9% | $234,837 +1.6% |
| 2020 | $16,355 +1.7% | $231,116 +2.9% |
| 2019 | $16,080 +1.7% | $224,603 +3.5% |
| 2018 | $15,812 +1.5% | $217,084 +2.6% |
| 2017 | $15,575 +0.2% | $211,480 +2.2% |
| 2016 | $15,551 -3.2% | $206,927 +4% |
| 2015 | $16,064 | $198,968 +0.4% |
| 2014 | $16,064 +1.7% | $198,082 |
| 2013 | $15,800 +4.1% | $198,082 |
| 2012 | $15,184 +6.8% | $198,082 -1.2% |
| 2011 | $14,222 +5.7% | $200,530 -0.2% |
| 2010 | $13,449 -3.6% | $200,974 -10.4% |
| 2009 | $13,951 +0.6% | $224,270 |
| 2008 | $13,861 | $224,270 -4.7% |
| 2007 | -- | $235,450 +4.6% |
| 2006 | $14,363 +2.1% | $225,153 +6.2% |
| 2005 | $14,067 +2.9% | $211,949 +6.4% |
| 2004 | $13,671 +2.1% | $199,268 +3.4% |
| 2003 | $13,394 -4.6% | $192,680 -2.9% |
| 2002 | $14,043 +16.3% | $198,333 +16.4% |
| 2001 | $12,073 +23% | $170,393 +20.8% |
| 2000 | $9,817 | $141,040 |
Find assessor info on the county website
Neighborhood: Breckenridge Estates
Nearby homes
- $889,7005 bd4 ba3.2k sqft2707 Cheyenne Dr, Naperville, IL 60565Off Market
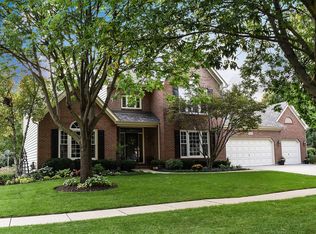
- $1,022,2004 bd5 ba4.1k sqft2716 Wendy Dr, Naperville, IL 60565Off Market
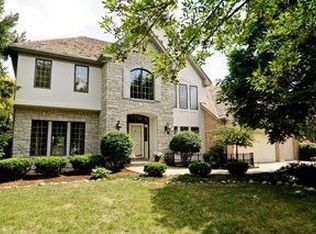
- $1,035,0004 bd5 ba4.3k sqft2711 Wendy Dr, Naperville, IL 60565Sold
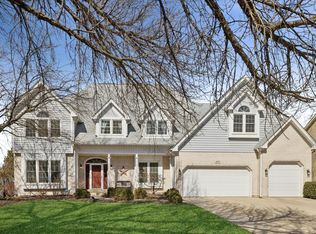
- $842,1004 bd4 ba3.3k sqft2708 Wendy Dr, Naperville, IL 60565Off Market

- $1,175,0005 bd5 ba5.5k sqft2715 Wendy Dr, Naperville, IL 60565Sold
- $881,900-- bd3 ba3.6k sqft703 Mesa Dr, Naperville, IL 60565Off Market
- $853,800-- bd2 ba3.3k sqft707 Mesa Dr, Naperville, IL 60565Off Market
- $1,062,000-- bd2 ba3.9k sqft2720 Wendy Dr, Naperville, IL 60565Off Market
Nearby schools
GreatSchools rating
- 8/10Spring Brook Elementary SchoolGrades: K-5Distance: 0.4 mi
- 9/10Gordon Gregory Middle SchoolGrades: 6-8Distance: 0.8 mi
- 10/10Neuqua Valley High SchoolGrades: 9-12Distance: 1.8 mi
Schools provided by the listing agent
- Elementary: Spring Brook Elementary School
- Middle: Gregory Middle School
- High: Neuqua Valley High School
- District: 204
Source: MRED as distributed by MLS GRID. This data may not be complete. We recommend contacting the local school district to confirm school assignments for this home.
Get a cash offer in 3 minutes
Find out how much your home could sell for in as little as 3 minutes with a no-obligation cash offer.
Estimated market value
$1,030,400
Get a cash offer in 3 minutes
Find out how much your home could sell for in as little as 3 minutes with a no-obligation cash offer.
Estimated market value
$1,030,400
