Cute home in a great neighborhood! No back neighbors! Updated kitchen with granite countertops. Beautiful cabinets with wine glass holder built in. Gas stove. Handicapped accessible sink. Beautiful tiled flooring. Living room with tile flooring and wood burning fireplace. Large backyard with gazebo. Covered front porch to enjoy the views. Two car garage and two car carport. Whole house Generac generator. Great deal for the area!
Pending
$239,900
2712 Whispering Pines St, Baytown, TX 77521
3beds
1,414sqft
Single Family Residence
Built in 1970
0.39 Acres Lot
$238,700 Zestimate®
$170/sqft
$-- HOA
What's special
- 51 days
- 55
- 0
Likely to sell faster than
Zillow last checked:
Listing updated:
Listed by:
Tammy Eschberger TREC #0471944 713-417-0613,
Bates-Brinkley Realty
Source: HAR,MLS#: 50212807
Facts & features
Interior
Bedrooms & bathrooms
- Bedrooms: 3
- Bathrooms: 2
- Full bathrooms: 2
Primary bedroom
- Level: First
- Area: 154
- Dimensions: 11x14
Bedroom
- Level: First
- Area: 121
- Dimensions: 11x11
Bedroom
- Level: First
- Area: 120
- Dimensions: 10x12
Breakfast
- Level: First
- Area: 100
- Dimensions: 10x10
Kitchen
- Level: First
- Area: 72
- Dimensions: 12x6
Living room
- Level: First
- Area: 266
- Dimensions: 19x14
Heating
- Natural Gas
Cooling
- Ceiling Fan(s), Electric
Appliances
- Included: Refrigerator, Freestanding Oven, Microwave, Free-Standing Range, Gas Range
- Laundry: Gas Dryer Hookup, Washer Hookup
Features
- All Bedrooms Down
- Flooring: Carpet, Tile, Wood
- Number of fireplaces: 1
- Fireplace features: Wood Burning
Interior area
- Total structure area: 1,414
- Total interior livable area: 1,414 sqft
Property
Parking
- Total spaces: 4
- Parking features: Attached, Garage Door Opener, Double-Wide Driveway, Attached Carport
- Attached garage spaces: 2
- Carport spaces: 2
- Covered spaces: 4
Accessibility
- Accessibility features: Disabled Access, Master Bath Disabled Access
Features
- Stories: 1
- Fencing: Back Yard
Lot
- Size: 0.39 Acres
- Features: Back Yard, Subdivided, 1/4 Up to 1/2 Acre
Details
- Parcel number: 0974080000007
Construction
Type & style
- Home type: SingleFamily
- Architectural style: Traditional
- Property subtype: Single Family Residence
Materials
- Brick, Wood Siding
- Foundation: Slab
- Roof: Composition
Condition
- New construction: No
- Year built: 1970
Utilities & green energy
- Water: Water District
Community & HOA
Community
- Subdivision: Cedar Bayou Park West
Location
- Region: Baytown
Financial & listing details
- Price per square foot: $170/sqft
- Tax assessed value: $188,989
- Annual tax amount: $3,910
- Date on market: 8/4/2026
- Listing terms: Cash,Conventional
- Exclusions: Koi And Dining Room Light
Estimated market value
$238,700
$227,000 - $251,000
$1,717/mo
Price history
| Date | Event | Price |
|---|---|---|
| 8/10/2026 | Pending sale | $239,900$170/sqft |
Source:  HAR #50212807 Report a problem HAR #50212807 Report a problem | ||
| 8/5/2026 | Listed for sale | $239,900$170/sqft |
Source: HAR #50212807 Report a problem | ||
Public tax history
| Year | Property taxes | Tax assessment |
|---|---|---|
| 2025 | $139 -2.8% | $188,989 +0.5% |
| 2024 | $143 | $187,981 |
| 2023 | -- | $187,981 +1% |
| 2022 | $144 | $186,117 +11.3% |
| 2021 | -- | $167,208 +1.1% |
| 2020 | $145 +2.3% | $165,369 +5.3% |
| 2019 | $142 -91.5% | $157,095 +4.2% |
| 2018 | $1,662 | $150,761 |
| 2017 | $1,662 +107.4% | $150,761 +9.2% |
| 2016 | $801 -12.3% | $138,007 +8.1% |
| 2015 | $913 | $127,616 +8.2% |
| 2014 | $913 | $117,911 +20.2% |
| 2013 | -- | $98,095 +1.6% |
| 2012 | -- | $96,592 |
| 2011 | -- | $96,592 |
| 2010 | -- | $96,592 |
| 2009 | -- | $96,592 -6.3% |
| 2007 | -- | $103,053 +0.6% |
| 2006 | -- | $102,401 +6.7% |
| 2005 | -- | $96,005 +3.8% |
| 2004 | -- | $92,500 |
| 2003 | -- | $92,500 +7.9% |
| 2002 | -- | $85,700 +2.8% |
| 2001 | -- | $83,400 +3% |
| 2000 | -- | $81,000 |
Find assessor info on the county website
Monthly payment
Est. payment
Payment breakdown
Explore the cost of this home by adjusting the details. Changes won't be saved.Climate risks
Neighborhood: 77521
Nearby schools
Schools provided by the listing agent
- Elementary: Stephen F. Austin Elementary School (Goose Creek)
- Middle: Gentry Junior High School
- High: Sterling High School (Goose Creek)
Source: HAR. This data may not be complete. We recommend contacting the local school district to confirm school assignments for this home.
- $232,8003 bd2 ba2k sqft2710 Whispering Pines St, Baytown, TX 77521Off Market
- $239,6003 bd2 ba1.9k sqft2800 Whispering Pines St, Baytown, TX 77521Off Market
- $284,4003 bd2 ba1.7k sqft2715 Whispering Pines St, Baytown, TX 77521Off Market
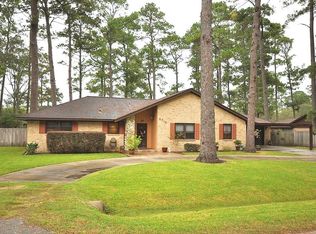
- $255,3003 bd2 ba2.4k sqft2702 Whispering Pines St, Baytown, TX 77521Off Market
Similar homes
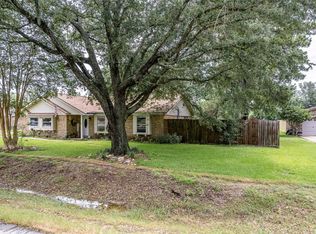
- $215,0004 bd2 ba1.6k sqft5814 Russell Ln, Baytown, TX 77521For Sale
 MLS ID #23984449, Roxie Krisher Hippard, Krisher McKay, Inc. REALTORS. HAR
 - $224,0004 bd3 ba1.9k sqft4205 Lariat Dr, Baytown, TX 77521For Sale
 MLS ID #2109292, Raquel Johnson, Sapphire Homes Realty. HAR
 - $195,0003 bd2 ba1.1k sqft7819 Breda Dr, Baytown, TX 77521For Sale
 MLS ID #91354313, Ashleigh Khan, Coldwell Banker Realty - Greater Northwest. HAR
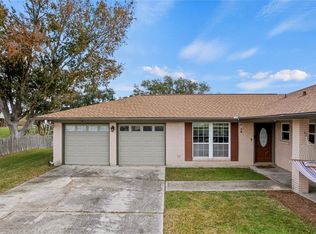
 - $229,5003 bd2 ba1.7k sqft214 Yaupon Dr, Baytown, TX 77520For Sale
 MLS ID #20419409, Lenin Williams, L.G. Williams Enterprises. HAR
