Welcome to a home where modern style meets absolute peace of mind. This stunning home has been thoughtfully updated to offer a warm, contemporary feel while handling all the big ticket items for you. From the moment you step into the foyer with its sleek updated tile, you’ll notice the seamless flow into the living and dining areas, all featuring beautiful wood-look porcelain flooring that is as durable as it is stylish. The heart of the home is the gorgeous kitchen, fully re-imagined in 2022. You’ll love preparing meals on the smooth surface electric cooktop and premium Cambria quartz countertops, surrounded by custom cabinetry and high-end touches like a butler's pantry, walk-in pantry with access to additional storage under the stairs and a quiet Bosch dishwasher. Upstairs, your guests or family will feel right at home with upgraded carpeting and two gorgeously renovated bathrooms, along with three secondary bedrooms, one with a private bath. When it’s time to unwind, the primary suite is a true retreat. The 2022 bathroom remodel feels like a private spa, complete with crisp white cabinetry, a deep soaking tub, and a modern shower system. What really sets this home apart is the care put into its maintenance. With a recently replaced roof and gutters (2025), an eight-foot privacy fence (2024), and updated water heaters, this house is truly move-in ready. Situated in a fantastic North Texas neighborhood close to everything you love, this is a rare opportunity to own a home that is both high-design and low-maintenance.
Sold
Price Unknown
2712 Wickham Ct, Plano, TX 75093
5beds
3,431sqft
Single Family Residence
Built in 1992
7,405 Square Feet Lot
$644,800 Zestimate®
$--/sqft
$4,005 Estimated rent
Home value
$644,800
$613,000 - $677,000
$4,005/mo
Zestimate® history
Owner options
List your home for rent
$4,005/mo
Rent Zestimate®
Find your next renter with Zillow Rental Manager. Plus, with online applications, you can quickly screen prospective tenants – for free.
$4,005/mo
Rent Zestimate®
Refinance and save
$350/mo
Est. payment
Refinancing to a lower rate could help reduce your monthly payments and save thousands over the life of the loan.
$350/mo
Est. payment
Explore your selling options
Work with a Zillow partner agent
Leverage their expertise and Zillow's premium Showcase listings to get your home seen by more buyers.
Get startedList with your own agent
Get your home in front of millions of buyers by listing it on Zillow.
Learn how to do itSell it yourself
Take full control of how buyers see your home on Zillow by listing For Sale by Owner (FSBO).
List your homeWhat's special
Modern styleQuiet bosch dishwasherBeautiful wood-look porcelain flooringPremium cambria quartz countertopsDeep soaking tubSmooth surface electric cooktopCustom cabinetry
Zillow last checked:
Listing updated:
Listed by:
Sharon Ketko 0488726 972-841-3110,
Sharon Ketko Realty 972-841-3110
Bought with:
Liat Shuly, 0772255
DHS Realty
Source: NTREIS,MLS#: 21204558
Facts & features
Interior
Bedrooms & bathrooms
- Bedrooms: 5
- Bathrooms: 4
- Full bathrooms: 3
- 1/2 bathrooms: 1
Primary bedroom
- Features: Built-in Features, Ceiling Fan(s), Dual Sinks, Double Vanity, En Suite Bathroom, Garden Tub/Roman Tub, Jetted Tub, Sitting Area in Primary, Separate Shower, Walk-In Closet(s)
- Level: First
- Dimensions: 17 x 15
Bedroom
- Features: Ceiling Fan(s)
- Level: Second
- Dimensions: 14 x 13
Bedroom
- Features: Ceiling Fan(s)
- Level: Second
- Dimensions: 14 x 12
Bedroom
- Features: Ceiling Fan(s), En Suite Bathroom, Walk-In Closet(s)
- Level: Second
- Dimensions: 18 x 15
Bedroom
- Features: Ceiling Fan(s)
- Level: Second
- Dimensions: 14 x 13
Breakfast room nook
- Level: First
- Dimensions: 14 x 8
Dining room
- Level: First
- Dimensions: 12 x 11
Family room
- Features: Ceiling Fan(s), Fireplace
- Level: First
- Dimensions: 20 x 15
Kitchen
- Features: Breakfast Bar, Built-in Features, Granite Counters, Kitchen Island, Pantry
- Level: First
- Dimensions: 14 x 13
Living room
- Level: First
- Dimensions: 15 x 13
Utility room
- Features: Utility Room
- Level: First
- Dimensions: 7 x 6
Heating
- Central, Electric, Natural Gas, Zoned
Cooling
- Central Air, Ceiling Fan(s), Electric, Zoned
Appliances
- Included: Dishwasher, Electric Cooktop, Electric Oven, Disposal, Microwave
- Laundry: Dryer Hookup, ElectricDryer Hookup, Laundry in Utility Room
Features
- Decorative/Designer Lighting Fixtures, Double Vanity, Eat-in Kitchen, Granite Counters, High Speed Internet, Kitchen Island, Pantry, Cable TV, Vaulted Ceiling(s), Walk-In Closet(s)
- Flooring: Carpet, Ceramic Tile, Laminate
- Windows: Window Coverings
- Has basement: No
- Number of fireplaces: 1
- Fireplace features: Gas Log, Gas Starter, Wood Burning
Interior area
- Total interior livable area: 3,431 sqft
Property
Parking
- Total spaces: 2
- Parking features: Alley Access, Driveway, Garage, Garage Door Opener, Inside Entrance, Kitchen Level, Lighted, Garage Faces Rear
- Attached garage spaces: 2
Features
- Levels: Two
- Stories: 2
- Patio & porch: Patio
- Exterior features: Garden, Lighting, Rain Gutters
- Pool features: None
- Fencing: Back Yard,Fenced,Gate,Wood
Lot
- Size: 7,405 Square Feet
- Features: Interior Lot, Irregular Lot, Landscaped, Subdivision, Sprinkler System, Few Trees
Details
- Parcel number: R267200B01001
Construction
Type & style
- Home type: SingleFamily
- Architectural style: Traditional,Detached
- Property subtype: Single Family Residence
Materials
- Brick
- Foundation: Slab
- Roof: Composition
Condition
- Year built: 1992
Utilities & green energy
- Sewer: Public Sewer
- Water: Public
- Utilities for property: Natural Gas Available, Sewer Available, Separate Meters, Water Available, Cable Available
Community & HOA
Community
- Features: Park, Curbs, Sidewalks
- Security: Security System, Carbon Monoxide Detector(s), Fire Alarm, Smoke Detector(s)
- Subdivision: Wentworth Ph Iv-A
HOA
- Has HOA: Yes
- Services included: Association Management
- HOA fee: $350 annually
- HOA name: Wentworth Hoa
- HOA phone: 972-484-2060
Location
- Region: Plano
Financial & listing details
- Tax assessed value: $580,604
- Annual tax amount: $10,717
- Date on market: 3/24/2026
- Cumulative days on market: 91 days
- Listing terms: Cash,Conventional
- Exclusions: TVs, window coverings
Price history
| Date | Event | Price |
|---|---|---|
| 7/17/2026 | Sold | -- |
Source: NTREIS #21204558 Report a problem | ||
| 6/30/2026 | Pending sale | $680,000$198/sqft |
Source: NTREIS #21204558 Report a problem | ||
| 6/24/2026 | Contingent | $680,000$198/sqft |
Source: NTREIS #21204558 Report a problem | ||
| 5/19/2026 | Price change | $680,000-2.7%$198/sqft |
Source: NTREIS #21204558 Report a problem | ||
| 4/21/2026 | Price change | $699,000-3.6%$204/sqft |
Source: NTREIS #21204558 Report a problem | ||
| 3/24/2026 | Listed for sale | $725,000+154.4%$211/sqft |
Source: NTREIS #21204558 Report a problem | ||
| 2/25/2008 | Listing removed | $285,000$83/sqft |
Source: NCI #10767717 Report a problem | ||
| 1/31/2008 | Listed for sale | $285,000$83/sqft |
Source: NCI #10767717 Report a problem | ||
Public tax history
| Year | Property taxes | Tax assessment |
|---|---|---|
| 2026 | -- | $580,604 -7.5% |
| 2025 | $8,564 +6.2% | $627,582 +8.7% |
| 2024 | $8,063 +10.4% | $577,588 +10% |
| 2023 | $7,306 -9.9% | $525,080 +10% |
| 2022 | $8,111 +1.5% | $477,345 +10% |
| 2021 | $7,993 +7.1% | $433,950 +7.3% |
| 2020 | $7,464 +2.2% | $404,607 +2.9% |
| 2019 | $7,300 -3.5% | $393,053 +2.1% |
| 2018 | $7,566 +17.3% | $384,910 -1.8% |
| 2017 | $6,451 | $391,846 +10.3% |
| 2016 | $6,451 0% | $355,205 +20% |
| 2015 | $6,452 | $296,052 +3.4% |
| 2014 | $6,452 | $286,304 +4% |
| 2013 | -- | $275,291 +1% |
| 2012 | -- | $272,477 -0.9% |
| 2011 | -- | $274,884 +2% |
| 2010 | -- | $269,440 -3.1% |
| 2009 | -- | $278,107 -2.6% |
| 2008 | -- | $285,559 +11.6% |
| 2007 | -- | $255,893 +4.9% |
| 2006 | -- | $243,959 +2% |
| 2005 | -- | $239,069 +0.2% |
| 2003 | -- | $238,612 +3.2% |
| 2002 | -- | $231,278 +3.4% |
| 2001 | -- | $223,749 +7% |
| 2000 | -- | $209,100 |
Find assessor info on the county website
Neighborhood: 75093
Nearby homes
- $713,7845 bd3 ba3.6k sqft2716 Wickham Ct, Plano, TX 75093Off Market

- $491,6004 bd2 ba2.4k sqft2708 Wickham Ct, Plano, TX 75093Off Market
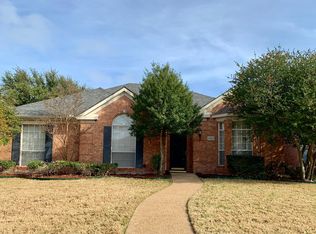
- $491,9004 bd2 ba2.4k sqft2720 Wickham Ct, Plano, TX 75093Off Market
- $571,400-- bd-- ba-- sqft2720 Wickham Ct, Plano, TX 75093Off Market
- $607,2005 bd3 ba3.6k sqft2704 Wickham Ct, Plano, TX 75093Off Market
- $599,2005 bd3 ba3.9k sqft2717 Westmoreland Dr, Plano, TX 75093Off Market
- $538,5004 bd3 ba2.8k sqft2713 Westmoreland Dr, Plano, TX 75093Off Market
- $503,0004 bd2 ba2.4k sqft2721 Westmoreland Dr, Plano, TX 75093Off Market
Nearby schools
GreatSchools rating
- 8/10Saigling Elementary SchoolGrades: K-5Distance: 0.5 mi
- 8/10Haggard Middle SchoolGrades: 6-8Distance: 1.3 mi
- 7/10Plano Senior High SchoolGrades: 11-12Distance: 1.2 mi
Schools provided by the listing agent
- Elementary: Saigling
- Middle: Haggard
- High: Vines,Plano Senior
- District: Plano ISD
Source: NTREIS. This data may not be complete. We recommend contacting the local school district to confirm school assignments for this home.
Get a cash offer in 3 minutes
Find out how much your home could sell for in as little as 3 minutes with a no-obligation cash offer.
Estimated market value
$644,800
Get a cash offer in 3 minutes
Find out how much your home could sell for in as little as 3 minutes with a no-obligation cash offer.
Estimated market value
$644,800
- Texas
- Collin County
- Plano
- 75093
- 2712 Wickham Ct
