NEW ROOF BEING INSTALLED!!! Desired Finksburg location with just few homes on a non through street. Main level living with added bonus of upper level flex space, office/craft room and a full bath, also a walk in storage area that runs the front length of home. Spacious eat in country kitchen, gas cooking and a wall length brick hearth and wood burning fireplace. Living room and dining room over look the private fenced back yard. The sunroom off kitchen boasts brick floor, ceiling fan and leads to back deck - perfect to host parties and/or large family gatherings. Need room for cars or a workshop? You will LOVE the detached 2 car garage complete with heat and electric. This turn key home is sure to please. Updates include: New Roof to be installed before settlement, HVAC inside and out (2022), totally updated full bath on main level that was literally finished this week, hot water heater2025, fresh paint, new LVP flooring on main and lower level. Can't forget to mention this home is equipped with a whole house generator.
Sold for $565,000
$565,000
2712 Wildorlyn Dr, Finksburg, MD 21048
5beds
2,135sqft
Single Family Residence
Built in 1973
1.89 Acres Lot
$575,700 Zestimate®
$265/sqft
$3,230 Estimated rent
Home value
$575,700
$530,000 - $628,000
$3,230/mo
Zestimate® history
Owner options
List your home for rent
$3,230/mo
Rent Zestimate®
Find your next renter with Zillow Rental Manager. Plus, with online applications, you can quickly screen prospective tenants – for free.
$3,230/mo
Rent Zestimate®
Refinance and save
$2,794/mo
Est. payment
Refinancing to a lower rate could help reduce your monthly payments and save thousands over the life of the loan.
$2,794/mo
Est. payment
Explore your selling options
Work with a Zillow partner agent
Leverage their expertise and Zillow's premium Showcase listings to get your home seen by more buyers.
Get startedList with your own agent
Get your home in front of millions of buyers by listing it on Zillow.
Learn how to do itSell it yourself
Take full control of how buyers see your home on Zillow by listing For Sale by Owner (FSBO).
List your homeWhat's special
Brick floorUpper level flex spaceWalk in storage areaMain level livingBack deckSunroom off kitchenGas cooking
Zillow last checked:
Listing updated:
Listed by:
Joanie Hynes 443-375-0002,
EXP Realty, LLC
Bought with:
Lori Jean buongiovanni, 33463
RE/MAX Realty Group
Source: Bright MLS,MLS#: MDCR2029618
Facts & features
Interior
Bedrooms & bathrooms
- Bedrooms: 5
- Bathrooms: 3
- Full bathrooms: 3
- Main level bathrooms: 2
- Main level bedrooms: 3
Rooms
- Room types: Living Room, Dining Room, Primary Bedroom, Bedroom 2, Bedroom 3, Kitchen, Basement, Foyer, Sun/Florida Room, Recreation Room, Bathroom 3, Bonus Room, Hobby Room
Primary bedroom
- Features: Flooring - HardWood
- Level: Main
- Area: 216 Square Feet
- Dimensions: 12 X 18
Bedroom 2
- Features: Flooring - HardWood
- Level: Main
- Area: 144 Square Feet
- Dimensions: 12 X 12
Bedroom 3
- Features: Flooring - HardWood
- Level: Main
- Area: 120 Square Feet
- Dimensions: 10 X 12
Bathroom 3
- Level: Upper
Basement
- Features: Flooring - Concrete, Fireplace - Wood Burning
- Level: Lower
Bonus room
- Features: Flooring - Carpet
- Level: Upper
Dining room
- Features: Flooring - Carpet
- Level: Main
- Area: 143 Square Feet
- Dimensions: 11 X 13
Foyer
- Features: Flooring - Tile/Brick
- Level: Main
Other
- Features: Flooring - Carpet
- Level: Upper
Kitchen
- Features: Fireplace - Wood Burning, Flooring - Ceramic Tile
- Level: Main
- Area: 216 Square Feet
- Dimensions: 18 X 12
Living room
- Features: Flooring - Carpet
- Level: Main
- Area: 280 Square Feet
- Dimensions: 20 X 14
Recreation room
- Level: Lower
Other
- Level: Unspecified
Other
- Features: Flooring - Tile/Brick
- Level: Main
Heating
- Baseboard, Forced Air, Other, Oil
Cooling
- Central Air, Electric
Appliances
- Included: Dishwasher, Dryer, Oven/Range - Electric, Refrigerator, Washer, Electric Water Heater
- Laundry: Main Level
Features
- Kitchen - Country, Kitchen - Table Space, Dining Area, Chair Railings, Crown Molding, Primary Bath(s), Open Floorplan, Floor Plan - Traditional, Dry Wall
- Flooring: Carpet, Ceramic Tile, Tile/Brick, Luxury Vinyl, Wood
- Windows: Bay/Bow
- Basement: Connecting Stairway,Partially Finished,Sump Pump,Walk-Out Access,Workshop
- Number of fireplaces: 2
- Fireplace features: Screen
Interior area
- Total structure area: 3,820
- Total interior livable area: 2,135 sqft
- Finished area above ground: 2,135
- Finished area below ground: 0
Property
Parking
- Total spaces: 4
- Parking features: Garage Faces Front, Garage Faces Side, Off Street, Other, Attached, Detached
- Attached garage spaces: 4
Accessibility
- Accessibility features: None
Features
- Levels: One and One Half
- Stories: 1.5
- Pool features: None
Lot
- Size: 1.89 Acres
Details
- Additional structures: Above Grade, Below Grade
- Parcel number: 0704000528
- Zoning: R-400
- Special conditions: Standard
Construction
Type & style
- Home type: SingleFamily
- Architectural style: Colonial
- Property subtype: Single Family Residence
Materials
- Combination, Brick
- Foundation: Block
- Roof: Shingle
Condition
- New construction: No
- Year built: 1973
Utilities & green energy
- Sewer: On Site Septic
- Water: Well
- Utilities for property: Cable Connected, Propane, Cable
Community & HOA
Community
- Subdivision: None Available
HOA
- Has HOA: No
Location
- Region: Finksburg
Financial & listing details
- Price per square foot: $265/sqft
- Tax assessed value: $428,900
- Annual tax amount: $4,626
- Date on market: 8/29/2025
- Listing agreement: Exclusive Right To Sell
- Ownership: Fee Simple
- Road surface type: Black Top
Price history
| Date | Event | Price |
|---|---|---|
| 10/24/2025 | Sold | $565,000$265/sqft |
Source:  Bright MLS #MDCR2029618 Report a problem Bright MLS #MDCR2029618 Report a problem | ||
| 9/29/2025 | Contingent | $565,000$265/sqft |
Source: Bright MLS #MDCR2029618 Report a problem | ||
| 9/8/2025 | Price change | $565,000-0.9%$265/sqft |
Source: Bright MLS #MDCR2029618 Report a problem | ||
| 8/29/2025 | Listed for sale | $570,000+86.9%$267/sqft |
Source: Bright MLS #MDCR2029618 Report a problem | ||
| 6/10/2010 | Sold | $305,000-12.8%$143/sqft |
Source: Public Record Report a problem | ||
| 1/16/2010 | Listing removed | $349,900$164/sqft |
Source: Main Street Realty, LLC #CR7064360 Report a problem | ||
| 10/19/2009 | Price change | $349,900-10.3%$164/sqft |
Source: Main Street Realty, LLC #CR7064360 Report a problem | ||
| 7/12/2009 | Price change | $389,900-8.3%$183/sqft |
Source: Main Street Realty, LLC #CR7064360 Report a problem | ||
| 6/6/2009 | Listed for sale | $425,000+7.4%$199/sqft |
Source: Main Street Realty, LLC #CR7064360 Report a problem | ||
| 6/30/2004 | Sold | $395,900$185/sqft |
Source: Public Record Report a problem | ||
Public tax history
| Year | Property taxes | Tax assessment |
|---|---|---|
| 2025 | $4,718 +3.3% | $428,900 +6.1% |
| 2024 | $4,566 +6.5% | $404,100 +6.5% |
| 2023 | $4,286 +7% | $379,300 +7% |
| 2022 | $4,006 +1.6% | $354,500 +1.6% |
| 2021 | $3,944 +1.6% | $349,033 +1.6% |
| 2020 | $3,882 +1.6% | $343,567 +1.6% |
| 2019 | $3,821 +2.8% | $338,100 +2.8% |
| 2018 | $3,717 +2.9% | $328,933 +2.9% |
| 2017 | $3,613 | $319,767 +3% |
| 2016 | -- | $310,600 |
| 2015 | -- | $310,600 |
| 2014 | -- | $310,600 -2.1% |
| 2013 | -- | $317,400 |
| 2012 | -- | $317,400 |
| 2011 | -- | $317,400 -38.8% |
| 2010 | -- | $518,730 +11.4% |
| 2009 | -- | $465,612 +12.9% |
| 2008 | -- | $412,496 +14.8% |
| 2007 | -- | $359,380 +16.1% |
| 2006 | -- | $309,616 +19.2% |
| 2005 | -- | $259,853 +23.7% |
| 2004 | -- | $210,090 +4.1% |
| 2003 | -- | $201,816 +4.3% |
| 2002 | -- | $193,543 +4.5% |
| 2001 | -- | $185,270 |
Find assessor info on the county website
Neighborhood: 21048
Nearby homes
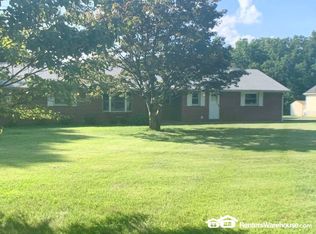
- $222,5004 bd3 ba1.6k sqft2710 Wildorlyn Dr, Finksburg, MD 21048Sold
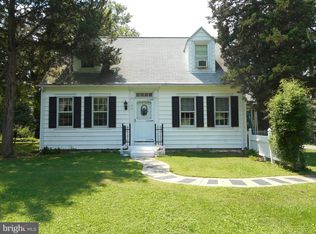
- $361,9002 bd1 ba1.9k sqft2711 Wildorlyn Dr, Finksburg, MD 21048Off Market
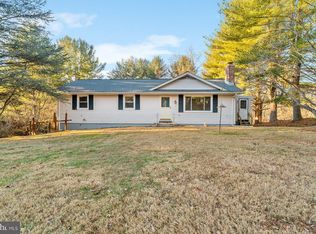
- $386,0004 bd2 ba2.2k sqft2708 Wildorlyn Dr, Finksburg, MD 21048Sold
- $145,0001.22 Acres2772 Kays Mill Rd, Finksburg, MD 21048Sold
- $443,800-- bd2 ba1.4k sqft2706 Wildorlyn Dr, Finksburg, MD 21048Off Market
- $554,3004 bd3 ba3.3k sqft2801 Armacost Ave, Finksburg, MD 21048Off Market
- $516,300-- bd2 ba3.7k sqft2748 Old Westminster Pike, Finksburg, MD 21048Off Market
- $476,700-- bd3 ba2.2k sqft2717 Baltimore Blvd, Finksburg, MD 21048Off Market
Nearby schools
GreatSchools rating
- 5/10Sandymount Elementary SchoolGrades: PK-5Distance: 1.7 mi
- 7/10Shiloh Middle SchoolGrades: 6-8Distance: 7.1 mi
- 8/10Westminster High SchoolGrades: 9-12Distance: 5.7 mi
Schools provided by the listing agent
- Elementary: Sandymount
- Middle: Shiloh
- High: Westminster
- District: Carroll County Public Schools
Source: Bright MLS. This data may not be complete. We recommend contacting the local school district to confirm school assignments for this home.
Get a cash offer in 3 minutes
Find out how much your home could sell for in as little as 3 minutes with a no-obligation cash offer.
Estimated market value
$575,700
Get a cash offer in 3 minutes
Find out how much your home could sell for in as little as 3 minutes with a no-obligation cash offer.
Estimated market value
$575,700
- Maryland
- Carroll County
- Finksburg
- 21048
- 2712 Wildorlyn Dr
Nearby cities
Nearby zip codes
Other Finksburg Topics
