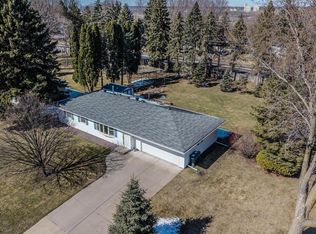
Welcome to 2712 Williams Drive in Burnsville. This beautiful 1950s bungalow with great bones and has been beautifully renovated from top to bottom and inside and out. Newer low-maintenance vinyl siding, windows and architectural shingles protect the outside. Replaced mechanicals including furnace, A/C, electrical and plumbing provide comfort during all seasons. Main floor has newer luxury vinyl plank flooring with modern paint selections, open concept remodeled kitchen with new white cabinets with tons of storage space, tiled backsplash, granite countertops, stainless appliances with gas stove, spacious pantry and vaulted dining room/sunroom with skylights and panoramic nature views. An 18X20 deck is perfect for grilling and entertaining. A cozy living room, two bedrooms with newer carpet, and remodeled full bathroom complete the main level. The lower level has brand new carpet and paint, large family room/rec area, third bedroom, fresh full bath with tiled floors, tiled laundry area with sink and a Radon mitigation system. The upper level could serve as a fourth bedroom, playroom or flex space. Convenient location close to freeway access, dining, shopping, entertainment and schools. Just move in and enjoy. See 3D tour and video for your own private showing today!
Closed
Street View
$420,000
2712 Williams Dr, Burnsville, MN 55337
3beds
2,769sqft
Single Family
Built in 1951
0.49 Acres Lot
$420,100 Zestimate®
$152/sqft
$2,808 Estimated rent
Home value
$420,100
$395,000 - $445,000
$2,808/mo
Zestimate® history
Owner options
List your home for rent
$2,808/mo
Rent Zestimate®
Find your next renter with Zillow Rental Manager. Plus, with online applications, you can quickly screen prospective tenants – for free.
$2,808/mo
Rent Zestimate®
Refinance and save
$2,637/mo
Est. payment
Refinancing to a lower rate could help reduce your monthly payments and save thousands over the life of the loan.
$2,637/mo
Est. payment
Explore your selling options
Work with a Zillow partner agent
Leverage their expertise and Zillow's premium Showcase listings to get your home seen by more buyers.
Get startedList with your own agent
Get your home in front of millions of buyers by listing it on Zillow.
Learn how to do itSell it yourself
Take full control of how buyers see your home on Zillow by listing For Sale by Owner (FSBO).
List your homeWhat's special
Modern paint selectionsArchitectural shinglesNewer low-maintenance vinyl sidingOpen concept remodeled kitchenSpacious pantryTiled backsplashThird bedroom
Zillow last checked:
Listing updated:
Listed by:
Michael D Bartus 952-400-7000,
Lakes Sotheby's International
Bought with:
Anna Wilkerson
LPT Realty, LLC
Source: NorthstarMLS as distributed by MLS GRID,MLS#: 7014920
Facts & features
Interior
Bedrooms & bathrooms
- Bedrooms: 3
- Bathrooms: 2
- Full bathrooms: 2
Bedroom
- Level: Main
- Area: 144 Square Feet
- Dimensions: 12X12
Bedroom 2
- Level: Main
- Area: 110 Square Feet
- Dimensions: 11X10
Bedroom 3
- Level: Lower
- Area: 132 Square Feet
- Dimensions: 11X12
Bathroom
- Level: Main
- Area: 42 Square Feet
- Dimensions: 7X6
Bathroom
- Level: Lower
- Area: 70 Square Feet
- Dimensions: 10X7
Deck
- Level: Main
- Area: 360 Square Feet
- Dimensions: 18X20
Dining room
- Level: Main
- Area: 266 Square Feet
- Dimensions: 19X14
Family room
- Level: Lower
- Area: 399 Square Feet
- Dimensions: 21X19
Kitchen
- Level: Main
- Area: 220 Square Feet
- Dimensions: 20X11
Laundry
- Level: Lower
- Area: 90 Square Feet
- Dimensions: 9X10
Living room
- Level: Main
- Area: 270 Square Feet
- Dimensions: 18X15
Mud room
- Level: Main
- Area: 84 Square Feet
- Dimensions: 14X6
Other
- Level: Main
- Area: 21 Square Feet
- Dimensions: 7X3
Utility room
- Level: Lower
- Area: 130 Square Feet
- Dimensions: 13X10
Heating
- Forced Air
Cooling
- Central Air
Appliances
- Included: Dishwasher, Disposal, Electronic Air Filter, Freezer, Gas Water Heater, Microwave, Range, Refrigerator, Stainless Steel Appliance(s), Washer
- Laundry: In Basement, Electric Dryer Hookup, Gas Dryer Hookup, Lower Level, Sink, Washer Hookup
Features
- Basement: Block,Drainage System,Egress Window(s),Full,Sump Basket
- Has fireplace: No
Interior area
- Total structure area: 2,769
- Total interior livable area: 2,769 sqft
- Finished area above ground: 1,805
- Finished area below ground: 711
Property
Parking
- Total spaces: 1
- Parking features: Attached, Asphalt, Garage Door Opener
- Attached garage spaces: 1
- Has uncovered spaces: Yes
Accessibility
- Accessibility features: None
Features
- Levels: One and One Half
- Stories: 1.5
- Patio & porch: Deck, Enclosed, Glass Enclosed, Rear Porch
- Pool features: None
- Fencing: None
Lot
- Size: 0.49 Acres
- Dimensions: 125 x 171 x 125 x 171
- Features: Tree Coverage - Medium
Details
- Foundation area: 964
- Parcel number: 020140025070
- Zoning description: Residential-Single Family
Construction
Type & style
- Home type: SingleFamily
- Property subtype: Single Family
Materials
- Roof: Age 8 Years or Less,Architectural Shingle,Asphalt,Pitched
Condition
- New construction: No
- Year built: 1951
Utilities & green energy
- Electric: Circuit Breakers, 200+ Amp Service
- Gas: Natural Gas
- Sewer: City Sewer/Connected
- Water: City Water/Connected
Community & HOA
HOA
- Has HOA: No
Location
- Region: Burnsville
Financial & listing details
- Price per square foot: $152/sqft
- Tax assessed value: $299,600
- Annual tax amount: $3,898
- Date on market: 4/15/2026
- Cumulative days on market: 29 days
- Road surface type: Paved
Price history
| Date | Event | Price |
|---|---|---|
| 6/22/2026 | Sold | $420,000-1.2%$152/sqft |
Source:  NorthstarMLS as distributed by MLS GRID #7014920 Report a problem NorthstarMLS as distributed by MLS GRID #7014920 Report a problem | ||
| 5/15/2026 | Pending sale | $425,000$153/sqft |
Source: NorthstarMLS as distributed by MLS GRID #7014920 Report a problem | ||
| 4/15/2026 | Listed for sale | $425,000+4.9%$153/sqft |
Source: NorthstarMLS as distributed by MLS GRID #7014920 Report a problem | ||
| 1/18/2022 | Sold | $405,000+1.3%$146/sqft |
Source: NorthstarMLS as distributed by MLS GRID #6132142 Report a problem | ||
| 12/20/2021 | Pending sale | $399,900$144/sqft |
Source: NorthstarMLS as distributed by MLS GRID #6132142 Report a problem | ||
| 12/16/2021 | Listed for sale | $399,900+119.7%$144/sqft |
Source: NorthstarMLS as distributed by MLS GRID #6132142 Report a problem | ||
| 5/29/2020 | Sold | $182,000-20.9%$66/sqft |
Source: NorthstarMLS as distributed by MLS GRID #5558341 Report a problem | ||
| 5/11/2020 | Pending sale | $230,200$83/sqft |
Source: Edina Realty, Inc., a Berkshire Hathaway affiliate #5558341 Report a problem | ||
| 4/29/2020 | Listed for sale | $230,200$83/sqft |
Source: Edina Realty, Inc., a Berkshire Hathaway affiliate #5558341 Report a problem | ||
Public tax history
| Year | Property taxes | Tax assessment |
|---|---|---|
| 2024 | $3,266 +2.1% | $299,600 -0.8% |
| 2023 | $3,198 -2.9% | $301,900 -1.5% |
| 2022 | $3,292 +17.7% | $306,500 +18.5% |
| 2021 | $2,798 +0.6% | $258,600 +7.4% |
| 2020 | $2,780 +1.9% | $240,710 -0.7% |
| 2019 | $2,728 | $242,300 +5.3% |
| 2018 | $2,728 +0.6% | $230,200 +7.3% |
| 2017 | $2,712 +1.5% | $214,500 +9.9% |
| 2016 | $2,672 +9.2% | $195,100 +14.3% |
| 2015 | $2,448 -1.7% | $170,732 +2.8% |
| 2014 | $2,490 +6.6% | $166,045 +12.8% |
| 2013 | $2,336 +934.6% | $147,188 |
| 2012 | $226 -90% | -- |
| 2011 | $2,267 -2.4% | -- |
| 2010 | $2,322 -3.9% | -- |
| 2009 | $2,415 -2.8% | -- |
| 2008 | $2,484 +14.1% | -- |
| 2007 | $2,177 +2% | -- |
| 2006 | $2,135 +22.3% | -- |
| 2004 | $1,746 +15.1% | -- |
| 2003 | $1,516 +16.6% | -- |
| 2002 | $1,301 -9.1% | -- |
| 2001 | $1,430 | -- |
Find assessor info on the county website
Neighborhood: 55337
Nearby homes
- $285,0002 bd1 ba1.7k sqft2708 Williams Dr, Burnsville, MN 55337Sold

- $414,0004 bd2 ba2.6k sqft2720 Williams Dr, Burnsville, MN 55337Off Market
- $340,0003 bd1 ba2.1k sqft2700 Sunset Ln, Burnsville, MN 55337Sold
- $467,2004 bd2 ba2.6k sqft2612 Williams Dr, Burnsville, MN 55337Off Market
- $380,3003 bd2 ba1k sqft2808 Williams Dr, Burnsville, MN 55337Off Market
- $344,7003 bd1 ba1.6k sqft2704 Sunset Ln, Burnsville, MN 55337Off Market
- $327,9003 bd2 ba1k sqft2708 Sunset Ln, Burnsville, MN 55337Off Market
- $382,0005 bd2 ba2.3k sqft2608 Williams Dr, Burnsville, MN 55337Off Market
Nearby schools
GreatSchools rating
- 4/10Edward Neill Elementary SchoolGrades: PK-5Distance: 0.7 mi
- 4/10Eagle Ridge Junior High SchoolGrades: 6-8Distance: 1.5 mi
- 4/10Burnsville Senior High SchoolGrades: 9-12Distance: 2.6 mi
Get a cash offer in 3 minutes
Find out how much your home could sell for in as little as 3 minutes with a no-obligation cash offer.
Estimated market value
$420,100
Get a cash offer in 3 minutes
Find out how much your home could sell for in as little as 3 minutes with a no-obligation cash offer.
Estimated market value
$420,100
- Minnesota
- Dakota County
- Burnsville
- 55337
- 2712 Williams Dr
Nearby cities
Nearby neighborhoods
Nearby zip codes
Other Burnsville Topics
