Charming North Denton Home with Modern Upgrades and Open Concept Living!
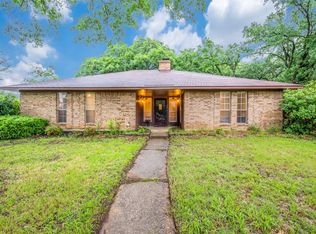
Welcome to this beautifully maintained 3-bedroom, 2-bath single-family home in the heart of North Denton, TX! Offering 1,607 sq. ft. of comfortable living space, this home features an open-concept floor plan ideal for both everyday living and entertaining.
Step inside to find two spacious living areas, a cozy brick fireplace, and wood-style laminate flooring that adds warmth and character throughout. The kitchen boasts granite countertops, modern appliances, and plenty of cabinetry for storage — perfect for the home chef.
The primary suite offers a relaxing retreat with ample space and natural light, while the additional bedrooms provide flexibility for family, guests, or a home office.
The home hosts a large backyard facing mature trees, indulging additional privacy, and includes a dog run or separate garden area for you green thumbs out there!
Located in the center of a cul-de-sac within a mature neighborhood, enjoy the convenience of a spacious 2-car garage and a short drive to Downtown Denton, where you’ll find a variety of cafes, restaurants, and shopping options.
This home combines classic charm with modern updates in a prime location — a true gem in North Denton!
Sold
Price Unknown
2712 Winchester Ct, Denton, TX 76209
3beds
1,607sqft
Single Family Residence
Built in 1977
0.29 Acres Lot
$294,400 Zestimate®
$--/sqft
$1,951 Estimated rent
Home value
$294,400
$277,000 - $312,000
$1,951/mo
Zestimate® history
Owner options
List your home for rent
$1,951/mo
Rent Zestimate®
Find your next renter with Zillow Rental Manager. Plus, with online applications, you can quickly screen prospective tenants – for free.
$1,951/mo
Rent Zestimate®
Refinance and save
Refinancing to a lower rate could help reduce your monthly payments and save thousands over the life of the loan.
Explore your selling options
Work with a Zillow partner agent
Leverage their expertise and Zillow's premium Showcase listings to get your home seen by more buyers.
Get startedList with your own agent
Get your home in front of millions of buyers by listing it on Zillow.
Learn how to do itSell it yourself
Take full control of how buyers see your home on Zillow by listing For Sale by Owner (FSBO).
List your homeWhat's special
Cozy brick fireplaceModern appliancesOpen-concept floor planWood-style laminate flooringGranite countertops
Zillow last checked:
Listing updated:
Listed by:
Shane Wilson 0798920 (214)736-3909,
Fraser Realty 214-736-3909
Bought with:
Marla Carrico
Carrico and Associates Realtors
Source: NTREIS,MLS#: 21095282
Facts & features
Interior
Bedrooms & bathrooms
- Bedrooms: 3
- Bathrooms: 2
- Full bathrooms: 2
Primary bedroom
- Features: En Suite Bathroom, Walk-In Closet(s)
- Level: First
- Dimensions: 17 x 13
Bedroom
- Level: First
- Dimensions: 13 x 9
Bedroom
- Level: First
- Dimensions: 13 x 10
Primary bathroom
- Level: First
- Dimensions: 8 x 5
Breakfast room nook
- Level: First
- Dimensions: 11 x 8
Other
- Level: First
- Dimensions: 7 x 5
Kitchen
- Features: Built-in Features, Granite Counters, Walk-In Pantry
- Level: First
- Dimensions: 11 x 10
Living room
- Features: Fireplace
- Level: First
- Dimensions: 16 x 16
Living room
- Level: First
- Dimensions: 11 x 16
Utility room
- Features: Built-in Features, Utility Room
- Level: First
- Dimensions: 11 x 4
Heating
- Central, Natural Gas
Cooling
- Central Air, Ceiling Fan(s), Electric
Appliances
- Included: Some Gas Appliances, Dishwasher, Disposal, Gas Range, Gas Water Heater, Microwave, Plumbed For Gas, Vented Exhaust Fan
- Laundry: Washer Hookup, Gas Dryer Hookup, Laundry in Utility Room
Features
- Built-in Features, Eat-in Kitchen, Granite Counters, High Speed Internet, Open Floorplan, Pantry, Cable TV, Vaulted Ceiling(s), Walk-In Closet(s), Wired for Sound
- Flooring: Ceramic Tile, Laminate
- Windows: Window Coverings
- Has basement: No
- Number of fireplaces: 1
- Fireplace features: Masonry
Interior area
- Total interior livable area: 1,607 sqft
Property
Parking
- Total spaces: 2
- Parking features: Driveway, Garage Faces Front, Garage, Garage Door Opener
- Attached garage spaces: 2
- Has uncovered spaces: Yes
Features
- Levels: One
- Stories: 1
- Patio & porch: Patio, Covered
- Exterior features: Dog Run, Garden, Rain Gutters
- Pool features: None
- Fencing: Chain Link
Lot
- Size: 0.29 Acres
- Features: Back Yard, Cul-De-Sac, Interior Lot, Lawn, Landscaped, Level, Subdivision, Few Trees
Details
- Parcel number: R30656
Construction
Type & style
- Home type: SingleFamily
- Architectural style: Traditional,Detached
- Property subtype: Single Family Residence
- Attached to another structure: Yes
Materials
- Brick
- Foundation: Slab
- Roof: Composition
Condition
- Year built: 1977
Utilities & green energy
- Sewer: Public Sewer
- Utilities for property: Sewer Available, Cable Available
Community & HOA
Community
- Subdivision: Thomas Place
HOA
- Has HOA: No
Location
- Region: Denton
Financial & listing details
- Tax assessed value: $285,508
- Annual tax amount: $3,948
- Date on market: 10/24/2025
- Cumulative days on market: 48 days
Price history
| Date | Event | Price |
|---|---|---|
| 12/5/2025 | Sold | -- |
Source: NTREIS #21095282 Report a problem | ||
| 11/25/2025 | Pending sale | $305,000$190/sqft |
Source: NTREIS #21095282 Report a problem | ||
| 11/14/2025 | Contingent | $305,000$190/sqft |
Source: NTREIS #21095282 Report a problem | ||
| 10/24/2025 | Listed for sale | $305,000-3.2%$190/sqft |
Source: NTREIS #21095282 Report a problem | ||
| 10/20/2025 | Listing removed | $315,000$196/sqft |
Source: NTREIS #21066390 Report a problem | ||
| 9/22/2025 | Listed for sale | $315,000$196/sqft |
Source: NTREIS #21066390 Report a problem | ||
| 1/25/2024 | Sold | -- |
Source: NTREIS #20453449 Report a problem | ||
| 1/2/2024 | Pending sale | $315,000$196/sqft |
Source: NTREIS #20453449 Report a problem | ||
| 12/13/2023 | Listing removed | -- |
Source: NTREIS #20453449 Report a problem | ||
| 12/10/2023 | Price change | $315,000-3.1%$196/sqft |
Source: NTREIS #20453449 Report a problem | ||
| 10/12/2023 | Listed for sale | $325,000+162.1%$202/sqft |
Source: NTREIS #20453449 Report a problem | ||
| 2/25/2021 | Listing removed | -- |
Source: Owner Report a problem | ||
| 9/14/2020 | Listing removed | $1,795$1/sqft |
Source: Owner Report a problem | ||
| 9/7/2020 | Listed for rent | $1,795$1/sqft |
Source: Owner Report a problem | ||
| 3/20/2012 | Listing removed | $124,000+1.6%$77/sqft |
Source: Cudd Realty Report a problem | ||
| 3/10/2012 | Price change | $122,000-1.6%$76/sqft |
Source: Vflyer Homes #11699373 Report a problem | ||
| 12/29/2011 | Listed for sale | $124,000+94.1%$77/sqft |
Source: Cudd Realty Report a problem | ||
| 10/19/2011 | Listing removed | $63,900$40/sqft |
Source: CENTURY 21 Judge Fite Company #11650797 Report a problem | ||
| 10/7/2011 | Price change | $63,900-10%$40/sqft |
Source: CENTURY 21 Judge Fite Company #11650797 Report a problem | ||
| 8/21/2011 | Price change | $71,000-11.2%$44/sqft |
Source: isNowListed.com Report a problem | ||
| 10/1/2010 | Price change | $79,999-5.3%$50/sqft |
Source: New Century Realty Group #11443359 Report a problem | ||
| 9/21/2010 | Price change | $84,500-5.7%$53/sqft |
Source: New Century Realty Group #11443359 Report a problem | ||
| 8/11/2010 | Listed for sale | $89,600$56/sqft |
Source: New Century Realty Group #11443359 Report a problem | ||
Public tax history
| Year | Property taxes | Tax assessment |
|---|---|---|
| 2025 | $3,948 -19.3% | $285,508 -8.1% |
| 2024 | $4,894 -9.4% | $310,777 +9.8% |
| 2023 | $5,404 +15.7% | $283,000 +28.6% |
| 2022 | $4,670 +3.7% | $220,000 +5.6% |
| 2021 | $4,503 +114.9% | $208,382 +7.4% |
| 2020 | $2,095 +1.4% | $193,991 -1.3% |
| 2019 | $2,067 +1.7% | $196,637 +22.6% |
| 2018 | $2,032 +4.9% | $160,324 +10% |
| 2017 | $1,937 | $145,749 +10% |
| 2016 | $1,937 +0.1% | $132,499 +10% |
| 2015 | $1,935 | $120,454 +5.8% |
| 2014 | $1,935 | $113,876 -4% |
| 2013 | $1,935 | $118,600 +40.8% |
| 2012 | -- | $84,210 -25.6% |
| 2011 | -- | $113,217 -2.9% |
| 2010 | -- | $116,645 -3.3% |
| 2009 | -- | $120,644 +9.5% |
| 2007 | -- | $110,166 +1% |
| 2006 | $2,657 -10.6% | $109,123 -0.2% |
| 2005 | $2,971 | $109,334 +9.7% |
| 2004 | -- | $99,655 0% |
| 2003 | -- | $99,656 +1.2% |
| 2002 | -- | $98,459 +4.2% |
| 2001 | -- | $94,496 |
Find assessor info on the county website
Neighborhood: 76209
Nearby homes
- $359,4003 bd2 ba1.9k sqft1005 Stuart Rd, Denton, TX 76209Off Market
- $--3 bd2 ba1.9k sqft2708 Winchester Ct, Denton, TX 76209Sold
- $288,8003 bd1 ba1.5k sqft2713 Winchester Ct, Denton, TX 76209Off Market
- $338,5003 bd2 ba1.7k sqft1009 Stuart Rd, Denton, TX 76209Off Market
- $312,1003 bd2 ba1.4k sqft2709 Winchester Ct, Denton, TX 76209Off Market
- $279,5003 bd2 ba1.2k sqft2704 Winchester Ct, Denton, TX 76209Off Market
- $274,9003 bd2 ba1.3k sqft704 Chisholm Trl, Denton, TX 76209For Sale
- $325,1003 bd3 ba1.9k sqft2700 Winchester Ct, Denton, TX 76209Off Market
Nearby schools
GreatSchools rating
- 3/10Ginnings Elementary SchoolGrades: PK-5Distance: 0.8 mi
- 4/10Strickland Middle SchoolGrades: 6-8Distance: 0.3 mi
- 5/10Denton High SchoolGrades: 9-12Distance: 2.6 mi
Schools provided by the listing agent
- Elementary: Ginnings
- Middle: Strickland
- High: Denton
- District: Denton ISD
Source: NTREIS. This data may not be complete. We recommend contacting the local school district to confirm school assignments for this home.
Get a cash offer in 3 minutes
Find out how much your home could sell for in as little as 3 minutes with a no-obligation cash offer.
Estimated market value
$294,400
Get a cash offer in 3 minutes
Find out how much your home could sell for in as little as 3 minutes with a no-obligation cash offer.
Estimated market value
$294,400
- Texas
- Denton County
- Denton
- 76209
- 2712 Winchester Ct
Nearby cities
Nearby neighborhoods
Nearby zip codes
Other Denton Topics
