Skip main navigation
Closed
  • $709,900

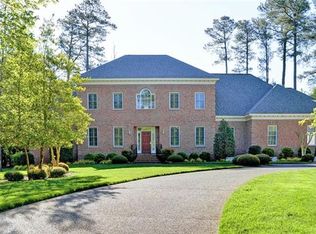
    2712 Wingfield Close, Williamsburg, VA 23185

    4beds
    3,208sqft
    Single Family Residence
    Built in 1996
    0.62 Acres Lot
    $718,900 Zestimate®
    $221/sqft
    $4,048 Estimated rent

    Home value

    $718,900

    $661,000 - $784,000

    $4,048/mo

    Zestimate® history
    Loading
    Loading...

    Owner options

    List your home for rent

    $4,048/mo

    Rent Zestimate®

    Find your next renter with Zillow Rental Manager. Plus, with online applications, you can quickly screen prospective tenants – for free.

    Learn more

    $4,048/mo

    Rent Zestimate®

    Refinance and save

    $5,238/mo

    Est. payment

    Refinancing to a lower rate could help reduce your monthly payments and save thousands over the life of the loan.

    See today's rates

    $5,238/mo

    Est. payment

    Explore your selling options

    Work with a Zillow partner agent

    Leverage their expertise and Zillow's premium Showcase listings to get your home seen by more buyers.

    Get started

    List with your own agent

    Get your home in front of millions of buyers by listing it on Zillow.

    Learn how to do it

    Sell it yourself

    Take full control of how buyers see your home on Zillow by listing For Sale by Owner (FSBO).

    List your home

    What's special

    This stately home located at the end of a private cul-de-sac in Governor’s Land offers elegance, privacy and abundant natural light. Featuring four bedrooms plus a spacious bonus room, the thoughtfully designed layout includes a stunning great room with a soaring cathedral ceiling, built-ins and a wood-burning fireplace. The formal dining room showcases beautiful dental molding, while the living room offers a cozy gas fireplace and built-ins. The kitchen has granite counters, a tiled backsplash, new dishwasher, pantry and a large breakfast area overlooking serene, wooded views. The first-floor primary suite features a tray ceiling, spacious en suite bath and a generous walk-in closet. Upstairs, Bedroom 2 has a private en suite bath, while Bedrooms 3 and 4 share a Jack & Jill bath. The bonus room with built-ins provides flexible living space. Enjoy outdoor tranquility on the deck overlooking the wooded backyard. Additional features include a fully floored walk-up attic, encapsulated crawlspace, tankless water heater, LED kitchen lighting and updated light fixtures throughout.

    Zillow last checked:

    Listing updated:

    Listed by:

    Deelyn Robinson 757-645-4106,

    Liz Moore & Associates-2

    Bought with:

    Beth Autery, 0225230477

    eXp Williamsburg, LLC

    Source: WMLS,MLS#: 2500868MLS LogoOriginating MLS: Williamsburg MLS

    Facts & features

    Interior

    Bedrooms & bathrooms
    • Bedrooms: 4
    • Bathrooms: 4
    • Full bathrooms: 3
    • 1/2 bathrooms: 1
    Primary bedroom
    • Description: Spacious with large walk-in closet
    • Level: First
    Bedroom 2
    • Description: en suite bath
    • Level: Second
    Bedroom 3
    • Description: Jack and Jill bath
    • Level: Second
    Bedroom 4
    • Description: Jack and Jill bath
    • Level: Second
    Additional room
    • Description: Breakfast bay
    • Level: Second
    Additional room
    • Description: FULL Walk-up attic
    • Level: Third
    Bonus room
    • Level: Second
    Dining room
    • Description: crown and chair moldings
    • Level: First
    Family room
    • Description: Gorgeous!Light filled Cathedral ceiling& built-ins
    • Level: First
    Kitchen
    • Description: center island, tiled backsplash
    • Level: First
    Laundry
    • Description: With sink and storage
    • Level: First
    Living room
    • Description: Or fabulous office space
    • Level: First
    Heating
    • Forced Air, Heat Pump, Natural Gas, Zoned
    Cooling
    • Central Air, Heat Pump, Zoned, Attic Fan
    Appliances
    • Included: Double Oven, Dryer, Dishwasher, Exhaust Fan, Disposal, Gas Water Heater, Microwave, Range, Refrigerator
    • Laundry: Washer Hookup
    Features
    • Attic, Bay Window, Tray Ceiling(s), Dining Area, Separate/Formal Dining Room, Granite Counters, Garden Tub/Roman Tub, High Ceilings, Kitchen Island, Pantry, Recessed Lighting, Walk-In Closet(s)
    • Flooring: Carpet, Tile, Wood
    • Doors: Insulated Doors
    • Windows: Thermal Windows
    • Basement: Crawl Space
    • Number of fireplaces: 2
    • Fireplace features: Gas
    Interior area
    • Total interior livable area: 3,208 sqft

    Property

    Parking
    • Total spaces: 2
    • Parking features: Driveway, Detached, Garage, Oversized, Paved, Two Spaces, Boat, RV Access/Parking
    • Garage spaces: 2
    Features
    • Levels: Two
    • Stories: 2
    • Patio & porch: Deck, Porch
    • Exterior features: Deck, Sprinkler/Irrigation, Porch, Paved Driveway
    • Pool features: None, Community
    Lot
    • Size: 0.62 Acres
    Details
    • Parcel number: 4420600003
    • Zoning description: R4

    Construction

    Type & style
    • Home type: SingleFamily
    • Architectural style: Two Story,Transitional
    • Property subtype: Single Family Residence
    Materials
    • Brick, Drywall, Frame, HardiPlank Type
    • Roof: Asphalt,Composition,Shingle
    Condition
    • New construction: No
    • Year built: 1996

    Utilities & green energy

    • Sewer: Public Sewer
    • Water: Public

    Community & HOA

    Community
    • Features: Basketball Court, Beach, Boat Facilities, Common Grounds/Area, Clubhouse, Community Pool, Dock, Fitness, Golf, Gated, Lake, Marina, Playground, Park, Pond, Pool, Putting Green, Sports Field, Tennis Court(s), Trails/Paths
    • Security: Gated Community, Smoke Detector(s), Security Guard
    • Subdivision: Governors Land
    HOA
    • Has HOA: Yes
    • Amenities included: Management
    • Services included: Association Management, Clubhouse, Common Areas, Pool(s), Recreation Facilities, Reserve Fund, Security
    • HOA fee: $822 monthly
    • HOA name: Governor's Land Hoa
    • HOA phone: 757-253-6976
    • Additional fee info: 1945
    Location
    • Region: Williamsburg

    Financial & listing details

    • Price per square foot: $221/sqft
    • Tax assessed value: $701,800
    • Annual tax amount: $5,474
    • Date on market: 3/21/2025
    • Ownership: Fee Simple,Individuals

    Price history

    DateEventPrice
    8/20/2025Sold$709,900$221/sqft
    Source: WMLS #2500868 Report a problem
    7/15/2025Pending sale$709,900$221/sqft
    Source: WMLS #2500868 Report a problem
    7/15/2025Contingent$709,900$221/sqft
    Source: REIN Inc. #10574473 Report a problem
    6/6/2025Price change$709,900-1.4%$221/sqft
    Source: REIN Inc. #10574473 Report a problem
    5/22/2025Price change$719,900-0.7%$224/sqft
    Source: REIN Inc. #10574473 Report a problem
    5/5/2025Price change$724,900-1.4%$226/sqft
    Source: REIN Inc. #10574473 Report a problem
    4/24/2025Price change$734,900-1.3%$229/sqft
    Source: REIN Inc. #10574473 Report a problem
    4/11/2025Price change$744,900-0.7%$232/sqft
    Source: REIN Inc. #10574473 Report a problem
    3/21/2025Listed for sale$749,900+38.2%$234/sqft
    Source: REIN Inc. #10574473 Report a problem
    9/9/2015Listing removed$542,500$169/sqft
    Source: Long & Foster Real Estate Inc. #1508717 Report a problem
    9/3/2015Sold$542,500$169/sqft
    Source: WMLS #30044848 Report a problem
    3/3/2015Listed for sale$542,500$169/sqft
    Source: Long & Foster Real Estate #1508717 Report a problem
    6/22/2006Sold$542,500$169/sqft
    Source: Agent Provided Report a problem

    Public tax history

    YearProperty taxesTax assessment
    2025$5,825 $701,800
    2024$5,825 +31.5%$701,800 +31.5%
    2023$4,429 $533,600
    2022$4,429 +0.5%$533,600 +1.8%
    2021$4,405 $524,400
    2020$4,405 $524,400
    2019$4,405 $524,400
    2017$4,405 +78.1%$524,400
    2016$2,473 $524,400 -10.9%
    2015$2,473 $588,800
    2014-- $588,800 -6.8%
    2013-- $631,800
    2012-- $631,800
    2011-- $631,800
    2010-- $631,800
    2009-- $631,800
    2008-- --
    2007-- --
    2005-- --
    2004-- --
    2003-- --
    2002-- --
    2001-- --
    Find assessor info on the county website

    Neighborhood: 23185

    Nearby schools

    GreatSchools rating
    Schools provided by the listing agent
    • Elementary: Matoaka
    • Middle: Lois S Hornsby
    • High: Jamestown

    Source: WMLS. This data may not be complete. We recommend contacting the local school district to confirm school assignments for this home.

    Sell for more on Zillow
    Get a Zillow Showcase℠ listing at no additional cost and you could sell for .
    $718,900
    2% more
    +$14,378
    With Zillow Showcase(estimated)
    $733,278
    Sell for more on Zillow
    Get a Zillow Showcase℠ listing at no additional cost and you could sell for .
    $718,900
    2% more
    +$14,378
    With Zillow Showcase(estimated)
    $733,278