Skip main navigation
Off market
  • $450,400

    2712 Woodcliff Dr, Enterprise, AL 36330

    4beds
    3,000sqft
    SingleFamily
    Built in 1994
    -- sqft lot
    $450,400 Zestimate®
    $150/sqft
    $3,012 Estimated rent

    Home value

    $450,400

    $419,000 - $482,000

    $3,012/mo

    Zestimate® history
    Loading
    Loading...

    Owner options

    List your home for rent

    $3,012/mo

    Rent Zestimate®

    Find your next renter with Zillow Rental Manager. Plus, with online applications, you can quickly screen prospective tenants – for free.

    Learn more

    $3,012/mo

    Rent Zestimate®

    Refinance and save

    $2,032/mo

    Est. payment

    Refinancing to a lower rate could help reduce your monthly payments and save thousands over the life of the loan.

    See today's rates

    $2,032/mo

    Est. payment

    Explore your selling options

    Work with a Zillow partner agent

    Leverage their expertise and Zillow's premium Showcase listings to get your home seen by more buyers.

    Get started

    List with your own agent

    Get your home in front of millions of buyers by listing it on Zillow.

    Learn how to do it

    Sell it yourself

    Take full control of how buyers see your home on Zillow by listing For Sale by Owner (FSBO).

    List your home

    What's special

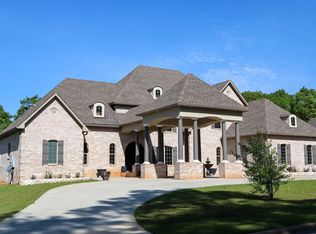
    MAGNIFICENT HOME!!! BUT HURRY TO SEE! So many amenities, it will not last! Wonderful country club location. Extremely spacious with 4 or 5 bedrooms, office, plus apartment/guest house, man cave, home schooling, music , work at home space...so many options. Beautiful open floor plan with large kitchen, breakfast area and dining room. Cherry wood floors are gorgeous and in all bedrooms. Large master bedroom with his/her closets, master bath has HUGE TWO PERSON TILE SHOWER. Kitchen has custom cabinets, upgraded stainless steel appliances, and island. Kitchen sink has a hot water heater. Built-ins everywhere. Unbelievable storage and space. Plenty of workshop/hobby space with 3 car garages with A/C. and a half bath. Tremendous attic floored storage. Other features include Rainsoft system, plantation shutters, new low E windows. Beautifully manicured lawn with .82 acre. Apartment has bath, kitchenette and great space for bed, living and play areas. Home has just been painted and always well-maintained. Home was custom built with so much thought. A MUST SEE!!

    This property is off market, which means it's not currently listed for sale or rent on Zillow. This may be different from what's available on other websites or public sources.

    Facts & features

    Interior

    Bedrooms & bathrooms
    • Bedrooms: 4
    • Bathrooms: 5
    • Full bathrooms: 3
    • 1/2 bathrooms: 2
    Heating
    • Heat pump, Electric, Gas
    Cooling
    • Central
    Appliances
    • Included: Dishwasher, Garbage disposal, Microwave, Range / Oven, Refrigerator
    • Laundry: Washer Hookup, Dryer Connection
    Features
    • Breakfast Bar, Attic Storage, Walk-In Closet(s), Cable, Dryer Connection, Separate Shower, Workshop, High Speed Internet, Disposal, Cable TV Available, Smoke/Fire Alarm, Washer Connection, Double Paned Windows, Water Filter, LinenCloset/ClothesHamper, Pull Down Stairs to Attic, Plantation Shutters, Ridge Vents, Work Island, Floored Attic
    • Flooring: Tile, Hardwood
    • Windows: Plantation Shutters
    • Basement: Slab
    • Has fireplace: Yes
    • Fireplace features: Free Standing, 1
    Interior area
    • Structure area source: Plans
    • Total interior livable area: 3,000 sqft

    Property

    Parking
    • Total spaces: 5
    • Parking features: Carport, Garage - Attached
    Features
    • Patio & porch: Covered
    • Exterior features: Brick
    Lot
    • Features: Paved, Public
    Details
    • Additional structures: Workshop, Storage
    • Parcel number: 191602031000001077

    Construction

    Type & style
    • Home type: SingleFamily
    Materials
    • Wood
    • Roof: Asphalt
    Condition
    • Year built: 1994

    Utilities & green energy

    • Gas: Natural Gas
    • Sewer: Public Sewer
    • Water: Public
    • Utilities for property: Cable Available, Natural Gas Connected, Electricity Connected, Electricity Available, Natural Gas Available, Water Available, Cable Connected, Sewer Available, High Speed Internet
    Green energy
    • Energy efficient items: Double Paned Windows, Ridge Vents

    Community & HOA

    Community
    • Security: Fire Alarm
    Location
    • Region: Enterprise

    Financial & listing details

    • Price per square foot: $150/sqft
    • Tax assessed value: $476,050
    • Annual tax amount: $2,054

    Price history

    DateEventPrice
    12/31/2020Sold$348,200-0.5%$116/sqft
    Source: Public Record Report a problem
    11/3/2020Pending sale$349,900$117/sqft
    Source: COLDWELL BANKER PRESTIGE HOMES AND REAL ESTATE #482286 Report a problem
    10/27/2020Listed for sale$349,900$117/sqft
    Source: COLDWELL BANKER PRESTIGE HOMES AND REAL ESTATE #482286 Report a problem

    Public tax history

    YearProperty taxesTax assessment
    2025$2,054 +2.7%$47,620 +2.7%
    2024$2,000 +7.4%$46,360 +7.3%
    2023$1,862 +10.6%$43,200 +10.5%
    2022$1,683 +20.6%$39,080 -5.9%
    2021$1,396 $41,540 +27.9%
    2020$1,396 $32,480
    2019$1,396 -2.3%$32,480 -2.3%
    2017$1,429 $33,240
    2016$1,429 $33,240
    2015$1,429 $33,240
    2014$1,429 -3.5%$33,240
    2013$1,480 --
    2010-- $34,420
    Find assessor info on the county website

    Neighborhood: 36330

    Nearby schools

    GreatSchools rating
    Schools provided by the listing agent
    • Elementary: Holly Hill Elementary School
    • Middle: Dauphin Junior High School/Coppinville Junior High
    • High: Enterprise High School

    Source: The MLS. This data may not be complete. We recommend contacting the local school district to confirm school assignments for this home.

    Get pre-qualified for a loan
    At Zillow Home Loans, we can pre-qualify you in as little as 5 minutes with no impact to your credit score.

    An equal housing lender. NMLS #10287.