Welcome to your upgraded sanctuary nestled amidst nature's embrace. This meticulously maintained home offers a serene retreat in every corner. Step inside to discover granite counter tops and newer appliances in the spacious kitchen. The main level invites you to an open floor plan, accentuated by newer luxury vinyl flooring and a soaring wood ceiling that crowns the expansive living area. Picture-perfect evenings await by the cozy fireplace, while the dining area beckons for gatherings with friends and family. Soak in nature from the comfort of your large back deck, overlooking a picturesque vista of trees and a seasonal stream. Perfect for entertaining or simply unwinding. Venture downstairs to unveil a true entertainment enthusiast's dream—a fabulous home theater room awaits, complete with a 70-inch TV, immersive sound system, and six electric-reclining theater chairs The primary suite, boasts a recently renovated master bath, a spacious walk-in closet, and a private deck. Two additional bedrooms provide plenty of space for guests or family members, ensuring everyone feels right at home. There is a separate laundry room and abundant storage throughout the home. Outside, the terraced and fenced yard presents a playground for pets and children alike, situated on just over 1/4 acre. Enjoy the added bonus of Lake Rights - schedule your private showing today!
Sold for $730,000
Listed by: Windermere Real Estate • JAMES NEWCOMB • Contact: 909-791-1330
Bought with: Windermere Real Estate
$730,000
27120 Peninsula Dr, Lake Arrowhead, CA 92352
3beds
1,780sqft
Single Family Residence
Built in 2001
0.27 Acres Lot
$693,100 Zestimate®
$410/sqft
$3,167 Estimated rent
Home value
$693,100
$658,000 - $728,000
$3,167/mo
Zestimate® history
Owner options
List your home for rent
$3,167/mo
Rent Zestimate®
Find your next renter with Zillow Rental Manager. Plus, with online applications, you can quickly screen prospective tenants – for free.
$3,167/mo
Rent Zestimate®
Refinance and save
$4,676/mo
Est. payment
Refinancing to a lower rate could help reduce your monthly payments and save thousands over the life of the loan.
$4,676/mo
Est. payment
Explore your selling options
Work with a Zillow partner agent
Leverage their expertise and Zillow's premium Showcase listings to get your home seen by more buyers.
Get startedList with your own agent
Get your home in front of millions of buyers by listing it on Zillow.
Learn how to do itSell it yourself
Take full control of how buyers see your home on Zillow by listing For Sale by Owner (FSBO).
List your homeWhat's special
Cozy fireplaceSeasonal streamFabulous home theater roomPicturesque vista of treesRecently renovated master bathPrivate deckPrimary suite
Zillow last checked:
Listing updated:
Listed by:
JAMES NEWCOMB DRE #01367225 909-754-6157,
Windermere Real Estate
Bought with:
JAMES NEWCOMB, DRE #01367225
Windermere Real Estate
Source: CRMLS,MLS#: RW24085293 Originating MLS: California Regional MLS
Originating MLS: California Regional MLSFacts & features
Interior
Bedrooms & bathrooms
- Bedrooms: 3
- Bathrooms: 3
- Full bathrooms: 2
- 1/2 bathrooms: 1
- Main level bathrooms: 1
Rooms
- Room types: Bedroom, Kitchen, Laundry, Living Room, Primary Bathroom, Primary Bedroom, Media Room, Other, Pantry
Primary bedroom
- Features: Primary Suite
Bedroom
- Features: All Bedrooms Down
Bathroom
- Features: Bathtub, Granite Counters, Separate Shower, Tub Shower
Kitchen
- Features: Granite Counters
Other
- Features: Walk-In Closet(s)
Heating
- Central, Forced Air
Cooling
- None
Appliances
- Included: Double Oven, Dishwasher, Gas Cooktop, Disposal, Gas Oven, Gas Water Heater, Microwave, Refrigerator, Dryer, Washer
- Laundry: Washer Hookup, Electric Dryer Hookup, Gas Dryer Hookup, Inside, Laundry Room
Features
- Breakfast Bar, Ceiling Fan(s), Cathedral Ceiling(s), Furnished, Granite Counters, High Ceilings, Living Room Deck Attached, Open Floorplan, Pantry, Recessed Lighting, All Bedrooms Down, Primary Suite, Walk-In Pantry, Walk-In Closet(s)
- Flooring: See Remarks
- Windows: Double Pane Windows
- Basement: Unfinished
- Has fireplace: Yes
- Fireplace features: Gas, Living Room
- Furnished: Yes
- Common walls with other units/homes: No Common Walls
Interior area
- Total interior livable area: 1,780 sqft
Property
Parking
- Total spaces: 2
- Parking features: Door-Single, Driveway, Garage Faces Front, Garage, Off Street
- Attached garage spaces: 2
Features
- Levels: Two
- Stories: 2
- Entry location: main floor
- Pool features: None
- Fencing: Chain Link
- Has view: Yes
- View description: Creek/Stream, Trees/Woods
- Has water view: Yes
- Water view: Creek/Stream
Lot
- Size: 0.27 Acres
- Features: Sloped Down, Landscaped, Rectangular Lot, Sprinkler System, Street Level, Trees
Details
- Parcel number: 0333524030000
- Zoning: LA/RS-14M
- Special conditions: Standard
- Horse amenities: Riding Trail
Construction
Type & style
- Home type: SingleFamily
- Property subtype: Single Family Residence
Materials
- Roof: Composition
Condition
- New construction: No
- Year built: 2001
Utilities & green energy
- Sewer: Public Sewer
- Water: Public
- Utilities for property: Cable Available, Electricity Connected, Natural Gas Connected, Phone Available, Sewer Connected, Water Connected
Community & HOA
Community
- Features: Biking, Dog Park, Fishing, Golf, Hiking, Horse Trails, Hunting, Lake, Mountainous, Near National Forest, Park, Rural
- Security: Security System
- Subdivision: Arrowhead Woods (Awhw)
Location
- Region: Lake Arrowhead
Financial & listing details
- Price per square foot: $410/sqft
- Tax assessed value: $744,600
- Annual tax amount: $8,333
- Date on market: 5/8/2024
- Cumulative days on market: 5 days
- Listing terms: Cash,Cash to New Loan
- Inclusions: Furnishings
- Exclusions: Mattresses, bedding and a few personal items
Price history
| Date | Event | Price |
|---|---|---|
| 6/7/2024 | Sold | $730,000-4.3%$410/sqft |
Source:  CRMLS #RW24085293 Report a problem CRMLS #RW24085293 Report a problem | ||
| 5/30/2024 | Pending sale | $763,000$429/sqft |
Source: CRMLS #RW24085293 Report a problem | ||
| 5/14/2024 | Contingent | $763,000$429/sqft |
Source: CRMLS #RW24085293 Report a problem | ||
| 5/8/2024 | Listed for sale | $763,000+60.6%$429/sqft |
Source: CRMLS #RW24085293 Report a problem | ||
| 8/26/2020 | Sold | $475,000-2.1%$267/sqft |
Source:  CRMLS #EV20116340 Report a problem CRMLS #EV20116340 Report a problem | ||
| 7/18/2020 | Pending sale | $485,000$272/sqft |
Source: Coldwell Banker Sky Ridge #2200875 Report a problem | ||
| 7/7/2020 | Price change | $485,000-2%$272/sqft |
Source: Coldwell Banker Sky Ridge #2200875 Report a problem | ||
| 6/15/2020 | Listed for sale | $495,000+25.3%$278/sqft |
Source: Coldwell Banker Sky Ridge #2200875 Report a problem | ||
| 6/21/2019 | Sold | $395,000-1.2%$222/sqft |
Source: Public Record Report a problem | ||
| 5/21/2019 | Pending sale | $399,900$225/sqft |
Source: RE/MAX LAKESIDE #EV19089013 Report a problem | ||
| 5/14/2019 | Listed for sale | $399,900$225/sqft |
Source: RE/MAX LAKESIDE #EV19089013 Report a problem | ||
| 5/13/2019 | Pending sale | $399,900$225/sqft |
Source: RE/MAX LAKESIDE #EV19089013 Report a problem | ||
| 5/4/2019 | Listed for sale | $399,900$225/sqft |
Source: RE/MAX LAKESIDE #EV19089013 Report a problem | ||
| 4/24/2019 | Pending sale | $399,900$225/sqft |
Source: RE/MAX LAKESIDE #EV19089013 Report a problem | ||
| 4/19/2019 | Listed for sale | $399,900-12.9%$225/sqft |
Source: RE/MAX Lakeside #2190492 Report a problem | ||
| 3/15/2007 | Sold | $459,000+76.5%$258/sqft |
Source: Public Record Report a problem | ||
| 1/8/2002 | Sold | $260,000+900%$146/sqft |
Source: Public Record Report a problem | ||
| 2/27/2001 | Sold | $26,000$15/sqft |
Source: Public Record Report a problem | ||
Public tax history
| Year | Property taxes | Tax assessment |
|---|---|---|
| 2025 | $8,333 +47.1% | $744,600 +47.7% |
| 2024 | $5,665 +1% | $504,073 +2% |
| 2023 | $5,609 +2.1% | $494,190 +2% |
| 2022 | $5,495 +1.1% | $484,500 +2% |
| 2021 | $5,434 +15.4% | $475,000 +17.9% |
| 2020 | $4,707 +3.1% | $402,798 +0.7% |
| 2019 | $4,566 +1.8% | $400,000 +3.1% |
| 2018 | $4,484 +4.6% | $388,000 +5% |
| 2017 | $4,288 | $369,500 +6% |
| 2016 | $4,288 +5.6% | $348,600 +6% |
| 2015 | $4,062 -2% | $328,900 +4% |
| 2014 | $4,143 | $316,200 +10% |
| 2013 | -- | $287,400 +5% |
| 2012 | -- | $273,700 |
| 2011 | -- | $273,700 -15% |
| 2010 | -- | $322,000 -8% |
| 2009 | -- | $350,000 |
| 2008 | -- | $350,000 +22.6% |
| 2007 | -- | $285,585 +2% |
| 2006 | -- | $279,985 +2% |
| 2005 | -- | $274,495 +2% |
| 2004 | -- | $269,113 +1.9% |
| 2003 | -- | $264,180 +2810.8% |
| 2001 | -- | $9,076 +2% |
| 2000 | -- | $8,898 |
Find assessor info on the county website
Neighborhood: 92352
Nearby homes
- $660,6003 bd4 ba2.4k sqft27130 Penninsula Dr, Lake Arrowhead, CA 92352Off Market
- $635,1003 bd4 ba2.4k sqft27130 Peninsula Dr, Lake Arrowhead, CA 92352Off Market
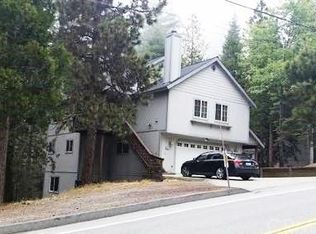
- $693,3004 bd3 ba2.4k sqft27114 Penninsula Dr, Lake Arrowhead, CA 92352Off Market
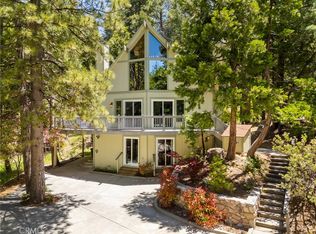
- $645,0003 bd2 ba2.1k sqft635 Grass Valley Rd, Lake Arrowhead, CA 92352Sold
- $604,5004 bd3 ba2k sqft676 Rhine Rd, Lake Arrowhead, CA 92352Sold
- $672,8004 bd2 ba2.2k sqft690 Rhine Rd, Lake Arrowhead, CA 92352Off Market
- $380,0003 bd2 ba1.4k sqft27121 Peninsula Dr, Lake Arrowhead, CA 92352Sold
- $558,1003 bd3 ba1.9k sqft27142 E Peninsula Dr, Lake Arrowhead, CA 92352Off Market
Nearby schools
GreatSchools rating
- 4/10Lake Arrowhead Elementary SchoolGrades: K-5Distance: 2 mi
- 3/10Mary P. Henck Intermediate SchoolGrades: 6-8Distance: 0.1 mi
- 6/10Rim Of The World Senior High SchoolGrades: 9-12Distance: 2.1 mi
Schools provided by the listing agent
- High: Rim Of The World
Source: CRMLS. This data may not be complete. We recommend contacting the local school district to confirm school assignments for this home.
Get a cash offer in 3 minutes
Find out how much your home could sell for in as little as 3 minutes with a no-obligation cash offer.
Estimated market value
$693,100
Get a cash offer in 3 minutes
Find out how much your home could sell for in as little as 3 minutes with a no-obligation cash offer.
Estimated market value
$693,100
- California
- San Bernardino County
- Lake Arrowhead
- 92352
- 27120 Peninsula Dr
Nearby cities
Nearby neighborhoods
Nearby zip codes
Other Lake Arrowhead Topics
