This gorgeous 5-bedroom, 4-bathroom home in the highly desirable Northgrove community is ready for you! With soaring ceilings and a bright, open floor plan, this home is perfect for entertaining. Fresh paint on walls and trim, newly updated kitchen cabinets with stylish hardware, and uopdated carpet (2025) add a fresh, modern touch. The spacious living area features an updated fireplace with shiplap and eye-catching tile, creating a warm and inviting atmosphere. You'll love the dedicated office space, game room, and media room—Media furniture and media equipment reside with the home - ideal for work, play, and relaxation. Situated on a friendly cul-de-sac street, this home offers both charm and convenience. Don't miss out on this incredible opportunity!
For sale
Price cut: $20K (8/31)
$560,000
27121 Holtwood Grove Rd, Magnolia, TX 77354
5beds
3,802sqft
Single Family Residence
Built in 2016
7,875 Square Feet Lot
$-- Zestimate®
$147/sqft
$119/mo HOA
What's special
Bright open floor planDedicated office spaceGame roomSoaring ceilingsFriendly cul-de-sac streetWarm and inviting atmosphere
- 47 days
- 102
- 4
Zillow last checked:
Listing updated:
Listed by:
Jose Figarella TREC #0626415 832-928-6401,
RE/MAX Universal,
Jennifer Figarella TREC #0678351 817-320-0760,
RE/MAX Universal
Source: HAR,MLS#: 46650769
Facts & features
Interior
Bedrooms & bathrooms
- Bedrooms: 5
- Bathrooms: 4
- Full bathrooms: 4
Rooms
- Room types: Family Room, Media Room
Primary bedroom
- Level: First
- Area: 238
- Dimensions: 17 x 14
Bedroom
- Level: First
- Area: 132
- Dimensions: 12 x 11
Bedroom
- Level: Second
- Area: 143
- Dimensions: 13 x 11
Bedroom
- Level: Second
- Area: 182
- Dimensions: 14 x 13
Bedroom
- Level: Second
- Area: 165
- Dimensions: 15 x 11
Other
- Level: First
- Area: 132
- Dimensions: 12 x 11
Dining room
- Level: First
- Area: 132
- Dimensions: 12 x 11
Family room
- Level: First
- Area: 306
- Dimensions: 18 x 17
Game room
- Level: Second
- Area: 336
- Dimensions: 24 x 14
Kitchen
- Level: First
- Dimensions: 18 10
Media room
- Level: Second
- Area: 234
- Dimensions: 18 x 13
Utility room
- Level: First
Heating
- Natural Gas
Cooling
- Electric
Appliances
- Included: Disposal, Refrigerator, Electric Oven, Microwave, Gas Range, Dishwasher
- Laundry: Electric Dryer Hookup, Gas Dryer Hookup, Washer Hookup
Features
- High Ceilings, Prewired for Alarm System, 1 Bedroom Down - Not Primary BR, En-Suite Bath, Primary Bed - 1st Floor, Walk-In Closet(s)
- Number of fireplaces: 1
- Fireplace features: Gas Log
Interior area
- Total structure area: 3,802
- Total interior livable area: 3,802 sqft
Property
Parking
- Total spaces: 2
- Parking features: Attached, Oversized
- Attached garage spaces: 2
Features
- Stories: 2
- Patio & porch: Covered, Patio/Deck
- Exterior features: Sprinkler System
- Fencing: Back Yard
Lot
- Size: 7,875 Square Feet
- Features: Back Yard, Cul-De-Sac, Subdivided, 0 Up To 1/4 Acre
Details
- Additional parcels included: 74020303900
- Parcel number: 456573
Construction
Type & style
- Home type: SingleFamily
- Architectural style: Traditional
- Property subtype: Single Family Residence
Materials
- Other
- Foundation: Slab
- Roof: Composition
Condition
- New construction: No
- Year built: 2016
Utilities & green energy
- Water: Water District
Community & HOA
Community
- Security: Prewired for Alarm System
- Subdivision: Northgrove 03
HOA
- Has HOA: Yes
- Amenities included: Clubhouse, Dog Park, Fitness Center, Jogging Path, Park, Party Room, Playground, Pond, Pool, Tennis Court(s), Trail(s)
- HOA fee: $1,425 annually
Location
- Region: Magnolia
Financial & listing details
- Price per square foot: $147/sqft
- Tax assessed value: $8,430
- Annual tax amount: $16,370
- Date on market: 8/10/2026
- Listing terms: Cash,Conventional,FHA,VA Loan
Estimated market value
Not available
Estimated sales range
Not available
Not available
Price history
| Date | Event | Price |
|---|---|---|
| 8/31/2026 | Price change | $560,000-3.4%$147/sqft |
Source:  HAR #46650769 Report a problem HAR #46650769 Report a problem | ||
| 8/10/2026 | Listed for rent | $4,500$1/sqft |
Source:  HAR #58094361 Report a problem HAR #58094361 Report a problem | ||
| 7/13/2026 | Price change | $580,000-2.5%$153/sqft |
Source: HAR #30566120 Report a problem | ||
| 5/2/2026 | Price change | $595,000+0.9%$156/sqft |
Source: HAR #30566120 Report a problem | ||
| 7/1/2025 | Listing removed | $4,500$1/sqft |
Source: HAR #13537043 Report a problem | ||
| 6/5/2025 | Listed for rent | $4,500$1/sqft |
Source: HAR #13537043 Report a problem | ||
| 5/7/2025 | Price change | $589,900-1.7%$155/sqft |
Source: HAR #44307628 Report a problem | ||
| 4/17/2025 | Price change | $600,000-1.6%$158/sqft |
Source: HAR #44307628 Report a problem | ||
| 4/2/2025 | Listed for sale | $610,000+8.9%$160/sqft |
Source: HAR #44307628 Report a problem | ||
| 5/24/2022 | Listing removed | -- |
Source: HAR #69175457 Report a problem | ||
| 3/24/2022 | Pending sale | $560,000$147/sqft |
Source: HAR #69175457 Report a problem | ||
| 3/1/2022 | Listed for sale | $560,000$147/sqft |
Source: HAR #69175457 Report a problem | ||
Public tax history
| Year | Property taxes | Tax assessment |
|---|---|---|
| 2023 | $133 | $8,430 |
| 2022 | -- | $8,430 -80.1% |
| 2021 | $787 -96.1% | $42,360 -95.8% |
| 2020 | $20,065 -2.5% | $1,017,400 |
| 2019 | $20,589 -6.6% | $1,017,400 +59.9% |
| 2018 | $22,034 -25.7% | $636,090 -25.5% |
| 2017 | $29,650 0% | $854,380 |
| 2016 | $29,651 +1173.6% | $854,380 +3131.4% |
| 2015 | $2,328 | $26,440 -0.6% |
| 2014 | $2,328 | $26,600 |
Find assessor info on the county website
Monthly payment
Est. payment
Payment breakdown
Explore the cost of this home by adjusting the details. Changes won't be saved.Climate risks
Neighborhood: 77354
Nearby schools
Schools provided by the listing agent
- Elementary: Cedric C. Smith Elementary School
- Middle: Bear Branch Junior High School
- High: Magnolia High School
Source: HAR. This data may not be complete. We recommend contacting the local school district to confirm school assignments for this home.
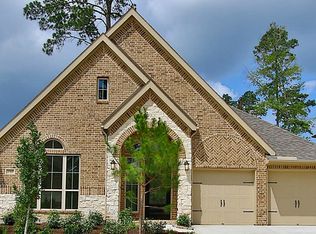
- $554,100-- bd3 ba3.8k sqft27121 Holtwood Grove Rd, Magnolia, TX 77354Off Market
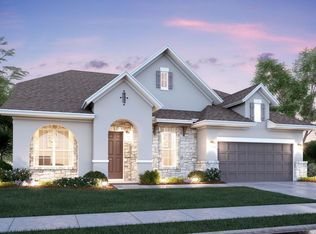
- $443,600-- bd3 ba2.7k sqft27117 Holtwood Grove Rd, Magnolia, TX 77354Off Market
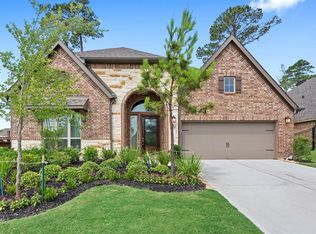
- $488,0004 bd4 ba3.2k sqft27125 Holtwood Grove Rd, Magnolia, TX 77354Off Market
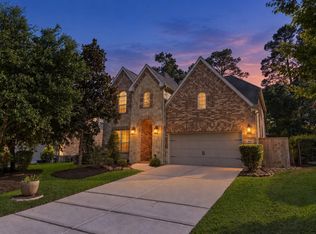
- $549,3004 bd4 ba3.3k sqft27113 Holtwood Grove Rd, Magnolia, TX 77354Off Market
Similar homes
- $619,9954 bd3 ba2.9k sqft8602 Burdekin Rd, Magnolia, TX 77354For Sale
 MLS ID #21712736, Joe Antinozzi, Compass RE Texas, LLC - The Woodlands. HAR
 - $539,9004 bd4 ba3.1k sqft103 S Vershire Cir, Magnolia, TX 77354For Sale
 MLS ID #86714867, Haley Garcia, Real Broker, LLC. HAR
 - $705,0004 bd4 ba3.3k sqft26 Winhall Pl, Magnolia, TX 77354For Sale
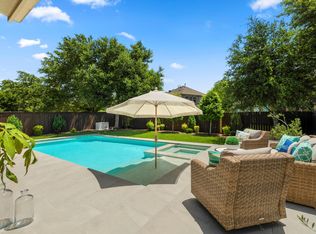 MLS ID #59892525, Susan Salinger, Compass RE Texas, LLC - The Woodlands. HAR
 - $550,0005 bd4 ba3.6k sqft22503 Grassnook Dr, Tomball, TX 77375For Sale
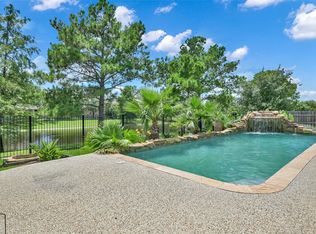 MLS ID #31069288, Saher Said, Compass RE Texas, LLC - West Houston. HAR
