This beautifully designed ranch-style home offers space, comfort, and functionality, all set on just over an acre near Spring Creek Golf Course. The main level features an open and inviting layout, with the kitchen opening to the living and dining areas and showcasing granite countertops. Just off the garage entry, you’ll find a spacious laundry/mudroom, designed for convenience and organization. The main level includes the primary suite along with two additional bedrooms. The primary bedroom is generously sized, and the en suite bath feels like a private retreat, complete with a spa-style shower, whirlpool tub, dual vanities, and a walk-in closet. The lower level holds a large family room with a cozy electric fireplace, perfect for relaxing or hosting guests, along with an additional bedroom and bathroom. Outside, enjoy the privacy and space of an acre-plus lot, complete with an additional storage shed. With its thoughtful layout, peaceful setting, and proximity to golf and outdoor amenities, this home offers the perfect blend of space and location.
For sale
Price cut: $20K (7/9)
$690,000
27121 Morning Glory Ave, Harrisburg, SD 57032
4beds
4,069sqft
:
Get pre-qualifiedN/A
Single Family Residence
Built in 1998
1.09 Acres Lot
$-- Zestimate®
$170/sqft
$25/mo HOA
What's special
- 19 days |
- 734 |
- 32 |
Zillow last checked:
Listing updated:
Listed by:
Kaylee N Van Middendorp,
Hegg, REALTORS 605-336-2100
Source: Realtor Association of the Sioux Empire,MLS#: 22605090
Facts & features
Interior
Bedrooms & bathrooms
- Bedrooms: 4
- Bathrooms: 4
- Full bathrooms: 2
- 3/4 bathrooms: 1
- 1/2 bathrooms: 1
- Main level bedrooms: 3
Primary bedroom
- Description: 8x15 WIC + 12x19 master bath
- Level: Main
- Area: 340
- Dimensions: 20 x 17
Bedroom 2
- Description: large WIC, bonus room entry
- Level: Main
- Area: 255
- Dimensions: 17 x 15
Bedroom 3
- Description: Large WIC, bonus room entry
- Level: Main
- Area: 182
- Dimensions: 14 x 13
Bedroom 4
- Description: DBL closet
- Level: Basement
- Area: 204
- Dimensions: 17 x 12
Dining room
- Level: Main
- Area: 156
- Dimensions: 13 x 12
Family room
- Description: Gas FP, built-in speakers
- Level: Basement
- Area: 592
- Dimensions: 37 x 16
Kitchen
- Description: Granite, Island, Open concept
- Level: Main
- Area: 169
- Dimensions: 13 x 13
Living room
- Description: Gas FP
- Level: Main
- Area: 252
- Dimensions: 18 x 14
Heating
- Natural Gas, Heat Pump
Cooling
- Central Air
Appliances
- Included: Electric Range, Microwave, Dishwasher, Disposal, Refrigerator, Stove Hood
Features
- Vaulted Ceiling(s), Master Bath, Main Floor Laundry, 3+ Bedrooms Same Level
- Flooring: Carpet, Tile, Laminate, Heated
- Basement: Partial
- Number of fireplaces: 2
- Fireplace features: Gas, Electric
Interior area
- Total interior livable area: 4,069 sqft
- Finished area above ground: 2,806
- Finished area below ground: 1,263
Video & virtual tour
Property
Parking
- Total spaces: 3
- Parking features: Concrete
- Garage spaces: 3
Features
- Patio & porch: Deck, Patio, Front Porch
Lot
- Size: 1.09 Acres
- Features: Corner Lot
Details
- Additional structures: Shed(s)
- Parcel number: 100.49.27.E304
Construction
Type & style
- Home type: SingleFamily
- Architectural style: Ranch
- Property subtype: Single Family Residence
Materials
- Brick, Hard Board, Stone
- Roof: Composition
Condition
- Year built: 1998
Utilities & green energy
- Sewer: Septic Tank
- Water: Rural Water
Community & HOA
Community
- Subdivision: The Meadows at Spring Creek Addn
HOA
- Has HOA: Yes
- Amenities included: Road Maint
- HOA fee: $25 monthly
Location
- Region: Harrisburg
Financial & listing details
- Price per square foot: $170/sqft
- Tax assessed value: $666,135
- Annual tax amount: $8,306
- Date on market: 7/9/2026
Estimated market value
Not available
Estimated sales range
Not available
Not available
Price history
| Date | Event | Price |
|---|---|---|
| 7/9/2026 | Price change | $690,000-2.8%$170/sqft |
Source:  Realtor Association of the Sioux Empire #22605090 Report a problem Realtor Association of the Sioux Empire #22605090 Report a problem | ||
| 6/22/2026 | Price change | $710,000-2.1%$174/sqft |
Source: Realtor Association of the Sioux Empire #22604570 Report a problem | ||
| 2/24/2026 | Listed for sale | $725,000+52.6%$178/sqft |
Source: Realtor Association of the Sioux Empire #22601209 Report a problem | ||
| 5/31/2017 | Sold | $475,000$117/sqft |
Source: Realtor Association of the Sioux Empire #21700028 Report a problem | ||
Public tax history
| Year | Property taxes | Tax assessment |
|---|---|---|
| 2025 | $8,305 -1.6% | $666,135 +0.9% |
| 2024 | $8,437 +24.5% | $660,162 +9.3% |
| 2023 | $6,777 +5.4% | $603,842 +21.9% |
| 2022 | $6,429 | $495,224 +6.3% |
| 2021 | -- | $466,078 +2% |
| 2020 | $7,071 +15.9% | $456,930 +18.3% |
| 2019 | $6,102 | $386,290 |
| 2018 | $6,102 | $386,290 |
| 2017 | $6,102 +14.6% | $386,290 +11% |
| 2016 | $5,323 +5.8% | $347,999 |
| 2015 | $5,030 +2.6% | $347,999 |
| 2014 | $4,902 | $347,999 |
Find assessor info on the county website
Monthly payment
Est. payment
Payment breakdown
Explore the cost of this home by adjusting the details. Changes won't be saved.Climate risks
Neighborhood: 57032
Nearby schools
GreatSchools rating
- 4/10Liberty Elementary - 02Grades: PK-5Distance: 4.7 mi
- 7/10Harrisburg Middle School - 03Grades: 6-8Distance: 5.2 mi
- 8/10Harrisburg High School - 01Grades: 9-12Distance: 5.7 mi
Schools provided by the listing agent
- Elementary: Harrisburg Liberty ES
- High: Harrisburg HS
- District: Harrisburg
Source: Realtor Association of the Sioux Empire. This data may not be complete. We recommend contacting the local school district to confirm school assignments for this home.
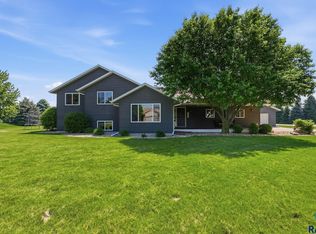
- $585,0004 bd3 ba2.4k sqft27120 Morning Glory Ave, Harrisburg, SD 57032Sold
- $575,0004 bd3 ba1.7k sqft27120 Prairie View Ave, Harrisburg, SD 57032Off Market
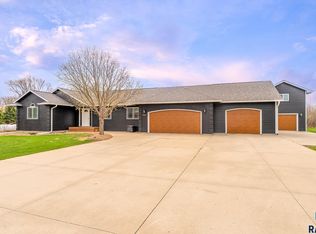
- $718,1005 bd3 ba3.4k sqft47987 Meadowlark St, Harrisburg, SD 57032Off Market
- $554,3004 bd3 ba1.5k sqft27115 Morning Glory Ave, Harrisburg, SD 57032Off Market
- $542,3004 bd2 ba1.8k sqft47983 Meadowlark St, Harrisburg, SD 57032Off Market
- $529,6004 bd3 ba2.6k sqft47993 Meadowlark St, Harrisburg, SD 57032Off Market
- $537,7005 bd3 ba1.5k sqft27114 Prairie View Ave, Harrisburg, SD 57032Off Market
- $496,2004 bd3 ba1.5k sqft27114 Morning Glory Ave, Harrisburg, SD 57032Off Market
A local agent can set up tours, give advice and negotiate with sellers.
A local lender can help you make sure your offer is ready when you are.
