This home undertook an extensive renovation, transforming it into a modern and stylish living space. This comprehensive update included updated kitchen w/ quartz counters, tile backsplash, farmhouse sink, white painted cabinets, new knobs and pulls and a sleek refrigerator. The interior has been painted, including all baseboards and trim. To further elevate the look, new tile flooring was added throughout the house, including primary bedroom & bathroom, primary closet & and guest bathroom. New carpeting in 2 bedrooms. New fans & lights, incl added recessed lighting! The location of this home is equally appealing, situated just half a mile from the community center, which features tennis courts, a skate park, a splash pad, and playgrounds, along with an elementary/ middle school. Paloma Park is a mere three miles away, and there are two scenic hiking trails in the neighborhood, with access to one just across the street. For those who enjoy dining and entertainment, this home is approximately 3.6 miles from a variety of shopping and leisure options. This home is also located within 20 minutes of Lake Pleasant Regional Park, where you can enjoy a wealth of outdoor activities, including boating, kayaking, water skiing, camping, hiking, fishing, and mountain biking.
This blend of modern amenities and convenient location makes this home a perfect retreat.
Sold for $552,200
$552,200
27121 N 84TH Drive, Peoria, AZ 85383
3beds
2baths
2,198sqft
Single Family Residence
Built in 2004
6,210 Square Feet Lot
$541,100 Zestimate®
$251/sqft
$2,317 Estimated rent
Home value
$541,100
$492,000 - $595,000
$2,317/mo
Zestimate® history
Owner options
List your home for rent
$2,317/mo
Rent Zestimate®
Find your next renter with Zillow Rental Manager. Plus, with online applications, you can quickly screen prospective tenants – for free.
$2,317/mo
Rent Zestimate®
Refinance and save
$3,481/mo
Est. payment
Refinancing to a lower rate could help reduce your monthly payments and save thousands over the life of the loan.
$3,481/mo
Est. payment
Explore your selling options
Work with a Zillow partner agent
Leverage their expertise and Zillow's premium Showcase listings to get your home seen by more buyers.
Get startedList with your own agent
Get your home in front of millions of buyers by listing it on Zillow.
Learn how to do itSell it yourself
Take full control of how buyers see your home on Zillow by listing For Sale by Owner (FSBO).
List your homeWhat's special
Updated kitchenNew carpetingRecessed lightingTile backsplashFarmhouse sinkQuartz countersWhite painted cabinets
Zillow last checked:
Listing updated:
Listed by:
Jessica Christopherson 480-915-1476,
Realty ONE Group,
Jonathan Budwig 480-797-8461,
Realty ONE Group
Bought with:
Jonathan Moreno, SA692432000
HomeSmart
Source: ARMLS,MLS#: 6807145
Facts & features
Interior
Bedrooms & bathrooms
- Bedrooms: 3
- Bathrooms: 2
Heating
- Natural Gas
Cooling
- Central Air, Ceiling Fan(s)
Features
- High Speed Internet, Double Vanity, Eat-in Kitchen, Breakfast Bar, 9+ Flat Ceilings, No Interior Steps, Kitchen Island, Pantry, Full Bth Master Bdrm, Separate Shwr & Tub
- Flooring: Carpet, Tile
- Windows: Solar Screens, Double Pane Windows
- Has basement: No
Interior area
- Total structure area: 2,198
- Total interior livable area: 2,198 sqft
Property
Parking
- Total spaces: 4
- Parking features: RV Gate, Garage Door Opener
- Garage spaces: 2
- Uncovered spaces: 2
Features
- Stories: 1
- Patio & porch: Covered, Patio
- Pool features: None
- Spa features: None
- Fencing: Block
Lot
- Size: 6,210 Square Feet
- Features: Sprinklers In Rear, Sprinklers In Front, Desert Back, Desert Front, Synthetic Grass Back, Auto Timer H2O Front, Auto Timer H2O Back
Details
- Additional structures: Gazebo
- Parcel number: 20137002
Construction
Type & style
- Home type: SingleFamily
- Architectural style: Ranch
- Property subtype: Single Family Residence
Materials
- Stucco, Wood Frame, Painted
- Roof: Tile
Condition
- Year built: 2004
Details
- Builder name: Pulte
- Warranty included: Yes
Utilities & green energy
- Sewer: Public Sewer
- Water: City Water
Community & HOA
Community
- Features: Tennis Court(s), Playground, Biking/Walking Path
- Subdivision: WEST WING MOUNTAIN PARCEL 11
HOA
- Has HOA: Yes
- Services included: Maintenance Grounds
- HOA fee: $265 quarterly
- HOA name: Westwing HOA
- HOA phone: 602-437-4777
Location
- Region: Peoria
Financial & listing details
- Price per square foot: $251/sqft
- Tax assessed value: $459,200
- Annual tax amount: $1,780
- Date on market: 11/24/2025
- Cumulative days on market: 2 days
- Listing terms: Cash,Conventional,FHA,VA Loan
- Ownership: Fee Simple
Price history
| Date | Event | Price |
|---|---|---|
| 2/14/2025 | Sold | $552,200+0.4%$251/sqft |
Source:  ARMLS #6807145 Report a problem ARMLS #6807145 Report a problem | ||
| 1/20/2025 | Pending sale | $549,950$250/sqft |
Source: ARMLS #6807145 Report a problem | ||
| 1/18/2025 | Listed for sale | $549,950-1.8%$250/sqft |
Source: ARMLS #6807145 Report a problem | ||
| 9/3/2024 | Listing removed | $559,900$255/sqft |
Source: ARMLS #6711164 Report a problem | ||
| 8/14/2024 | Price change | $559,900-1.8%$255/sqft |
Source: ARMLS #6711164 Report a problem | ||
| 6/24/2024 | Price change | $569,900-0.9%$259/sqft |
Source: ARMLS #6711164 Report a problem | ||
| 6/18/2024 | Price change | $574,900-0.9%$262/sqft |
Source: ARMLS #6711164 Report a problem | ||
| 6/14/2024 | Price change | $579,900-0.7%$264/sqft |
Source: ARMLS #6711164 Report a problem | ||
| 6/10/2024 | Price change | $584,000-1%$266/sqft |
Source: ARMLS #6711164 Report a problem | ||
| 5/28/2024 | Listed for sale | $590,000+51.3%$268/sqft |
Source: ARMLS #6711164 Report a problem | ||
| 1/11/2021 | Sold | $390,000$177/sqft |
Source: ARMLS #6167554 Report a problem | ||
| 12/9/2020 | Pending sale | $390,000$177/sqft |
Source: Septon Properties Inc #6167554 Report a problem | ||
| 12/4/2020 | Listed for sale | $390,000+11.5%$177/sqft |
Source: Septon Properties Inc #6167554 Report a problem | ||
| 4/25/2020 | Listing removed | $1,900$1/sqft |
Source: West USA Realty #6063786 Report a problem | ||
| 4/9/2020 | Listed for rent | $1,900$1/sqft |
Source: West USA Realty #6063786 Report a problem | ||
| 3/17/2020 | Listing removed | $349,900$159/sqft |
Source: Septon Properties Inc #6046842 Report a problem | ||
| 3/6/2020 | Listed for sale | $349,900+92.3%$159/sqft |
Source: Septon Properties Inc #6046842 Report a problem | ||
| 9/15/2009 | Sold | $182,000-3.2%$83/sqft |
Source: Public Record Report a problem | ||
| 8/15/2009 | Listed for sale | $188,000+25.9%$86/sqft |
Source: A. Tom Wood #4235242 Report a problem | ||
| 8/11/2009 | Sold | $149,328-58.5%$68/sqft |
Source: Public Record Report a problem | ||
| 6/24/2005 | Sold | $359,541$164/sqft |
Source: Public Record Report a problem | ||
Public tax history
| Year | Property taxes | Tax assessment |
|---|---|---|
| 2025 | $1,738 +0.7% | $45,920 +4.3% |
| 2024 | $1,727 -15.8% | $44,010 +82.1% |
| 2023 | $2,051 +1% | $24,164 -14.9% |
| 2022 | $2,031 -17.4% | $28,400 +7.9% |
| 2021 | $2,459 +2.8% | $26,320 +7.6% |
| 2020 | $2,392 +3.5% | $24,470 +2.3% |
| 2019 | $2,312 | $23,930 +3.8% |
| 2018 | $2,312 +3.4% | $23,060 +7.2% |
| 2017 | $2,236 +36.2% | $21,510 -5.9% |
| 2016 | $1,642 +1.9% | $22,850 +9.2% |
| 2015 | $1,611 | $20,930 +27.2% |
| 2014 | -- | $16,460 +16.2% |
| 2013 | -- | $14,160 |
| 2012 | -- | $14,160 -9.1% |
| 2011 | -- | $15,570 -22.1% |
| 2010 | -- | $20,000 -29.5% |
| 2009 | -- | $28,350 -24.8% |
| 2008 | -- | $37,700 +16.2% |
| 2007 | -- | $32,450 +69.9% |
| 2006 | -- | $19,100 +304.7% |
| 2005 | -- | $4,720 |
| 2004 | -- | $4,720 |
Find assessor info on the county website
Neighborhood: Westwing Mountain
Nearby homes
- $463,9003 bd2 ba1.8k sqft27141 N 84th Dr, Peoria, AZ 85383Off Market

- $572,8004 bd2 ba2.1k sqft27101 N 84th Dr, Peoria, AZ 85383Off Market
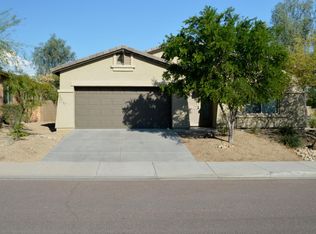
- $473,000-- bd3 ba1.8k sqft27161 N 84th Dr, Peoria, AZ 85383Off Market
- $522,5003 bd2 ba2.1k sqft8475 W Bajada Rd #0, Peoria, AZ 85383Off Market

- $480,3004 bd2 ba2.1k sqft27181 N 84th Dr, Peoria, AZ 85383Off Market
- $504,0003 bd2 ba2.1k sqft8431 W Alyssa Ln, Peoria, AZ 85383Off Market
- $496,4004 bd2 ba2.1k sqft26999 N 84th Dr, Peoria, AZ 85383Off Market
- $523,3004 bd2 ba2.1k sqft8428 W Alyssa Ln, Peoria, AZ 85383Off Market
Nearby schools
GreatSchools rating
- 8/10West Wing Elementary SchoolGrades: PK-8Distance: 0.3 mi
- 9/10Mountain Ridge High SchoolGrades: 7-12Distance: 3.4 mi
Schools provided by the listing agent
- Elementary: West Wing School
- Middle: West Wing School
- High: Mountain Ridge High School
- District: Deer Valley Unified District
Source: ARMLS. This data may not be complete. We recommend contacting the local school district to confirm school assignments for this home.
Get a cash offer in 3 minutes
Find out how much your home could sell for in as little as 3 minutes with a no-obligation cash offer.
Estimated market value
$541,100
Get a cash offer in 3 minutes
Find out how much your home could sell for in as little as 3 minutes with a no-obligation cash offer.
Estimated market value
$541,100
- Arizona
- Maricopa County
- Peoria
- 85383
- Westwing Mountain
- 27121 N 84TH Drive
Nearby cities
Nearby neighborhoods
Nearby zip codes
Other Peoria Topics
