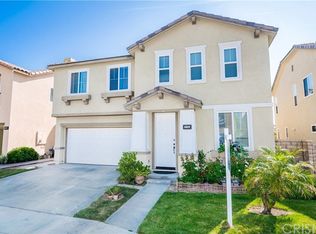
Nestled within the scenic Fair Oaks Ranch community, this exquisite Wood Glen home, situated on a spacious corner lot in a quiet cul-de-sac. It offers a serene retreat from the hustle and bustle of city life. Boasting a desirable open floor plan with natural light, this residence seamlessly blends comfort and convenience. As you enter you will notice warm hardwood-like flooring downstairs, complemented by new carpeting upstairs. Plantation shutters adorn the windows, while custom paint and recessed lighting add to the charm of the interior. The heart of the home is the large family room featuring a cozy fireplace, perfect for gatherings and relaxation. Adjacent, the dining area flows into the well-appointed kitchen complete with stainless steel appliances, a convenient breakfast bar, and ample countertop space. With four bedrooms and three bathrooms, including one downstairs bedroom and bath, this home offers versatility and functionality. The spacious primary suite boasts an ensuite bathroom with a separate soaking tub, shower, and a generous walk-in closet. Outside, the private backyard and side yard, with a stamped concrete patio, provide an inviting outdoor oasis, ideal for entertaining or quiet enjoyment. Plus, with no neighbors on one side, enjoy added privacy and tranquility. Conveniently located in the heart of Fair Oaks Ranch, residents enjoy access to a host of amenities, including a community pool with a splash pad, parks, and excellent proximity to schools. Additionally, the home offers easy access to major shopping centers and is just minutes away from the 14 freeway, making commuting a breeze. Don't miss the opportunity to make this sensational Fair Oaks retreat your new home sweet home.
Sold for $884,000
Zillow last checked:
Listing updated:
Bought with:
Michael Rescigno, DRE #01001610
Berkshire Hathaway HomeServices California Properties
Anthony Rescigno, DRE #02072846
Berkshire Hathaway HomeServices California Properties
Source: CRMLS,MLS#: SR24120186 Originating MLS: California Regional MLS
Originating MLS: California Regional MLSPrice history
| Date | Event | Price |
|---|---|---|
| 8/6/2024 | Sold | $884,000-0.7%$410/sqft |
Source:  CRMLS #SR24120186 Report a problem CRMLS #SR24120186 Report a problem | ||
| 7/11/2024 | Pending sale | $889,900$413/sqft |
Source: CRMLS #SR24120186 Report a problem | ||
| 7/10/2024 | Contingent | $889,900$413/sqft |
Source: CRMLS #SR24120186 Report a problem | ||
| 7/3/2024 | Pending sale | $889,900$413/sqft |
Source: CRMLS #SR24120186 Report a problem | ||
| 6/29/2024 | Contingent | $889,900$413/sqft |
Source: CRMLS #SR24120186 Report a problem | ||
| 6/13/2024 | Listed for sale | $889,900+169.7%$413/sqft |
Source: CRMLS #SR24120186 Report a problem | ||
| 9/12/2012 | Sold | $330,000-33.1%$153/sqft |
Source: Public Record Report a problem | ||
| 6/7/2012 | Sold | $493,359-19.6%$229/sqft |
Source: Public Record Report a problem | ||
| 9/20/2006 | Sold | $613,500$285/sqft |
Source: Public Record Report a problem | ||
Nearby homes
- $858,1004 bd3 ba2.4k sqft27113 Red Cedar Way, Canyon Country, CA 91387Off Market
- $846,0004 bd3 ba2.2k sqft27117 Red Cedar Way, Canyon Country, CA 91387Off Market

- $886,8004 bd3 ba2.2k sqft27110 Red Cedar Way, Canyon Country, CA 91387Off Market
- $914,3004 bd3 ba2.4k sqft27114 Red Cedar Way, Canyon Country, CA 91387Off Market
Get a cash offer in 3 minutes
Find out how much your home could sell for in as little as 3 minutes with a no-obligation cash offer.
Estimated market value
$857,100
