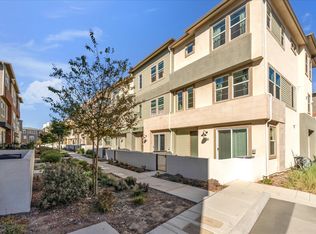
One of these is not like the others! Modern comfort meets resort-style living in this beautiful 3-bedroom, 3.5-bathroom townhouse in Valencia with breathtaking mountain views and 1,840 sqft of thoughtfully designed space. Specifically chosen by the owner for its location in the community and the views of the mountains! At the heart of the home is a chef-inspired kitchen featuring quartz countertops, an oversized island, a walk-in pantry, and brand-new Stainless Steel appliances perfect for everyday living or entertaining guests. For our chefs out there, yes the stove is a gas stove! The open-concept living space on the second floor is filled with natural light and recessed lighting throughout, and custom blinds, creating a bright and welcoming atmosphere. The versatile layout includes two bedrooms upstairs and a private first-floor suite with its own bathroom ideal for guests, a home office, or a personal gym. Both rooms upstairs are equipped with their own ensuites, the Primary bathroom is complete with floor to ceiling premium tiles, a double vanity and an over sized shower for a Spa-like feel. It also includes a walk-in closet big enough to turn into an added space if you choose to. The Premium upgrades include; Luxury finishes in all bathrooms and the kitchen, Oversized kitchen cabinetry with ample storage, Nest smart thermostat, tankless water heater, Solar panels for energy efficiency, EV charger in the 2-car garage and 220V power throughout. Perfectly positioned within the community, the home offers quick access to amenities while maintaining a peaceful and quiet setting. Relax on your front patio as the mountain views remind you of how beautiful southern Cali is. Enjoy resort-style living with an Olympic-size pool and kids' pool, Large community center, Running and biking paths, Parks, BBQ areas, picnic spaces, and lounge areas. Located just minutes from shopping, restaurants, farmers markets, and Six Flags Magic Mountain, with excellent schools and easy freeway access, this home offers the perfect balance of convenience, lifestyle, and comfort.
Sold for $660,000
$660,000
27121 Valley Oak Pl, Valencia, CA 91381
3beds
1,866sqft
Residential, Townhouse
Built in 2022
0.62 Acres Lot
$657,800 Zestimate®
$354/sqft
$4,338 Estimated rent
Home value
$657,800
$599,000 - $724,000
$4,338/mo
Zestimate® history
Owner options
List your home for rent
$4,338/mo
Rent Zestimate®
Find your next renter with Zillow Rental Manager. Plus, with online applications, you can quickly screen prospective tenants – for free.
$4,338/mo
Rent Zestimate®
Refinance and save
$4,620/mo
Est. payment
Refinancing to a lower rate could help reduce your monthly payments and save thousands over the life of the loan.
$4,620/mo
Est. payment
Explore your selling options
Work with a Zillow partner agent
Leverage their expertise and Zillow's premium Showcase listings to get your home seen by more buyers.
Get startedList with your own agent
Get your home in front of millions of buyers by listing it on Zillow.
Learn how to do itSell it yourself
Take full control of how buyers see your home on Zillow by listing For Sale by Owner (FSBO).
List your homeWhat's special
Oversized islandChef-inspired kitchenNatural lightNest smart thermostatQuartz countertopsThoughtfully designed spaceOpen-concept living space
Zillow last checked:
Listing updated:
Listed by:
Eric Martig DRE # 02166310 630-508-2270,
Nelson Shelton & Associates 310-271-2229
Bought with:
Ryan Arditty, DRE # 01395903
Equity Union
Source: CLAW,MLS#: 26664599
Facts & features
Interior
Bedrooms & bathrooms
- Bedrooms: 3
- Bathrooms: 4
- Full bathrooms: 3
- 1/2 bathrooms: 1
Rooms
- Room types: Breakfast Area, Breakfast Bar, Entry, Family Room, Formal Entry, Great Room, Dining Room, Dining Area, Patio Open, Office, Living Room, Walk-In Closet, Utility Room, Walk-In Pantry, Studio, Pantry
Bedroom
- Features: Walk-In Closet(s)
- Level: Main
Bathroom
- Features: Shower Over Tub, Low Flow Toilet(s), Linen Closet, Tile, Double Vanity(s)
Kitchen
- Features: Counter Top, Kitchen Island, Gourmet Kitchen, Pantry, Open to Family Room
Heating
- Central
Cooling
- Air Conditioning, Central Air
Appliances
- Included: Gas Cooktop, Microwave, Oven, Gas Cooking Appliances, Built-Ins, Dishwasher, Disposal, Refrigerator, Range/Oven, Tankless Water Heater
- Laundry: In Unit, Inside, Laundry Closet, Other, Gas Or Electric Dryer Hookup
Features
- Built-in Features, High Ceilings, Recessed Lighting, Open Floorplan, Turnkey, Storage, 2 Staircases, Built-Ins, Breakfast Counter / Bar, Breakfast Area, Dining Area, Family Kitchen, Eat-in Kitchen, Kitchen Island
- Flooring: Laminate, Carpet, Mixed
- Windows: Double Pane Windows
- Has fireplace: No
- Fireplace features: None
- Common walls with other units/homes: Common Walls
Interior area
- Total structure area: 1,866
- Total interior livable area: 1,866 sqft
Property
Parking
- Total spaces: 2
- Parking features: Garage Is Attached, Garage - 2 Car, Attached, Private Garage, Side By Side, Guest
- Attached garage spaces: 2
Features
- Levels: Multi/Split
- Stories: 3
- Entry location: Main Level
- Patio & porch: Enclosed, Patio
- Pool features: Association
- Has view: Yes
- View description: Mountain(s), Hills
Lot
- Size: 0.62 Acres
Details
- Parcel number: 2826176046
- Zoning: LCA25*
- Special conditions: Standard
Construction
Type & style
- Home type: Townhouse
- Architectural style: Modern
- Property subtype: Residential, Townhouse
- Attached to another structure: Yes
Condition
- New Construction
- New construction: Yes
- Year built: 2022
Utilities & green energy
- Electric: 220 Volts, 220V Throughout
Green energy
- Energy generation: Solar
Community & HOA
Community
- Security: Fire Sprinkler System, Carbon Monoxide Detector(s), 24 Hour Security, Smoke Detector(s), Firewall(s), Resident Manager, Fire and Smoke Detection System, Fire Rated Drywall
- Subdivision: Valencia Master
HOA
- Has HOA: Yes
- Amenities included: Landscaping, Security, Assoc Pet Rules, Assoc Barbecue, Picnic Area, Playground, Pool, Private Cabana, Rec Multipurpose Rm, Clubhouse, Paddle Tennis, Onsite Property Management, Meeting Room, Fire Pit, Biking Trails, Banquet, Hot Water, Spa/Hot Tub, Basketball Court
- Services included: Clubhouse, Building and Grounds, Earthquake Insurance
- HOA fee: $338 monthly
- Second HOA fee: $260 monthly
Location
- Region: Valencia
Financial & listing details
- Price per square foot: $354/sqft
- Tax assessed value: $668,559
- Date on market: 3/17/2026
Price history
| Date | Event | Price |
|---|---|---|
| 6/22/2026 | Sold | $660,000+1.7%$354/sqft |
Source:  CLAW #26664599 Report a problem CLAW #26664599 Report a problem | ||
| 6/16/2026 | Pending sale | $649,000$348/sqft |
Source: CLAW #26664599 Report a problem | ||
| 5/21/2026 | Contingent | $649,000$348/sqft |
Source: CLAW #26664599 Report a problem | ||
| 3/17/2026 | Listed for sale | $649,000$348/sqft |
Source: CLAW #26664599 Report a problem | ||
Public tax history
| Year | Property taxes | Tax assessment |
|---|---|---|
| 2026 | -- | $668,559 +2% |
| 2025 | $11,026 +3.2% | $655,451 +2% |
| 2024 | $10,679 +125.2% | $642,600 +366% |
| 2023 | $4,741 | $137,904 |
Find assessor info on the county website
Neighborhood: Valencia
Nearby homes
- $684,8003 bd3 ba2k sqft27124 Valley Oak Pl, Valencia, CA 91381Off Market
- $706,4003 bd2 ba2k sqft27117 Valley Oak Pl, Valencia, CA 91381Off Market
- $679,3003 bd4 ba2k sqft27116 Valley Oak Pl, Valencia, CA 91381Off Market
- $745,1004 bd4 ba2k sqft27129 Valley Oak Pl, Valencia, CA 91381Off Market
- $702,8004 bd4 ba2k sqft27137 Valley Oak Pl, Valencia, CA 91381Off Market
- $697,0003 bd4 ba1.9k sqft27133 Valley Oak Pl, Valencia, CA 91381Off Market
- $--3 bd4 ba2k sqft27116 Valley Oak Pl #27116, Stevenson Ranch, CA 91381Off Market
- $692,8003 bd2 ba2k sqft27132 Valley Oak Pl, Valencia, CA 91381Off Market
Nearby schools
GreatSchools rating
- 10/10Oak Hills Elementary SchoolGrades: K-6Distance: 1.5 mi
- 8/10Rancho Pico Junior High SchoolGrades: 7-8Distance: 1.7 mi
- 10/10West Ranch High SchoolGrades: 9-12Distance: 1.5 mi
Get a cash offer in 3 minutes
Find out how much your home could sell for in as little as 3 minutes with a no-obligation cash offer.
Estimated market value
$657,800
Get a cash offer in 3 minutes
Find out how much your home could sell for in as little as 3 minutes with a no-obligation cash offer.
Estimated market value
$657,800
- California
- Los Angeles County
- Santa Clarita
- 91381
- Valencia
- 27121 Valley Oak Pl
