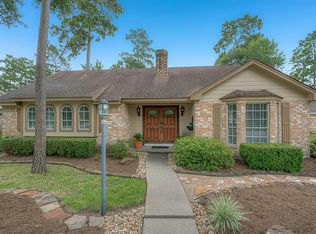
INVESTMENT PROPERTY ONLY - Beautifully renovated 4-bedroom, 2.5-bath home situated on a beautifully landscaped 10,620 SF lot in Oak Ridge, just minutes from The Woodlands! Fresh paint, updated fixtures, and luxury vinyl plank flooring create a clean, move-in-ready feel throughout. The flexible floor plan offers multiple living and dining areas, while the spacious family room features a vaulted beamed ceiling, brick fireplace, built-in cabinetry, and large windows. The kitchen provides ample cabinet and counter space, decorative tile backsplash, recessed lighting, black appliances, and a refrigerator. The roomy primary suite includes a private bath with dual sinks, generous cabinetry, vanity area, and walk-in shower. Three additional bedrooms offer space for family, guests, or a home office. Outside, enjoy a large front yard and fully fenced backyard with plenty of room for pets, play, gardening, or entertaining. Convenient to shopping, dining, entertainment, and major roadways.
For sale
$345,000
27121 Wells Ln, Conroe, TX 77385
4beds
2,320sqft
Single Family Residence
Built in 1969
10,619 Square Feet Lot
$336,300 Zestimate®
$149/sqft
$-- HOA
What's special
Brick fireplaceFresh paintUpdated fixturesRecessed lightingLuxury vinyl plank flooringSpacious family roomLarge front yard
- 40 days
- 309
- 32
Zillow last checked:
Listing updated:
Listed by:
Nina Marino TREC #0535979 713-818-0999,
eXp Realty LLC,
Michael Marino TREC #0739469 713-254-6982,
eXp Realty LLC
Source: HAR,MLS#: 7272994
Facts & features
Interior
Bedrooms & bathrooms
- Bedrooms: 4
- Bathrooms: 3
- Full bathrooms: 2
- 1/2 bathrooms: 1
Rooms
- Room types: Family Room, Utility Room
Primary bedroom
- Level: First
- Area: 221
- Dimensions: 17x13
Bedroom
- Level: First
- Area: 120
- Dimensions: 10x12
Bedroom
- Level: First
- Area: 132
- Dimensions: 12x11
Bedroom
- Level: First
- Area: 156
- Dimensions: 12x13
Breakfast
- Level: First
- Area: 64
- Dimensions: 8x8
Dining room
- Level: First
- Area: 144
- Dimensions: 12x12
Family room
- Level: First
- Area: 352
- Dimensions: 16x22
Kitchen
- Level: First
- Area: 196
- Dimensions: 14x14
Living room
- Level: First
- Area: 168
- Dimensions: 12x14
Utility room
- Level: First
- Area: 81
- Dimensions: 9x9
Heating
- Electric, Natural Gas
Cooling
- Ceiling Fan(s), Electric
Appliances
- Included: Disposal, Refrigerator, Double Oven, Electric Oven, Microwave, Electric Cooktop, Dishwasher
- Laundry: Electric Dryer Hookup, Washer Hookup
Features
- All Bedrooms Down, En-Suite Bath, Walk-In Closet(s)
- Flooring: Tile, Vinyl
- Number of fireplaces: 1
- Fireplace features: Gas, Wood Burning
Interior area
- Total structure area: 2,320
- Total interior livable area: 2,320 sqft
Property
Parking
- Total spaces: 1
- Parking features: Detached, Garage Door Opener, Driveway
- Garage spaces: 1
Features
- Stories: 1
- Patio & porch: Patio/Deck
- Fencing: Back Yard
Lot
- Size: 10,619 Square Feet
- Features: Cleared, Subdivided, 0 Up To 1/4 Acre
Details
- Parcel number: 130029
Construction
Type & style
- Home type: SingleFamily
- Architectural style: Traditional
- Property subtype: Single Family Residence
Materials
- Brick
- Foundation: Slab
- Roof: Composition
Condition
- New construction: No
- Year built: 1969
Utilities & green energy
- Sewer: Public Sewer
- Water: Public
Green energy
- Energy efficient items: Thermostat
Community & HOA
Community
- Subdivision: Oak Ridge North 08
Location
- Region: Conroe
Financial & listing details
- Price per square foot: $149/sqft
- Tax assessed value: $275,347
- Annual tax amount: $5,508
- Date on market: 8/25/2026
- Listing terms: Investor
- Ownership: Full Ownership
- Road surface type: Concrete
Estimated market value
$336,300
$319,000 - $353,000
$2,654/mo
Price history
| Date | Event | Price |
|---|---|---|
| 8/25/2026 | Listed for sale | $345,000+131.5%$149/sqft |
Source:  HAR #7272994 Report a problem HAR #7272994 Report a problem | ||
| 4/4/2026 | Listing removed | $2,300$1/sqft |
Source:  HAR #65088322 Report a problem HAR #65088322 Report a problem | ||
| 3/24/2026 | Listed for rent | $2,300+2.2%$1/sqft |
Source: HAR #65088322 Report a problem | ||
| 6/26/2024 | Listing removed | -- |
Source: HAR #81245128 Report a problem | ||
| 6/15/2024 | Listed for rent | $2,250$1/sqft |
Source: HAR #81245128 Report a problem | ||
| 11/22/2023 | Listing removed | -- |
Source: HAR #54472735 Report a problem | ||
| 10/8/2023 | Listed for rent | $2,250$1/sqft |
Source: HAR #54472735 Report a problem | ||
| 4/14/2023 | Listing removed | -- |
Source: HAR #41333091 Report a problem | ||
| 4/11/2023 | Listed for rent | $2,250$1/sqft |
Source: HAR #41333091 Report a problem | ||
| 4/10/2023 | Listing removed | -- |
Source: HAR #77730999 Report a problem | ||
| 4/7/2023 | Price change | $2,250-10%$1/sqft |
Source: HAR #77730999 Report a problem | ||
| 1/24/2023 | Listed for rent | $2,500-13.8%$1/sqft |
Source: HAR #77730999 Report a problem | ||
| 1/24/2023 | Listing removed | -- |
Source: HAR Report a problem | ||
| 12/10/2022 | Listed for rent | $2,900$1/sqft |
Source: HAR Report a problem | ||
| 6/3/2021 | Sold | -- |
Source: Agent Provided Report a problem | ||
| 12/13/2008 | Listing removed | $149,000$64/sqft |
Source: HAR #4712143 Report a problem | ||
| 11/26/2008 | Price change | $149,000-6.3%$64/sqft |
Source: HAR #4712143 Report a problem | ||
| 10/31/2008 | Listed for sale | $159,000$69/sqft |
Source: HAR #4712143 Report a problem | ||
Public tax history
| Year | Property taxes | Tax assessment |
|---|---|---|
| 2025 | $5,508 +16.4% | $275,347 +3.8% |
| 2024 | $4,734 -14.4% | $265,390 -5% |
| 2023 | $5,529 | $279,220 +18.2% |
| 2022 | -- | $236,190 +21.1% |
| 2021 | $4,526 | $195,000 -0.1% |
| 2020 | -- | $195,110 +0.3% |
| 2019 | $4,735 +64.9% | $194,500 +8.6% |
| 2018 | $2,870 +17.5% | $179,170 +3.3% |
| 2017 | $2,442 -3% | $173,500 +10% |
| 2016 | $2,518 -10.7% | $157,730 +10% |
| 2015 | $2,821 | $143,390 +10% |
| 2014 | $2,821 | $130,350 +10% |
| 2013 | -- | $118,500 |
| 2012 | -- | $118,500 |
| 2011 | -- | $118,500 |
| 2010 | -- | $118,500 -22.1% |
| 2009 | -- | $152,150 |
| 2008 | -- | $152,150 +3.1% |
| 2007 | -- | $147,560 +12.6% |
| 2006 | -- | $131,030 |
| 2005 | -- | $131,030 +7.4% |
| 2004 | -- | $122,000 |
| 2003 | -- | $122,000 -8% |
| 2002 | -- | $132,640 +35.3% |
| 2001 | -- | $98,060 |
Find assessor info on the county website
Monthly payment
Est. payment
Payment breakdown
Explore the cost of this home by adjusting the details. Changes won't be saved.Climate risks
Neighborhood: 77385
Nearby schools
Schools provided by the listing agent
- Elementary: Oak Ridge Elementary School (Conroe)
- Middle: Irons Junior High School
- High: Oak Ridge High School
Source: HAR. This data may not be complete. We recommend contacting the local school district to confirm school assignments for this home.
Similar homes
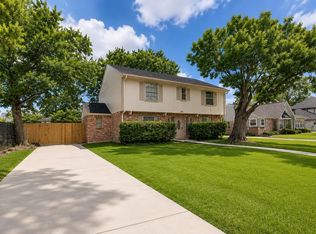
- $350,0004 bd3 ba2.2k sqft25010 Kingsdown Dr, Spring, TX 77389For Sale
 MLS ID #61953579, Linda Glenn, Century 21 Realty Partners. HAR
 - $360,0004 bd3 ba2.7k sqft912 Brook Forest Dr, Conroe, TX 77385For Sale
 MLS ID #12236292, Maria Borbolla, Woodsedge Properties. HAR
 - $345,0004 bd3 ba2.2k sqft734 W Clady Dr, Spring, TX 77386For Sale
 MLS ID #88964641, Dana Johnson, M/I Properties. HAR
 - $354,9005 bd3 ba2.1k sqft411 Cannon Ball Dr, Spring, TX 77380For Sale
 MLS ID #32379739, Erika Santana, SANTANA REAL ESTATE. HAR
