Premium East Hill Craftsman | 4 Bedrooms + Bonus Suite | Exceptional Space & Style
[Two Five Three 961 three six one three - CALL]
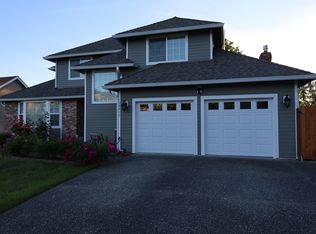
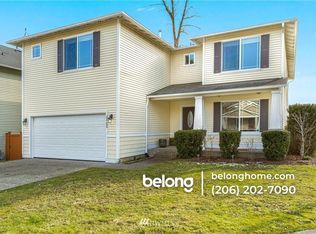
Welcome home to a beautifully appointed Craftsman residence in one of Kent's most desirable East Hill neighborhoods. Thoughtfully designed with over three levels of living space, this exceptional home offers the perfect blend of comfort, elegance, and flexibility for today's lifestyle.
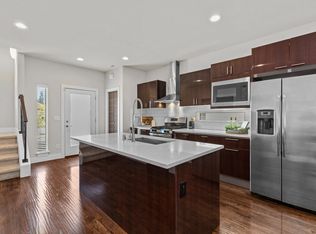
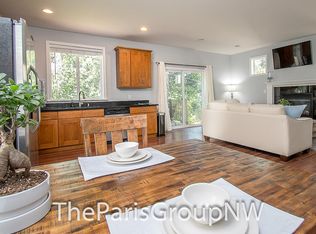
The heart of the home is an impressive chef-inspired kitchen featuring quartz and granite slab countertops, a spacious center island, tile backsplash, pantry, 5-burner gas range, and stainless steel appliances. The open-concept design flows effortlessly into the dining and living areas, where a cozy gas fireplace creates an inviting space for everyday living and entertaining alike.
Upstairs, the spacious primary suite offers a peaceful retreat with a walk-in closet and a luxurious spa-inspired five-piece bath featuring a freestanding soaking tub, glass-tiled shower, and refined finishes throughout. Three additional bedrooms, second-floor laundry, and well-planned living spaces provide comfort and convenience for everyone.
The expansive third-floor bonus suite with its own bath offers remarkable versatility ideal as a media room, executive home office, guest retreat, fitness studio, or creative space.
Additional features include a tankless water heater, quality craftsmanship throughout, and a thoughtfully designed floor plan that adapts beautifully to a variety of lifestyles.
Ideally located on Kent's sought-after East Hill, you'll enjoy convenient access to shopping, dining, parks, schools, and major commuter routes while coming home each day to a quiet, welcoming neighborhood.
Available Now Private Showings by Appointment
Rental Requirements & Terms
- Rent: $4,000 per month
- Minimum gross household income: $12,750 per month
- Move-in funds: First full month's rent, security deposit equal to one month's rent, and a $395 administrative fee due at lease signing.
- 12-month lease required.
- Lease signing to occur within two (2) days of approval.
- Tenant responsible for all utilities and landscape watering/maintenance.
- No smoking.
- All occupants must be listed on the lease. Applicants age 18 and older are required to successfully complete income, credit, rental history, reference, eviction, criminal background, and registered offender screening.
- Portable or reusable screening reports are not accepted. All applicants must complete screening through our approved application and screening providers.
- Pet deposit, if applicable, will be based upon the type of approved pet.
To schedule a private showing, please call or text the number provided in this advertisement. For the safety and privacy of our residents and property owners, showings are scheduled only after initial inquiry verification.
** CALL/TEXT THE NUMBER IN THE AD. We do not schedule showing appointments for unverified inquiries ** [Two Five Three 961 three six one three - CALL]
Must have gross monthly of at least $12,750.00
Move-in monies: Just the first full month's rent, Security deposit equal to full month's rent, $395.00 admin fee to be paid at signing
Available now
Upon approval signing will take place within 2 days
12-month rental term
Tenant responsible for all utilities. Landlord pays no utilities.
Tenant responsible for watering and maintenance of yard and grounds
NO Smoking
All occupants to be listed on the lease agreement; all occupants 18+ to successfully pass credit, income, reference, rental history, eviction, criminal and offender verification. We do not accept or rely upon portable/recycled reports. MUST make full application and screening through our trusted partners
Pet deposit, if any, will be subject to type of pet.
Thank you!
House for rent
$4,000/moFees may apply
27123 122nd Pl SE, Kent, WA 98030
4beds
2,853sqft
Price may not include required fees and charges. Price shown reflects the lease term provided. Learn more|
Single family residence
Available now
Cats, small dogs OK
Air conditioner, central air
In unit laundry
Attached garage parking
Central, forced air
What's special
Cozy gas fireplaceRefined finishes throughoutQuality craftsmanship throughoutSecond-floor laundryImpressive chef-inspired kitchenTankless water heaterSpacious primary suite
- 10 days |
- -- |
- -- |
Zillow last checked:
Listing updated:
Travel times

Let’s turn your rent into credit progress
Build credit history with every on-time payment and get credit for the payment you’re already making.
Facts & features
Interior
Bedrooms & bathrooms
- Bedrooms: 4
- Bathrooms: 4
- Full bathrooms: 4
Heating
- Central, Forced Air
Cooling
- Air Conditioner, Central Air
Appliances
- Included: Dishwasher, Freezer, Microwave Oven, Oven, Refrigerator
- Laundry: In Unit
Features
- Walk In Closet
- Flooring: Carpet, Hardwood
Interior area
- Total interior livable area: 2,853 sqft
Property
Parking
- Parking features: Attached, Garage
- Has attached garage: Yes
- Details: Contact manager
Details
- Additional structures: Garage(s)
- Parcel number: 7560100300
Construction
Type & style
- Home type: SingleFamily
- Property subtype: Single Family Residence
Community & HOA
Location
- Region: Kent
Financial & listing details
- Lease term: 1 Year
Nearby apartments for rent
Price history
| Date | Event | Price |
|---|---|---|
| 7/11/2026 | Price change | $4,000-5.9%$1/sqft |
Source: Zillow Rentals Report a problem | ||
| 5/29/2026 | Listed for rent | $4,250+6.3%$1/sqft |
Source: Zillow Rentals Report a problem | ||
| 3/15/2025 | Listing removed | $4,000$1/sqft |
Source: Zillow Rentals Report a problem | ||
| 12/31/2024 | Listed for rent | $4,000$1/sqft |
Source: Zillow Rentals Report a problem | ||
| 11/26/2024 | Listing removed | $4,000$1/sqft |
Source: Zillow Rentals Report a problem | ||
| 11/11/2024 | Listed for rent | $4,000$1/sqft |
Source: Zillow Rentals Report a problem | ||
| 10/7/2024 | Listing removed | $4,000$1/sqft |
Source: Zillow Rentals Report a problem | ||
| 9/27/2024 | Listed for rent | $4,000$1/sqft |
Source: Zillow Rentals Report a problem | ||
| 7/8/2020 | Sold | $579,950$203/sqft |
Source: Public Record Report a problem | ||
Neighborhood: 98030
Nearby schools
GreatSchools rating
- 3/10Millennium Elementary SchoolGrades: PK-5Distance: 0.1 mi
- 4/10Canyon Ridge Middle SchoolGrades: 6-8Distance: 0.9 mi
- 5/10Kentlake High SchoolGrades: 9-12Distance: 6 mi