This beautifully upgraded one-story home offers four spacious bedrooms, two and a half bathrooms, and a thoughtfully designed layout that balances comfort and style. With soaring ten-foot ceilings and upgraded eight-foot Riverside six-panel doors, the home exudes a sense of openness and elegance throughout. At the heart of the home is a chef's kitchen featuring custom 42-inch cabinetry, granite countertops, a designer ceramic tile backsplash, and built-in stainless steel appliances-including a four-burner gas cooktop and oven. The living room is anchored by a stunning floor-to-ceiling stone fireplace with a custom mantle, creating a warm and inviting focal point. The private primary suite is a true retreat, showcasing a charming bay window, oversized walk-in shower, garden tub, and separate vanities for added convenience and luxury. Three additional bedrooms offer flexible living options-one of which would be perfect for a home office, guest suite, or game room. All are generously sized, and the overall layout is truly perfection for both everyday living and entertaining. Step outside to the extended Texas Lanai covered patio, complete with a gas stub-out-ideal for year-round grilling and relaxing. The fully fenced and landscaped yard features enhanced lighting in both the front and back, adding ambiance and curb appeal. Located within Boerne ISD and just minutes from premier shopping centers and popular dining establishments in San Antonio and Boerne, this home seamlessly combines luxury, location, and livability.
Sold
Price Unknown
27123 Brook Bnd, Boerne, TX 78015
4beds
2,423sqft
Single Family Residence
Built in 2017
7,361 Square Feet Lot
$495,700 Zestimate®
$--/sqft
$2,959 Estimated rent
Home value
$495,700
$461,000 - $535,000
$2,959/mo
Zestimate® history
Owner options
List your home for rent
$2,959/mo
Rent Zestimate®
Find your next renter with Zillow Rental Manager. Plus, with online applications, you can quickly screen prospective tenants – for free.
$2,959/mo
Rent Zestimate®
Refinance and save
$457/mo
Est. payment
Refinancing to a lower rate could help reduce your monthly payments and save thousands over the life of the loan.
$457/mo
Est. payment
Explore your selling options
Work with a Zillow partner agent
Leverage their expertise and Zillow's premium Showcase listings to get your home seen by more buyers.
Get startedList with your own agent
Get your home in front of millions of buyers by listing it on Zillow.
Learn how to do itSell it yourself
Take full control of how buyers see your home on Zillow by listing For Sale by Owner (FSBO).
List your homeWhat's special
Flexible living optionsBuilt-in stainless steel appliancesGranite countertopsStunning floor-to-ceiling stone fireplaceCharming bay windowOversized walk-in showerSoaring ten-foot ceilings
Zillow last checked:
Listing updated:
Listed by:
Rebekah Surber TREC #656677 (210) 906-7709,
eXp Realty
Source: LERA MLS,MLS#: 1874921
Facts & features
Interior
Bedrooms & bathrooms
- Bedrooms: 4
- Bathrooms: 3
- Full bathrooms: 2
- 1/2 bathrooms: 1
Primary bedroom
- Features: Sitting Room, Walk-In Closet(s), Ceiling Fan(s), Full Bath
- Area: 252
- Dimensions: 18 x 14
Bedroom 2
- Area: 187
- Dimensions: 17 x 11
Bedroom 3
- Area: 154
- Dimensions: 14 x 11
Bedroom 4
- Area: 196
- Dimensions: 14 x 14
Primary bathroom
- Features: Tub/Shower Separate, Separate Vanity, Soaking Tub
- Area: 187
- Dimensions: 17 x 11
Dining room
- Area: 143
- Dimensions: 13 x 11
Kitchen
- Area: 154
- Dimensions: 14 x 11
Living room
- Area: 187
- Dimensions: 17 x 11
Heating
- Central, Natural Gas
Cooling
- Central Air
Appliances
- Included: Cooktop, Built-In Oven, Self Cleaning Oven, Microwave, Gas Cooktop, Disposal, Dishwasher, Plumbed For Ice Maker, Water Softener Owned, Vented Exhaust Fan, Gas Water Heater, Plumb for Water Softener
- Laundry: Main Level, Washer Hookup, Dryer Connection
Features
- One Living Area, Separate Dining Room, Eat-in Kitchen, Two Eating Areas, Kitchen Island, Breakfast Bar, Pantry, Utility Room Inside, 1st Floor Lvl/No Steps, High Ceilings, Open Floorplan, High Speed Internet, All Bedrooms Downstairs, Walk-In Closet(s), Master Downstairs, Chandelier, Solid Counter Tops
- Flooring: Carpet, Ceramic Tile
- Windows: Double Pane Windows, Window Coverings
- Has basement: No
- Number of fireplaces: 1
- Fireplace features: Living Room
Interior area
- Total structure area: 2,423
- Total interior livable area: 2,423 sqft
Property
Parking
- Total spaces: 2
- Parking features: Two Car Garage
- Garage spaces: 2
Features
- Levels: One
- Stories: 1
- Patio & porch: Patio, Covered
- Exterior features: Sprinkler System
- Pool features: None, Community
- Fencing: Privacy
Lot
- Size: 7,361 Square Feet
- Features: Greenbelt, Curbs, Street Gutters, Sidewalks, Streetlights
Details
- Parcel number: 047103120570
Construction
Type & style
- Home type: SingleFamily
- Architectural style: Traditional
- Property subtype: Single Family Residence
Materials
- Brick, Stone, Fiber Cement
- Foundation: Slab
- Roof: Composition
Condition
- Pre-Owned
- New construction: No
- Year built: 2017
Details
- Builder name: Emerald Homes
Utilities & green energy
- Electric: CPS
- Gas: Grey Forest
- Sewer: SAWS, Sewer System
- Water: SAWS, Water System
- Utilities for property: Cable Available, Private Garbage Service
Green energy
- Indoor air quality: Integrated Pest Management
Community & HOA
Community
- Features: Clubhouse, Playground
- Security: Smoke Detector(s), Controlled Access
- Subdivision: Fallbrook - Bexar County
HOA
- Has HOA: Yes
- HOA fee: $457 semi-annually
- HOA name: SA FALLBROOK POA
Location
- Region: Boerne
Financial & listing details
- Tax assessed value: $534,770
- Annual tax amount: $9,053
- Date on market: 6/11/2025
- Cumulative days on market: 30 days
- Listing terms: Conventional,FHA,VA Loan,TX Vet,Cash
- Road surface type: Paved
Price history
| Date | Event | Price |
|---|---|---|
| 7/23/2025 | Sold | -- |
Source:  LERA MLS #1874921 Report a problem LERA MLS #1874921 Report a problem | ||
| 7/11/2025 | Pending sale | $530,000$219/sqft |
Source: LERA MLS #1874921 Report a problem | ||
| 7/2/2025 | Contingent | $530,000$219/sqft |
Source: LERA MLS #1874921 Report a problem | ||
| 6/11/2025 | Listed for sale | $530,000$219/sqft |
Source: LERA MLS #1874921 Report a problem | ||
| 10/13/2017 | Sold | -- |
Source: LERA MLS #1253885 Report a problem | ||
Public tax history
| Year | Property taxes | Tax assessment |
|---|---|---|
| 2025 | $3,668 +12% | $529,946 +10% |
| 2024 | $3,275 +5.6% | $481,769 +10% |
| 2023 | $3,103 +6.9% | $437,972 +10% |
| 2022 | $2,901 +4.9% | $398,156 +10% |
| 2021 | $2,766 | $361,960 +4.9% |
| 2020 | $2,766 -58.7% | $345,200 +2.6% |
| 2019 | $6,698 | $336,380 +7.2% |
| 2018 | $6,698 +454.7% | $313,890 +466.6% |
| 2017 | $1,207 | $55,400 |
Find assessor info on the county website
Neighborhood: 78015
Nearby homes
- $528,0004 bd3 ba2.6k sqft27119 Brook Bnd, Boerne, TX 78015Off Market
- $581,6004 bd3 ba3k sqft27127 Brook Bnd, Boerne, TX 78015Off Market
- $464,2003 bd3 ba2.4k sqft27115 Brook Bnd, Boerne, TX 78015Off Market
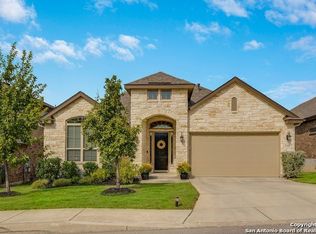
- $464,5004 bd2 ba2.2k sqft8322 Kerria Lndg, Boerne, TX 78015Off Market
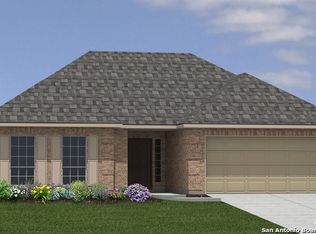
- $618,0004 bd4 ba3.2k sqft8327 Kerria Lndg, Boerne, TX 78015Off Market
- $531,6004 bd3 ba2.9k sqft27111 Brook Bnd, Boerne, TX 78015Off Market
- $521,9004 bd4 ba3k sqft8323 Kerria Lndg, Boerne, TX 78015Off Market
- $534,8004 bd4 ba3.1k sqft8318 Kerria Lndg, Boerne, TX 78015Off Market
Nearby schools
GreatSchools rating
- 10/10Van Raub Elementary SchoolGrades: PK-5Distance: 2 mi
- 9/10Boerne Middle SouthGrades: 6-8Distance: 5.2 mi
- 8/10Boerne - Samuel V Champion High SchoolGrades: 9-12Distance: 6.7 mi
Schools provided by the listing agent
- Elementary: Van Raub
- Middle: Boerne Middle S
- High: Champion
- District: Boerne
Source: LERA MLS. This data may not be complete. We recommend contacting the local school district to confirm school assignments for this home.
Get a cash offer in 3 minutes
Find out how much your home could sell for in as little as 3 minutes with a no-obligation cash offer.
Estimated market value
$495,700
Get a cash offer in 3 minutes
Find out how much your home could sell for in as little as 3 minutes with a no-obligation cash offer.
Estimated market value
$495,700
- Texas
- Bexar County
- Boerne
- 78015
- 27123 Brook Bnd
