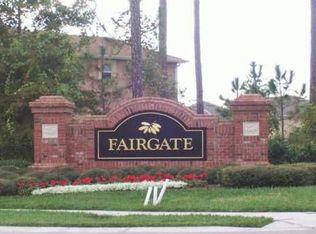
Breathtaking Arthur Rutenberg Home With a Stunning inside & out; ideally suited for the dynamic lifestyle of today’s upscale homeowner. Nestled on a spectacular waterfront lot in the gated community of Fairgate in Seven Oaks. This home has been upgraded on every level which features 4 bedrooms, 3 baths, oversized kitchen with a gas stove, oversized island with breakfast bar, media room, luxurious office, bonus room, a custom built outdoor door kitchen as you enjoy Florida living at its best in the relaxing heated pool & spa w/ pond & wooded conservation views. Unique upgrades include surround sound, security system, hidden dog fence custom cabinets, custom hardware throughout, new AC, new roof, new water heater, fresh paint throughout the home, this home is move in ready. Upon entry you will be blown away by fantastic views from the formal living & dining room areas! The gourmet kitchen boasts a huge kitchen island breakfast bar, granite, walk-in pantry, stainless steel appliances, cooktop with a tile backsplash, and custom air vent. Relax in the cozy family room with a gas fireplace, built-in wall unit, unique trey ceiling. Huge master retreat which has double French doors leading to the lanai, walk-in closets, and custom drapes. Luxurious master bathroom Juzuzzi tub has a raised platform, custom ship lap throughout, walk-in shower & his and her dual vanities. The private in-law suite offers a wet bar, window seat & sliding glass doors leading to the lanai. Seven Oaks is the heart of Wesley Chapel, offering a resort style olympic pool, splash pool, waterslide, fitness center, clubhouse, theater, tennis, basketball, playgrounds & trails. The new Baycare Hospital is just outside the Seven Oaks neighborhood. Welcome Home! Please Provide Proof of Funds Before Showing!
Sold for $949,000
$949,000
27124 WINGED ELM DRIVE, WESLEY CHAPEL, FL 33544
4beds
3,432sqft
Single Family Residence
Built in 2004
0.29 Acres Lot
$944,200 Zestimate®
$277/sqft
$4,014 Estimated rent
Home value
$944,200
$888,000 - $1.00M
$4,014/mo
Zestimate® history
Owner options
List your home for rent
$4,014/mo
Rent Zestimate®
Find your next renter with Zillow Rental Manager. Plus, with online applications, you can quickly screen prospective tenants – for free.
$4,014/mo
Rent Zestimate®
Refinance and save
$6,479/mo
Est. payment
Refinancing to a lower rate could help reduce your monthly payments and save thousands over the life of the loan.
$6,479/mo
Est. payment
Explore your selling options
Work with a Zillow partner agent
Leverage their expertise and Zillow's premium Showcase listings to get your home seen by more buyers.
Get startedList with your own agent
Get your home in front of millions of buyers by listing it on Zillow.
Learn how to do itSell it yourself
Take full control of how buyers see your home on Zillow by listing For Sale by Owner (FSBO).
List your homeWhat's special
Gas fireplaceCozy family roomWindow seatOversized islandNew acCustom drapesWalk-in pantry
Zillow last checked:
Listing updated:
Listed by:
Brian Sadler 813-638-4970,
ALIGN RIGHT REALTY CARROLLWOOD 813-374-6050
Bought with:
Burton Rushing, 601752
REAL ESTATE FIRM OF FLORIDA, LLC
Source: Stellar MLS,MLS#: T3456098 Originating MLS: Tampa
Originating MLS: Tampa
Facts & features
Interior
Bedrooms & bathrooms
- Bedrooms: 4
- Bathrooms: 3
- Full bathrooms: 3
Primary bedroom
- Features: Ceiling Fan(s), Walk-In Closet(s)
- Level: First
- Dimensions: 14x25
Bedroom 2
- Features: Ceiling Fan(s), Built-in Closet
- Level: First
- Dimensions: 12x14.5
Bedroom 3
- Features: Ceiling Fan(s), Built-in Closet
- Level: First
- Dimensions: 12x14
Bedroom 4
- Features: Ceiling Fan(s), Built-in Closet
- Level: First
- Dimensions: 12x14
Primary bathroom
- Features: Bath w Spa/Hydro Massage Tub
- Level: First
- Dimensions: 15.5x17.5
Bathroom 2
- Features: Shower No Tub
- Level: First
- Dimensions: 8x8
Bathroom 3
- Features: Shower No Tub
- Level: First
- Dimensions: 5.5x8
Dining room
- Level: First
- Dimensions: 12x12
Family room
- Features: Ceiling Fan(s)
- Level: First
- Dimensions: 14x17
Great room
- Level: First
- Dimensions: 16x16
Kitchen
- Features: Breakfast Bar
- Level: First
- Dimensions: 19x22
Laundry
- Level: First
- Dimensions: 6x14
Living room
- Level: First
- Dimensions: 14x16
Office
- Level: First
- Dimensions: 15x18
Heating
- Electric
Cooling
- Central Air
Appliances
- Included: Bar Fridge, Oven, Cooktop, Dishwasher, Disposal, Dryer, Exhaust Fan, Gas Water Heater, Microwave, Refrigerator, Washer
- Laundry: Inside, Laundry Room
Features
- Built-in Features, Ceiling Fan(s), Crown Molding, Eating Space In Kitchen, High Ceilings, Kitchen/Family Room Combo, L Dining, Smart Home, Solid Surface Counters, Stone Counters, Thermostat, Tray Ceiling(s), Walk-In Closet(s)
- Flooring: Luxury Vinyl, Tile
- Doors: Outdoor Grill, Outdoor Kitchen
- Windows: Blinds, Drapes, Rods, Shades, Window Treatments
- Has fireplace: Yes
- Fireplace features: Living Room
Interior area
- Total structure area: 4,520
- Total interior livable area: 3,432 sqft
Property
Parking
- Total spaces: 3
- Parking features: Covered, Driveway, Garage Door Opener, Ground Level, Guest, On Street, Oversized
- Attached garage spaces: 3
- Has uncovered spaces: Yes
Features
- Levels: One
- Stories: 1
- Patio & porch: Covered, Deck, Enclosed, Patio, Screened
- Exterior features: Irrigation System, Lighting, Outdoor Grill, Outdoor Kitchen, Rain Gutters, Sidewalk
- Has private pool: Yes
- Pool features: Heated, In Ground, Lighting, Salt Water, Self Cleaning
- Has spa: Yes
- Spa features: In Ground
- Has view: Yes
- View description: Water, Pond
- Has water view: Yes
- Water view: Water,Pond
- Waterfront features: Pond
Lot
- Size: 0.29 Acres
- Features: Landscaped, Sidewalk
Details
- Parcel number: 2426190070035000020
- Zoning: MPUD
- Special conditions: None
Construction
Type & style
- Home type: SingleFamily
- Property subtype: Single Family Residence
Materials
- Stucco
- Foundation: Slab
- Roof: Shingle
Condition
- Completed
- New construction: No
- Year built: 2004
Details
- Builder name: Arthur Rutenberg Homes
Utilities & green energy
- Sewer: Public Sewer
- Water: Public
- Utilities for property: Cable Connected, Electricity Connected, Fire Hydrant, Natural Gas Connected, Public, Sewer Connected, Sprinkler Meter, Water Connected
Community & HOA
Community
- Features: Clubhouse, Fitness Center, Golf Carts OK, Handicap Modified, Park, Playground, Pool, Racquetball, Restaurant, Sidewalks, Wheelchair Access
- Pet fee: $0 monthly
- Subdivision: SEVEN OAKS PRCL S-7A
HOA
- Has HOA: Yes
- Amenities included: Gated
- Services included: Common Area Taxes, Community Pool, Maintenance Grounds, Maintenance Repairs, Manager, Pool Maintenance, Private Road
- HOA fee: $11 monthly
- HOA name: Associa Gulf Coast Amy Herrick
- HOA phone: 727-577-2200
Location
- Region: Zephyrhills
Financial & listing details
- Price per square foot: $277/sqft
- Tax assessed value: $679,689
- Annual tax amount: $11,447
- Date on market: 6/30/2023
- Cumulative days on market: 87 days
- Ownership: Fee Simple
- Total actual rent: 0
- Electric utility on property: Yes
- Road surface type: Paved, Asphalt
Price history
| Date | Event | Price |
|---|---|---|
| 11/14/2023 | Sold | $949,000$277/sqft |
Source:  Stellar MLS #T3456098 Report a problem Stellar MLS #T3456098 Report a problem | ||
| 10/1/2023 | Pending sale | $949,000$277/sqft |
Source: Stellar MLS #T3456098 Report a problem | ||
| 9/29/2023 | Price change | $949,000-5%$277/sqft |
Source: Stellar MLS #T3456098 Report a problem | ||
| 9/18/2023 | Price change | $999,000-7.1%$291/sqft |
Source: Stellar MLS #T3456098 Report a problem | ||
| 9/5/2023 | Price change | $1,075,000-6.5%$313/sqft |
Source: Stellar MLS #T3456098 Report a problem | ||
| 8/14/2023 | Listed for sale | $1,150,000$335/sqft |
Source: Stellar MLS #T3456098 Report a problem | ||
| 8/9/2023 | Pending sale | $1,150,000$335/sqft |
Source: Stellar MLS #T3456098 Report a problem | ||
| 7/25/2023 | Price change | $1,150,000-4.2%$335/sqft |
Source: Stellar MLS #T3456098 Report a problem | ||
| 6/30/2023 | Listed for sale | $1,200,000+120.2%$350/sqft |
Source: Stellar MLS #T3456098 Report a problem | ||
| 10/16/2017 | Sold | $545,000-9.2%$159/sqft |
Source: Public Record Report a problem | ||
| 8/27/2017 | Pending sale | $600,000$175/sqft |
Source: NW Tampa #T2890459 Report a problem | ||
| 6/30/2017 | Listed for sale | $600,000-32.6%$175/sqft |
Source: KELLER WILLIAMS TAMPA PROP. #T2890459 Report a problem | ||
| 1/18/2006 | Sold | $890,000$259/sqft |
Source: Public Record Report a problem | ||
Public tax history
| Year | Property taxes | Tax assessment |
|---|---|---|
| 2024 | $14,560 +8.6% | $679,689 +4.7% |
| 2023 | $13,409 +17.1% | $649,166 +18.1% |
| 2022 | $11,448 +7.2% | $549,697 +14.4% |
| 2021 | $10,679 +3% | $480,321 +4.3% |
| 2020 | $10,363 +6% | $460,494 +8.6% |
| 2019 | $9,778 | $423,991 +1.4% |
| 2018 | $9,778 +1.5% | $418,011 +10.5% |
| 2017 | $9,638 +19.3% | $378,456 +4.2% |
| 2016 | $8,076 -4.4% | $363,048 +0.7% |
| 2015 | $8,446 +3.1% | $360,524 +0.8% |
| 2014 | $8,195 | $357,663 +0.9% |
| 2013 | -- | $354,344 -1.3% |
| 2012 | -- | $359,044 -1.3% |
| 2011 | -- | $363,870 -2% |
| 2010 | -- | $371,276 -15.3% |
| 2009 | -- | $438,374 -21.2% |
| 2008 | -- | $556,001 -9.9% |
| 2007 | -- | $617,131 -3.5% |
| 2006 | -- | $639,409 +38.8% |
| 2005 | -- | $460,748 +443.9% |
| 2004 | -- | $84,718 |
Find assessor info on the county website
Neighborhood: Seven Oaks
Nearby homes
- $672,100-- bd3 ba2.7k sqft27132 Winged Elm Dr, Wesley Chapel, FL 33544Off Market
- $714,5004 bd3 ba3.4k sqft27116 Winged Elm Dr, Zephyrhills, FL 33544Off Market
- $738,8004 bd3 ba3.4k sqft27116 Winged Elm Dr #ISLAND, Wesley Chapel, FL 33544Off Market
- $738,8004 bd3 ba3.4k sqft27116 Winged Elm Dr #HOA, Wesley Chapel, FL 33544Off Market
- $859,8004 bd4 ba4.2k sqft27110 Winged Elm Dr, Zephyrhills, FL 33544Off Market
- $813,0004 bd4 ba3.5k sqft27125 Winged Elm Dr, Zephyrhills, FL 33544Off Market
- $783,1005 bd3 ba3.6k sqft27117 Winged Elm Dr, Zephyrhills, FL 33544Off Market
- $845,500-- bd4 ba3.8k sqft27131 Winged Elm Dr, Wesley Chapel, FL 33544Off Market
Nearby schools
GreatSchools rating
- 9/10Seven Oaks Elementary SchoolGrades: PK-5Distance: 0.7 mi
- 6/10Cypress Creek Middle SchoolGrades: 6-8Distance: 5.4 mi
- 5/10Cypress Creek High SchoolGrades: 9-12Distance: 5.7 mi
Schools provided by the listing agent
- Elementary: Seven Oaks Elementary-PO
- Middle: Cypress Creek Middle School
- High: Wiregrass Ranch High-PO
Source: Stellar MLS. This data may not be complete. We recommend contacting the local school district to confirm school assignments for this home.
Get a cash offer in 3 minutes
Find out how much your home could sell for in as little as 3 minutes with a no-obligation cash offer.
Estimated market value
$944,200
Get a cash offer in 3 minutes
Find out how much your home could sell for in as little as 3 minutes with a no-obligation cash offer.
Estimated market value
$944,200
- Florida
- Pasco County
- Wesley Chapel
- 33544
- Seven Oaks
- 27124 WINGED ELM DRIVE
Nearby cities
Nearby neighborhoods
Nearby zip codes
Other Wesley Chapel Topics
