Skip main navigation
Pending inspection
  • Listed by: Northwest Investment Partners • Bradley Thon
    $675,000

    27128 106th Avenue SE, Kent, WA 98030

    4beds
    1,979sqft
    : 
    $4,360/mo
    Get pre-qualified
    Single Family Residence
    Built in 2012
    3,598 Square Feet Lot
    $670,000 Zestimate®
    $341/sqft
    $121/mo HOA

    What's special

    Luxury upgradesRefined finishesEuropean vessel sinksOversized islandLarge windowsSpacious primary suiteDual vanity sinks
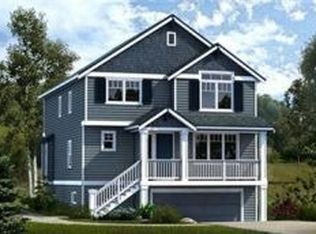
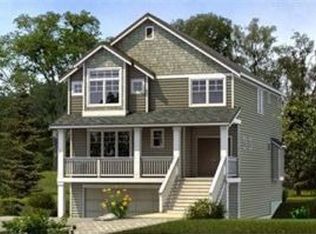
    Turnkey MainVue Home in a Desirable Neighborhood Welcome to this beautifully maintained MainVue home, freshly painted inside and out and truly move-in ready. Pristine condition and thoughtfully designed, this 4-bedroom, 2.5-bath residence offers an inviting open-concept floor plan, refined finishes, and a seamless blend of style and functionality. The light-filled main level features large windows, luxury upgrades, a custom front door, and a spacious kitchen designed for both everyday living and entertaining. Granite countertops, an oversized island, stainless steel appliances, Grohe faucets, European vessel sinks, and a convenient butler’s pantry elevate the space. The spacious primary suite offers a relaxing retreat with dual vanity sinks and a generous walk-in closet. Outside, enjoy a covered porch and fully fenced backyard, plus additional yard space extending beyond the back fenceline, providing even more room for recreation, entertaining, or simply enjoying the outdoors. Ideally situated in a desirable neighborhood with easy access to highways, schools, shopping, and everyday conveniences, this turnkey home offers the fresh, polished feel and thoughtful features you've been looking for.
    16 days
    1,093
    83

    Likely to sell faster than

    Zillow last checked:

    Listing updated:

    Listed by:

    Bradley Thon,

    Northwest Investment Partners

    Source: NWMLS as distributed by MLS GRID,MLS#: 2572349MLS Logo

      Facts & features

      Interior

      Bedrooms & bathrooms
      • Bedrooms: 4
      • Bathrooms: 3
      • Full bathrooms: 1
      • 3/4 bathrooms: 1
      • 1/2 bathrooms: 1
      • Main level bathrooms: 1
      Primary bedroom
      • Level: Second
      Bedroom
      • Level: Second
      Bedroom
      • Level: Second
      Bedroom
      • Level: Second
      Bathroom full
      • Level: Second
      Bathroom three quarter
      • Level: Second
      Other
      • Level: Main
      Dining room
      • Level: Main
      Entry hall
      • Level: Main
      Kitchen with eating space
      • Level: Main
      Living room
      • Level: Main
      Heating
      • Fireplace, Forced Air, Electric, Natural Gas
      Cooling
      • Forced Air
      Appliances
      • Included: Dishwasher, Dryer, Microwave, Refrigerator, Stove(s)/Range(s), Washer, Dishwasher(s), Dryer(s), Microwave(s), Refrigerator(s), Washer(s), Water Heater: Gas, Water Heater Location: Garage
      Features
      • Bath Off Primary, Dining Room
      • Flooring: Ceramic Tile, Laminate, Vinyl, Carpet
      • Basement: None
      • Number of fireplaces: 1
      • Fireplace features: Gas, Main Level: 1, Fireplace
      Interior area
      • Total structure area: 1,979
      • Total interior livable area: 1,979 sqft

      Property

      Parking
      • Total spaces: 2
      • Parking features: Attached Garage
      • Has attached garage: Yes
      • Covered spaces: 2
      Features
      • Levels: Two
      • Stories: 2
      • Entry location: Main
      • Patio & porch: Bath Off Primary, Dining Room, Fireplace, Walk-In Closet(s), Water Heater
      Lot
      • Size: 3,598 Square Feet
      • Features: Curbs, Open Lot, Paved, Sidewalk, Fenced-Partially, Gas Available, High Speed Internet
      • Topography: Level
      Details
      • Parcel number: 0731500020
      • Zoning: NR2
      • Zoning description: Jurisdiction: City
      • Special conditions: Standard

      Construction

      Type & style
      • Home type: SingleFamily
      • Architectural style: Modern,2 Story
      • Property subtype: Single Family Residence
      Materials
      • Cement Planked, Cement Plank
      • Foundation: Poured Concrete
      • Roof: Composition
      Condition
      • Year built: 2012
      • Major remodel year: 2012

      Utilities & green energy

      • Electric: Company: PSE
      • Sewer: Sewer Connected, Company: City of Kent
      • Water: Public, Company: City of Kent

      Community & HOA

      Community
      • Features: CCRs, Park, Playground
      • Subdivision: Kent
      HOA
      • HOA fee: $363 quarterly
      Location
      • Region: Kent

      Financial & listing details

      • Price per square foot: $341/sqft
      • Tax assessed value: $720,000
      • Annual tax amount: $7,630
      • Date on market: 8/25/2026
      • Cumulative days on market: 17 days
      • Listing terms: Conventional,FHA,VA Loan
      • Inclusions: Dishwasher(s), Dryer(s), Microwave(s), Refrigerator(s), Stove(s)/Range(s), Washer(s)

        Estimated market value

        $670,000

        $637,000 - $704,000

        $3,479/mo

        Price history

        DateEventPrice
        9/10/2026Pending sale$675,000$341/sqft
        Source: NWMLS as distributed by MLS GRID #2572349 Report a problem
        8/25/2026Listed for sale$675,000+39.9%$341/sqft
        Source: NWMLS as distributed by MLS GRID #2572349 Report a problem
        1/14/2019Sold$482,500+0.5%$244/sqft
        Source: NWMLS as distributed by MLS GRID #1382809 Report a problem
        12/1/2018Pending sale$480,000$243/sqft
        Source: Kensington Real Estate LLC #1382809 Report a problem
        11/21/2018Listed for sale$480,000+43.7%$243/sqft
        Source: Kensington Real Estate LLC #1382809 Report a problem
        5/15/2015Sold$334,000+9.5%$169/sqft
        Source: NWMLS as distributed by MLS GRID #699395 Report a problem
        5/31/2012Sold$304,950-32.2%$154/sqft
        Source: NWMLS as distributed by MLS GRID #347200 Report a problem
        7/20/2011Sold$450,000$227/sqft
        Source: Public Record Report a problem

        Public tax history

        YearProperty taxesTax assessment
        2025$7,630 +9.6%$720,000 +3.4%
        2024$6,962 +7.3%$696,000 +12.3%
        2023$6,486 -2.2%$620,000 -3%
        2022$6,628 +9.7%$639,000 +25.3%
        2021$6,041 +11.2%$510,000 +17%
        2020$5,432 +1.8%$436,000 +1.9%
        2019$5,336 +8.9%$428,000 +3.4%
        2018$4,901 +1.4%$414,000 +12.8%
        2017$4,835 +10.4%$367,000 +1.7%
        2016$4,380 $361,000 +4.3%
        2015$4,380 $346,000 +10.9%
        2014$4,380 $312,000 +11.8%
        2013$4,380 $279,000 +12%
        2012-- $249,000 +93%
        2011-- $129,000 -6.5%
        2010-- $138,000
        2009-- $138,000
        Find assessor info on the county website

        Monthly payment

        Est. payment

        Payment breakdown

        Explore the cost of this home by adjusting the details. Changes won't be saved.
        All calculations are estimates and provided by Zillow, Inc. for informational purposes only. Actual amounts may vary.
        HOA fees may include property taxes on listings classified as Co-Ops. Contact the listing agent and/or owner for fee details.
        See how much you could borrow to make a competitive offer.

        Climate risks

        Neighborhood: 98030

        Getting around

        28 / 100
        Car-Dependent
        22 / 100
        Minimal Transit
        59 / 100
        Bikeable

        Nearby schools

        GreatSchools rating
        Schools provided by the listing agent
        • Elementary: Meadow Ridge Elem
        • Middle: Mill Creek Mid Sch
        • High: Kent-Meridian High

        Source: NWMLS as distributed by MLS GRID. This data may not be complete. We recommend contacting the local school district to confirm school assignments for this home.

        A local agent can set up tours, give advice and negotiate with sellers.

        Browse local experts