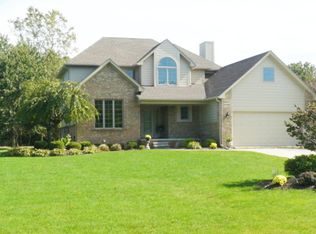

Welcome to Waltz Woods and this stunning contemporary colonial, 95% rebuilt in 2019 by Heller Construction after a lightning strike. With over 2,700 square feet of living space, this like-new home combines modern design with quality craftsmanship and thoughtful upgrades throughout.
Step inside to a spacious living room that flows seamlessly into the formal dining room and beautifully remodeled kitchen. The kitchen features upgraded cabinets, granite countertops, and stainless steel appliances, along with a breakfast nook that opens to the expansive backyard through a sliding doorwall. The adjoining family room offers a cozy gas fireplace, making it the perfect space for relaxing or entertaining.
The main floor also includes a dedicated office that could be used as an additional bedroom, a convenient guest bath, and a first-floor laundry room with a counter over the washer and dryer for folding and direct access to the garage.
Upstairs, the primary suite offers a spa-like bath with a separate tub and shower. Three additional bedrooms and a full bath provide plenty of space for family or guests. The finished basement adds even more living space with a massive recreation room, built-in bar, and desk area, plus a 10x20 bonus room with a closet that could easily become a fifth bedroom with the addition of an egress window.
Enjoy the beautifully landscaped yard, a huge deck, and an Amish-built gazebo overlooking the deep lot and peaceful community pond. All major systems, including the roof, were replaced in 2019, providing comfort and efficiency for years to come. The recently installed Genrac whole house generator provides peace of mind during power outages.
This is a rare opportunity to own a truly exceptional home in one of the area's most desirable neighborhoods. Schedule your private showing today!
Sold for $460,000
Zillow last checked:
Listing updated:
Bought with:
Victoria Camaj, 6502431193
Providence Properties, Realty & Management
Source: Realcomp II,MLS#: 20251018713
Price history
| Date | Event | Price |
|---|---|---|
| 8/6/2025 | Sold | $460,000-3.2%$153/sqft |
Source:  Realcomp II #20251018713 Report a problem Realcomp II #20251018713 Report a problem | ||
| 7/27/2025 | Pending sale | $475,000$158/sqft |
Source: Realcomp II #20251018713 Report a problem | ||
| 7/18/2025 | Listed for sale | $475,000$158/sqft |
Source: Realcomp II #20251018713 Report a problem | ||
Get a cash offer in 3 minutes
Find out how much your home could sell for in as little as 3 minutes with a no-obligation cash offer.
Estimated market value
$478,500
