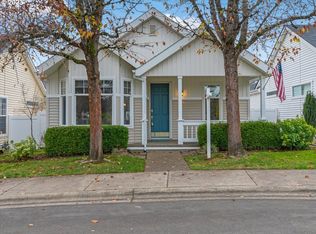
Welcome home! This charming one-level gem in the sought-after Canyon Creek Meadows neighborhood is the perfect blend of comfort and convenience. Step inside to a light-filled open floor plan with gleaming hardwoods, tile floors, and fresh updates throughout. The inviting covered front porch overlooks a tranquil park and fountain — ideal for morning coffee or evening sunsets.Enjoy easy entertaining in the bright living space and private fenced side patio, or unwind on the newly rebuilt backyard deck. Recent updates include a new roof (2017), new hot water heater, furnace, and central AC, plus a new gas range & oven, microwave with fan, and dishwasher. With the HOA handling front lawn mowing and tree trimming, you’ll have more time to relax and enjoy life.Fantastic location close to shopping, Costco, and freeway access — everything you need is just minutes away. A wonderful place to call home!
Sold
$449,900
27129 SW Aden Ave, Wilsonville, OR 97070
3beds
1,250sqft
Residential, Single Family Residence
Built in 1997
-- sqft lot
$447,500 Zestimate®
$360/sqft
$2,541 Estimated rent
Home value
$447,500
$425,000 - $474,000
$2,541/mo
Zestimate® history
Owner options
List your home for rent
$2,541/mo
Rent Zestimate®
Find your next renter with Zillow Rental Manager. Plus, with online applications, you can quickly screen prospective tenants – for free.
$2,541/mo
Rent Zestimate®
Refinance and save
$2,852/mo
Est. payment
Refinancing to a lower rate could help reduce your monthly payments and save thousands over the life of the loan.
$2,852/mo
Est. payment
Explore your selling options
Work with a Zillow partner agent
Leverage their expertise and Zillow's premium Showcase listings to get your home seen by more buyers.
Get startedList with your own agent
Get your home in front of millions of buyers by listing it on Zillow.
Learn how to do itSell it yourself
Take full control of how buyers see your home on Zillow by listing For Sale by Owner (FSBO).
List your homeWhat's special
Newly rebuilt backyard deckPrivate fenced side patioTranquil park and fountainGleaming hardwoodsLight-filled open floor planInviting covered front porch
Zillow last checked:
Listing updated:
Listed by:
Jaimy Beltran 503-502-3330,
Keller Williams Realty Portland Premiere
Bought with:
Peggy Williams, 201226223
eXp Realty, LLC
Source: RMLS (OR),MLS#: 500880919
Facts & features
Interior
Bedrooms & bathrooms
- Bedrooms: 3
- Bathrooms: 2
- Full bathrooms: 2
- Main level bathrooms: 2
Rooms
- Room types: Laundry, Bedroom 2, Bedroom 3, Dining Room, Family Room, Kitchen, Living Room, Primary Bedroom
Primary bedroom
- Features: Bathroom, High Ceilings, Suite, Tile Floor, Walkin Closet, Walkin Shower, Wallto Wall Carpet
- Level: Main
- Area: 192
- Dimensions: 16 x 12
Bedroom 2
- Features: Closet, Wallto Wall Carpet
- Level: Main
- Area: 110
- Dimensions: 11 x 10
Bedroom 3
- Features: Closet, Wallto Wall Carpet
- Level: Main
- Area: 100
- Dimensions: 10 x 10
Dining room
- Features: Ceiling Fan, Deck, Sliding Doors, Wood Floors
- Level: Main
- Area: 130
- Dimensions: 13 x 10
Kitchen
- Features: Dishwasher, Gas Appliances, Microwave, Pantry, Free Standing Range, Free Standing Refrigerator, Tile Floor
- Level: Main
- Area: 168
- Width: 12
Living room
- Features: Bay Window, Fireplace, Wood Floors
- Level: Main
- Area: 238
- Dimensions: 17 x 14
Heating
- Forced Air, Fireplace(s)
Cooling
- Central Air
Appliances
- Included: Dishwasher, Disposal, Free-Standing Gas Range, Free-Standing Refrigerator, Gas Appliances, Microwave, Stainless Steel Appliance(s), Washer/Dryer, Free-Standing Range
- Laundry: Laundry Room
Features
- Ceiling Fan(s), High Ceilings, Built-in Features, Closet, Pantry, Bathroom, Suite, Walk-In Closet(s), Walkin Shower, Tile
- Flooring: Tile, Wall to Wall Carpet, Wood
- Doors: Sliding Doors
- Windows: Vinyl Frames, Bay Window(s)
- Basement: Crawl Space
- Number of fireplaces: 1
- Fireplace features: Gas
Interior area
- Total structure area: 1,250
- Total interior livable area: 1,250 sqft
Property
Parking
- Total spaces: 1
- Parking features: On Street, Garage Door Opener, Attached
- Attached garage spaces: 1
- Has uncovered spaces: Yes
Accessibility
- Accessibility features: Garage On Main, Main Floor Bedroom Bath, One Level, Parking, Utility Room On Main, Walkin Shower, Accessibility
Features
- Levels: One
- Stories: 1
- Patio & porch: Covered Patio, Deck, Porch
- Exterior features: Yard
- Fencing: Fenced
- Has view: Yes
- View description: Park/Greenbelt, Trees/Woods
Lot
- Features: Greenbelt, Level, Trees, SqFt 3000 to 4999
Details
- Parcel number: 01748746
- Zoning: RES
Construction
Type & style
- Home type: SingleFamily
- Architectural style: Cottage
- Property subtype: Residential, Single Family Residence
Materials
- Vinyl Siding
- Roof: Composition
Condition
- Resale
- New construction: No
- Year built: 1997
Utilities & green energy
- Gas: Gas
- Sewer: Public Sewer
- Water: Public
Community & HOA
HOA
- Has HOA: Yes
- Amenities included: Commons, Exterior Maintenance, Management
- HOA fee: $100 monthly
Location
- Region: Wilsonville
Financial & listing details
- Price per square foot: $360/sqft
- Tax assessed value: $412,631
- Annual tax amount: $4,432
- Date on market: 10/9/2025
- Cumulative days on market: 66 days
- Listing terms: Cash,Conventional,FHA,VA Loan
- Road surface type: Paved
Price history
| Date | Event | Price |
|---|---|---|
| 1/16/2026 | Sold | $449,900$360/sqft |
Source:  RMLS (OR) #500880919 Report a problem RMLS (OR) #500880919 Report a problem | ||
| 12/15/2025 | Pending sale | $449,900$360/sqft |
Source: RMLS (OR) #500880919 Report a problem | ||
| 11/18/2025 | Price change | $449,900-2.2%$360/sqft |
Source: RMLS (OR) #500880919 Report a problem | ||
| 10/9/2025 | Listed for sale | $459,900+94.1%$368/sqft |
Source: RMLS (OR) #500880919 Report a problem | ||
| 2/27/2013 | Sold | $237,000$190/sqft |
Source: RMLS (OR) #12061983 Report a problem | ||
| 12/13/2012 | Price change | $237,000-0.8%$190/sqft |
Source: Premiere Property Group #12061983 Report a problem | ||
| 11/29/2012 | Price change | $239,000-0.4%$191/sqft |
Source: Premiere Property Group #12061983 Report a problem | ||
| 11/10/2012 | Price change | $239,900-1.9%$192/sqft |
Source: Premiere Property Group #12061983 Report a problem | ||
| 11/3/2012 | Price change | $244,500-0.2%$196/sqft |
Source: Premiere Property Group #12061983 Report a problem | ||
| 10/28/2012 | Listed for sale | $245,000+3.2%$196/sqft |
Source: Premiere Property Group #12061983 Report a problem | ||
| 8/31/2012 | Sold | $237,500-0.6%$190/sqft |
Source: RMLS (OR) #12066249 Report a problem | ||
| 8/9/2012 | Listed for sale | $239,000+41.9%$191/sqft |
Source: RE/MAX EQUITY GROUP LAKE OSWEGO #12066249 Report a problem | ||
| 10/17/1997 | Sold | $168,400$135/sqft |
Source: Public Record Report a problem | ||
Public tax history
| Year | Property taxes | Tax assessment |
|---|---|---|
| 2025 | $4,602 +3.8% | $238,626 +3% |
| 2024 | $4,433 +2.9% | $231,676 +3% |
| 2023 | $4,308 +3.1% | $224,929 +3% |
| 2022 | $4,177 +5.4% | $218,378 +3% |
| 2021 | $3,963 -0.7% | $212,018 +3% |
| 2020 | $3,989 +4.9% | $205,843 +3% |
| 2019 | $3,804 +4.7% | $199,848 +3% |
| 2018 | $3,634 | $194,027 +3% |
| 2017 | $3,634 +6.8% | $188,376 +3% |
| 2016 | $3,403 | $182,889 +3% |
| 2015 | $3,403 +2.2% | $177,562 +3% |
| 2014 | $3,329 +6.4% | $172,390 +3% |
| 2013 | $3,129 +2.4% | $167,369 +3% |
| 2012 | $3,056 +3.5% | $162,494 +3% |
| 2011 | $2,952 +2.7% | $157,761 +3% |
| 2010 | $2,875 +3.5% | $153,166 +3% |
| 2009 | $2,778 +6.9% | $148,705 +3% |
| 2008 | $2,599 +1.7% | $144,374 +3% |
| 2007 | $2,557 +5.3% | $140,169 +3% |
| 2006 | $2,429 +2.9% | $136,086 +3% |
| 2005 | $2,362 +3.2% | $132,122 +3% |
| 2004 | $2,288 +2.6% | $128,274 +3% |
| 2003 | $2,229 -1.1% | $124,538 +3% |
| 2002 | $2,253 +6.9% | $120,911 +3% |
| 2001 | $2,108 +6.6% | $117,389 +3% |
| 2000 | $1,978 | $113,970 |
Find assessor info on the county website
Neighborhood: 97070
Nearby homes
- $457,1003 bd2 ba1.2k sqft27141 SW Aden Ave, Wilsonville, OR 97070Off Market

- $518,3163 bd2 ba1.1k sqft27111 SW Aden Ave, Wilsonville, OR 97070Sold
- $502,3003 bd3 ba1.9k sqft27159 SW Aden Ave, Wilsonville, OR 97070Off Market
- $482,2003 bd2 ba1.2k sqft27146 SW Wood Ave, Wilsonville, OR 97070Off Market

- $507,5003 bd3 ba1.5k sqft27130 SW Wood Ave, Wilsonville, OR 97070Off Market
- $507,4003 bd2 ba1.2k sqft27109 SW Aden Ave, Wilsonville, OR 97070Off Market
- $483,5003 bd2 ba1.2k sqft27118 SW Wood Ave, Wilsonville, OR 97070Off Market
- $497,2003 bd2 ba1.7k sqft27171 SW Aden Ave, Wilsonville, OR 97070Off Market
Nearby schools
GreatSchools rating
- 8/10Boeckman Creek Primary SchoolGrades: PK-5Distance: 1.1 mi
- 5/10Meridian Creek Middle SchoolGrades: 6-8Distance: 1 mi
- 9/10Wilsonville High SchoolGrades: 9-12Distance: 1.2 mi
Schools provided by the listing agent
- Elementary: Boeckman Creek
- Middle: Wood
- High: Wilsonville
Source: RMLS (OR). This data may not be complete. We recommend contacting the local school district to confirm school assignments for this home.
Get a cash offer in 3 minutes
Find out how much your home could sell for in as little as 3 minutes with a no-obligation cash offer.
Estimated market value
$447,500
Get a cash offer in 3 minutes
Find out how much your home could sell for in as little as 3 minutes with a no-obligation cash offer.
Estimated market value
$447,500
- Oregon
- Clackamas County
- Wilsonville
- 97070
- 27129 SW Aden Ave
Nearby cities
Nearby zip codes
Other Wilsonville Topics
